Massive Value Under $1M in Queens! Welcome to this expansive, fully detached and updated 1,820 sq ft Colonial offering unmatched space, flexibility, and rare convenience. Boasting a solid, sound-insulated construction, this home features 2 oversized bedrooms plus two levels of flexible bonus space. The fully finished walk-up attic and high-ceiling finished basement provide the perfect footprint for a work-from-home office, home gym, media room, or extended guest quarters.
Vehicles are a breeze with a long private driveway leading to a rare, detached 2-car garage—a premium commodity in the borough. Enjoy ultimate urban convenience just blocks from Forest Park and the premier dining, shopping, and entertainment at The Shops at Atlas Park. Immediate access to local and express transportation makes commuting a breeze. Why pay condo prices when you can own a substantial, standalone home with a private backyard oasis? Schedule your tour today! Some photos are virtually staged.
For sale
$999,000
7815 Woodhaven Boulevard, Ridgewood, NY 11385
2beds
1,820sqft
Single Family Residence, Residential
Built in 1925
2,798 Square Feet Lot
$-- Zestimate®
$549/sqft
$-- HOA
What's special
Private backyard oasisFully finished walk-up atticSolid sound-insulated constructionHigh-ceiling finished basementLong private driveway
- 1 day |
- 237 |
- 15 |
Zillow last checked:
Listing updated:
Listed by:
Charles Rutenberg Realty Inc 516-575-7500,
Anna Basel 347-421-2045
Source: OneKey® MLS as distributed by MLS GRID,MLS#: 1021888
Facts & features
Interior
Bedrooms & bathrooms
- Bedrooms: 2
- Bathrooms: 3
- Full bathrooms: 2
- 1/2 bathrooms: 1
Primary bedroom
- Level: Other
Bedroom 2
- Level: Other
Primary bathroom
- Level: Other
Bathroom 1
- Level: First
Bonus room
- Level: First
Dining room
- Level: First
Kitchen
- Level: First
Laundry
- Level: Basement
Living room
- Level: First
Heating
- Steam
Cooling
- Ductless
Appliances
- Included: Dishwasher, Dryer, Gas Range, Refrigerator, Washer
Features
- Ceiling Fan(s), Crown Molding, Entrance Foyer, Formal Dining, Granite Counters, High Ceilings, His and Hers Closets
- Basement: Finished
- Attic: Finished
- Has fireplace: No
Interior area
- Total structure area: 1,820
- Total interior livable area: 1,820 sqft
Property
Parking
- Total spaces: 2
- Parking features: Detached, Driveway
- Garage spaces: 2
- Has uncovered spaces: Yes
Lot
- Size: 2,798 Square Feet
Details
- Parcel number: 038860016
- Special conditions: None
Construction
Type & style
- Home type: SingleFamily
- Architectural style: Colonial
- Property subtype: Single Family Residence, Residential
Materials
- Frame, Vinyl Siding
Condition
- Year built: 1925
Utilities & green energy
- Sewer: Public Sewer
- Water: Public
- Utilities for property: Cable Connected, Electricity Available, Natural Gas Available, Natural Gas Connected, Phone Available, Phone Connected, Trash Collection Public, Water Available, Water Connected
Community & HOA
HOA
- Has HOA: No
Location
- Region: Ridgewood
Financial & listing details
- Price per square foot: $549/sqft
- Tax assessed value: $57,180
- Annual tax amount: $5,242
- Date on market: 7/6/2026
- Cumulative days on market: 32 days
- Listing agreement: Exclusive Agency
- Electric utility on property: Yes
Estimated market value
Not available
Estimated sales range
Not available
Not available
Price history
| Date | Event | Price |
|---|---|---|
| 8/14/2026 | Listed for sale | $999,000$549/sqft |
Source:  OneKey® MLS as distributed by MLS GRID #1021888 Report a problem OneKey® MLS as distributed by MLS GRID #1021888 Report a problem | ||
| 8/6/2026 | Listing removed | $999,000$549/sqft |
Source: OneKey® MLS as distributed by MLS GRID #1021888 Report a problem | ||
| 8/5/2026 | Price change | $999,000-7.5%$549/sqft |
Source: OneKey® MLS as distributed by MLS GRID #1021888 Report a problem | ||
| 7/12/2026 | Price change | $1,080,000-10%$593/sqft |
Source: OneKey® MLS as distributed by MLS GRID #1021888 Report a problem | ||
| 7/6/2026 | Listed for sale | $1,200,000+412.8%$659/sqft |
Source: OneKey® MLS as distributed by MLS GRID #1021888 Report a problem | ||
| 7/20/1998 | Sold | $234,000$129/sqft |
Source: Public Record Report a problem | ||
Public tax history
| Year | Property taxes | Tax assessment |
|---|---|---|
| 2025 | -- | $54,120 +7.4% |
| 2024 | -- | $50,400 -13% |
| 2023 | -- | $57,900 +19.9% |
| 2022 | -- | $48,300 +17.9% |
| 2021 | -- | $40,980 -4.9% |
| 2020 | $4,495 +7.9% | $43,080 -5.7% |
| 2019 | $4,166 -34.8% | $45,660 +49.6% |
| 2018 | $6,385 +7.3% | $30,522 +4.5% |
| 2017 | $5,952 +35.9% | $29,196 |
| 2016 | $4,381 | $29,196 +2.2% |
| 2015 | $4,381 +71.2% | $28,577 +6% |
| 2014 | $2,559 | $26,960 +6% |
| 2013 | -- | $25,435 +4.5% |
| 2012 | -- | $24,330 |
| 2011 | -- | $24,330 +2.2% |
| 2010 | -- | $23,815 +6% |
| 2009 | -- | $22,467 +6% |
| 2008 | -- | $21,196 +4.5% |
| 2007 | -- | $20,275 |
| 2006 | -- | $20,275 +2.2% |
| 2005 | -- | $19,846 +6% |
| 2004 | -- | $18,723 +6% |
| 2003 | -- | $17,664 +4.5% |
| 2002 | -- | $16,896 |
| 2001 | -- | $16,896 +2.2% |
| 2000 | -- | $16,539 |
Find assessor info on the county website
Monthly payment
Climate risks
Neighborhood: Forest Park
Nearby schools
GreatSchools rating
- 10/10Ps 144 Col Jeromus RemsenGrades: PK-5Distance: 0.7 mi
- 6/10Jhs 190 Russell SageGrades: 6-8Distance: 1.2 mi
- 5/10Queens Metropolitan High SchoolGrades: 9-12Distance: 0.2 mi
Schools provided by the listing agent
- Elementary: Ps 81 Jean Paul Richter
- High: Contact Agent
Source: OneKey® MLS as distributed by MLS GRID. This data may not be complete. We recommend contacting the local school district to confirm school assignments for this home.
- $1,090,600-- bd-- ba2.7k sqft7817 Woodhaven Blvd, Ridgewood, NY 11385Off Market
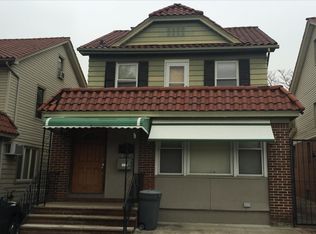
- $978,1003 bd2 ba1.8k sqft7811 Woodhaven Blvd, Ridgewood, NY 11385Off Market
- $1,078,5004 bd3 ba1.8k sqft7821 Woodhaven Blvd, Ridgewood, NY 11385Off Market
- $997,7004 bd1 ba1.8k sqft7823 Woodhaven Blvd, Ridgewood, NY 11385Off Market
- $944,300-- bd-- ba1.6k sqft8872 78th Ave, Glendale, NY 11385Off Market
- $678,0003 bd3 ba2.3k sqft8874 78th Ave, Glendale, NY 11385Off Market
- $678,000-- bd-- ba1.6k sqft8874 78th Ave, Glendale, NY 11385Off Market
- $924,400-- bd-- ba1.6k sqft8874 78th Ave, Glendale, NY 11385Off Market
A local agent can set up tours, give advice and negotiate with sellers.
Similar homes
- $949,9994 bd4 ba2.1k sqft82-42 233rd Street, Queens Village, NY 11427For Sale
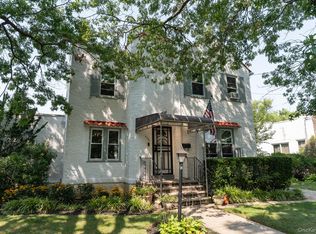
 MLS ID #1028108, Nancianne R. Genduso CBR, Listing by: Coldwell Banker American Homes. OneKey® MLS as distributed by MLS GRID
 - $998,0004 bd2 ba1.1k sqft17019 Pidgeon Meadow Road, Fresh Meadows, NY 11365For Sale
 MLS ID #1029040, Miao Li, Listing by: Chase Global Realty Corp. OneKey® MLS as distributed by MLS GRID
 - $779,0003 bd2 ba1.2k sqft10744 108th St, Jamaica, NY 11419Active
 MLS ID #S1841375, Delton Cheng, Listing by: Century 21 Homefront. StreetEasy
 - $899,0003 bd2 ba1.5k sqft8819 Billings Street, Bellerose, NY 11427For Sale
 MLS ID #1029654, Justin Chew, Listing by: RE/MAX 1st Choice. OneKey® MLS as distributed by MLS GRID
 - $998,8003 bd2 ba1.6k sqft30-36 154th St #1, Flushing, NY 11354ActiveMLS ID #S1831956, Ellen LaPerna, Listing by: Prime Realty. StreetEasy
- $1,350,0004 bd4 ba2k sqft215-36 48th Avenue, Bayside, NY 11364For SaleMLS ID #1033799, Geraldine A. Moran CBR, Listing by: Douglas Elliman Real Estate. OneKey® MLS as distributed by MLS GRID
- $1,095,0003 bd2 ba2.1k sqft3111 Dare Place, Bronx, NY 10465For SaleMLS ID #1010357, Loretta Illustrato, Listing by: Compass Greater NY, LLC. OneKey® MLS as distributed by MLS GRID
- $989,0004 bd2 ba1.5k sqft407 Sheridan Boulevard, Inwood, NY 11096For SaleMLS ID #1015857, Tina Rossetti, Listing by: Signature Premier Properties. OneKey® MLS as distributed by MLS GRID
- $747,9993 bd2 ba1.1k sqft11446 145th Street, Jamaica, NY 11436For SaleMLS ID #1033856, Kamy Roditi, Listing by: Kaya Homes. OneKey® MLS as distributed by MLS GRID
- $999,9994 bd3 ba1.6k sqft316 Scranton Ave, Lynbrook, NY 11563For Sale By Owner
- $999,0003 bd3 ba2k sqft1602 Imperial Avenue, New Hyde Park, NY 11040For SaleMLS ID #1028581, Lynn D. Witz, Listing by: Howard Hanna Coach. OneKey® MLS as distributed by MLS GRID
- $849,9903 bd3 ba1.3k sqft138-23 233rd Street, Rosedale, NY 11422For SaleMLS ID #1033453, Kenny Kamil Sattaur, Listing by: RE/MAX Southshore Realty. OneKey® MLS as distributed by MLS GRID
- $950,0005 bd3 ba2.3k sqft214 Lowell Avenue, Floral Park, NY 11001For SaleMLS ID #1030042, Michael J. Rose, Listing by: OverSouth LLC. OneKey® MLS as distributed by MLS GRID
- $849,0003 bd3 ba1.4k sqft220-16 107th Avenue, Queens Village, NY 11429For SaleMLS ID #1006803, Minhazul I. Akhik, Listing by: Exit Realty Prime. OneKey® MLS as distributed by MLS GRID
- $724,9002 bd1 ba1k sqft87-49 110th Street, Richmond Hill, NY 11418For SaleMLS ID #972556, Corey Guglielmo, Listing by: Douglas Elliman Real Estate. OneKey® MLS as distributed by MLS GRID
- $975,0003 bd2 ba1.5k sqft295 Ivy Avenue, Westbury, NY 11590For SaleMLS ID #1034366, Luis A. Nunez, Listing by: Strictly Realty. OneKey® MLS as distributed by MLS GRID
- $759,0003 bd1 ba1k sqft9423 209th Street, Queens Village, NY 11428For SaleMLS ID #1033775, Joseph Busigo, Listing by: Real Broker NY LLC. OneKey® MLS as distributed by MLS GRID
- $759,9994 bd3 ba1.4k sqft12043 232nd Street, Cambria Heights, NY 11411For SaleMLS ID #1036504, Giuseppe DiBartolo, Listing by: Keller Williams Legendary. OneKey® MLS as distributed by MLS GRID
- $909,0002 bd2 ba1.2k sqft10318 126th Street, Richmond Hill S., NY 11419For SaleMLS ID #959085, Lester G. Ramcharran, Listing by: Crossroads Properties. OneKey® MLS as distributed by MLS GRID
- $699,0002 bd2 ba1.2k sqft49 Devon Street, Malverne, NY 11565For SaleMLS ID #1034010, Kathleen A. Evangelista, Listing by: Douglas Elliman Real Estate. OneKey® MLS as distributed by MLS GRID
