Welcome to this beautifully maintained Colonial Tudor style home in Bayside Hills. Combining charm and thoughtful updates throughout. Enter into the foyer with a French door opening into a large bright living room that leads into the formal dining room with double French doors that opens into the family room. A well-appointed kitchen features oak cabinetry, quartz countertops, tiled backsplash, custom size sink, stainless steel appliances, microwave and adjacent powder room. The second floor has a large primary
en-suite bedroom with a walk-in closet, and a full bath. There are also three additional bedrooms with closets and a full bath. A pull-down staircase provides access to a windowed and floored attic, offering abundant storage space. The finished basement with outside entrance includes a recreations room/office, laundry area, powder room, utility area, and a storage space, providing excellent flexibility for a variety of uses. Just outside the kitchen is a garden patio that creates a perfect space for outdoor living. The long driveway leads to a detached one-car garage. The side-yard offers lots of outdoor space. Close to transportation and major highways.
For sale
$1,350,000
215-36 48th Avenue, Bayside, NY 11364
4beds
2,010sqft
Single Family Residence, Residential
Built in 1935
3,300 Square Feet Lot
$-- Zestimate®
$672/sqft
$-- HOA
What's special
Detached one-car garagePowder roomUtility areaLaundry areaWalk-in closetStainless steel appliancesCustom size sink
- 3 days |
- 954 |
- 45 |
Likely to sell faster than
Zillow last checked:
Listing updated:
Listed by:
Douglas Elliman Real Estate 718-631-8900,
Geraldine A. Moran CBR 718-631-8900,
Laura Copersino SFR GRI 718-757-7955,
Douglas Elliman Real Estate
Source: OneKey® MLS as distributed by MLS GRID,MLS#: 1033799
Facts & features
Interior
Bedrooms & bathrooms
- Bedrooms: 4
- Bathrooms: 4
- Full bathrooms: 2
- 1/2 bathrooms: 2
Other
- Description: Living Room, Dining Room, Eat-in-Kitchen, Den, Half Bath
- Level: First
Heating
- Baseboard, Hot Water, Natural Gas, Steam
Cooling
- Wall/Window Unit(s)
Appliances
- Included: Dishwasher, Dryer, Gas Range, Refrigerator, Washer
Features
- Crown Molding, Eat-in Kitchen, Formal Dining, Open Kitchen, Primary Bathroom, Quartz/Quartzite Counters, Walk Through Kitchen
- Flooring: Hardwood
- Basement: Finished,Full
- Attic: Full,Pull Stairs
- Has fireplace: No
Interior area
- Total structure area: 2,010
- Total interior livable area: 2,010 sqft
Property
Parking
- Total spaces: 1
- Parking features: Driveway, Garage
- Garage spaces: 1
- Has uncovered spaces: Yes
Features
- Patio & porch: Patio
- Exterior features: Garden
Lot
- Size: 3,300 Square Feet
- Dimensions: Irr 128 x 79
Details
- Parcel number: 073930012
- Special conditions: None
Construction
Type & style
- Home type: SingleFamily
- Architectural style: Tudor
- Property subtype: Single Family Residence, Residential
Materials
- Brick
Condition
- Year built: 1935
- Major remodel year: 1991
Utilities & green energy
- Sewer: Public Sewer
- Water: Public
- Utilities for property: Cable Available
Community & HOA
Community
- Security: Security System, Smoke Detector(s)
- Subdivision: Bayside Hills
HOA
- Has HOA: No
Location
- Region: Oakland Gardens
Financial & listing details
- Price per square foot: $672/sqft
- Tax assessed value: $1,097,000
- Annual tax amount: $11,091
- Date on market: 8/11/2026
- Cumulative days on market: 4 days
- Listing agreement: Exclusive Right To Sell
Estimated market value
Not available
Estimated sales range
Not available
Not available
Price history
| Date | Event | Price |
|---|---|---|
| 8/11/2026 | Listed for sale | $1,350,000$672/sqft |
Source:  OneKey® MLS as distributed by MLS GRID #1033799 Report a problem OneKey® MLS as distributed by MLS GRID #1033799 Report a problem | ||
Public tax history
| Year | Property taxes | Tax assessment |
|---|---|---|
| 2025 | -- | $65,820 +6.1% |
| 2024 | -- | $62,040 -12.1% |
| 2023 | -- | $70,620 -1.9% |
| 2022 | -- | $72,000 +20.6% |
| 2021 | -- | $59,700 -8.7% |
| 2020 | $9,489 +6.2% | $65,400 +5.2% |
| 2019 | $8,935 +3.8% | $62,160 +51.1% |
| 2018 | $8,607 +8.8% | $41,144 +6% |
| 2017 | $7,913 +8.6% | $38,816 |
| 2016 | $7,287 | $38,816 +0.8% |
| 2015 | $7,287 +73.6% | $38,522 +6% |
| 2014 | $4,197 | $36,343 +6% |
| 2013 | -- | $34,287 +6% |
| 2012 | -- | $32,347 |
| 2011 | -- | $32,347 +0.8% |
| 2010 | -- | $32,102 +6% |
| 2009 | -- | $30,286 +6% |
| 2008 | -- | $28,573 +6% |
| 2007 | -- | $26,956 |
| 2006 | -- | $26,956 +0.8% |
| 2005 | -- | $26,752 +6% |
| 2004 | -- | $25,239 +6% |
| 2003 | -- | $23,811 +6% |
| 2002 | -- | $22,464 |
| 2001 | -- | $22,464 +0.8% |
| 2000 | -- | $22,294 |
Find assessor info on the county website
Monthly payment
Climate risks
Neighborhood: Bayside
Nearby schools
GreatSchools rating
- 10/10Ps 203 Oakland GardensGrades: PK-5Distance: 0.3 mi
- 9/10Ms 158 Marie CurieGrades: 6-8Distance: 0.4 mi
- 4/10Benjamin N Cardozo High SchoolGrades: 9-12Distance: 0.5 mi
Schools provided by the listing agent
- Elementary: Ps 203 Oakland Gardens
- Middle: Ms 158 Marie Curie
- High: Benjamin N Cardozo High School
Source: OneKey® MLS as distributed by MLS GRID. This data may not be complete. We recommend contacting the local school district to confirm school assignments for this home.
- $10,524,000-- bd-- ba118k sqft21528 47th Ave #1B2, Bayside, NY 11361Off Market
- $9,278,000-- bd-- ba118k sqft21527 48th Ave APT 1B, Oakland Gardens, NY 11364Off Market
- $9,278,000-- bd-- ba118k sqft21537 48th Ave APT 3A, Oakland Gardens, NY 11364Off Market
- $9,278,000-- bd-- ba118k sqft21537 48th Ave APT 1A, Oakland Gardens, NY 11364Off Market
- $8,676,000-- bd-- ba118k sqft21537 48th Ave, Oakland Gardens, NY 11364Off Market
- $9,278,000-- bd-- ba118k sqft21537 48th Ave APT 2C, Oakland Gardens, NY 11364Off Market
- $9,278,000-- bd-- ba118k sqft21537 48th Ave APT 3D, Oakland Gardens, NY 11364Off Market
- $--1 bd1 ba700 sqft21537 48th Ave APT 2A, Oakland Gardens, NY 11364Off Market
A local agent can set up tours, give advice and negotiate with sellers.
Similar homes
- $1,398,8883 bd3 ba1.4k sqft61-46 213th Street, Bayside, NY 11364For Sale
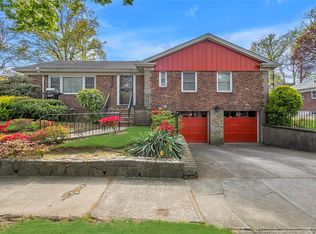
 MLS ID #832522, Anna LoRe, Listing by: Douglas Elliman Real Estate. OneKey® MLS as distributed by MLS GRID
 - $1,549,0004 bd3 ba2.1k sqft56-20 217th Street, Bayside, NY 11364For Sale
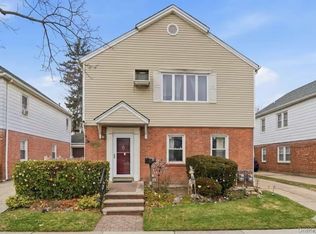 MLS ID #971970, Rui Zhang CBR, Listing by: Daniel Gale Sothebys Intl Rlty. OneKey® MLS as distributed by MLS GRID
 - $949,9994 bd4 ba2.1k sqft82-42 233rd Street, Queens Village, NY 11427For Sale
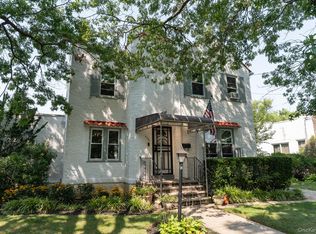 MLS ID #1028108, Nancianne R. Genduso CBR, Listing by: Coldwell Banker American Homes. OneKey® MLS as distributed by MLS GRID
 - $1,150,0003 bd2 ba1.8k sqft46-27 Robinson Street, Flushing, NY 11355For Sale
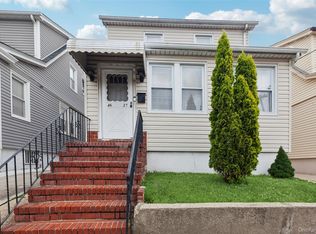 MLS ID #1033099, Patrick J. Lynch CBR, Listing by: Century 21 Sewanhaka Realty. OneKey® MLS as distributed by MLS GRID
 - $995,0003 bd3 ba1.4k sqft17519 74th Avenue, Fresh Meadows, NY 11366For SaleMLS ID #1034581, Solomon Davydov, Listing by: Exit Realty First Choice. OneKey® MLS as distributed by MLS GRID
- $1,200,0003 bd3 ba1.6k sqft80-46 213th Street, Hollis Hills, NY 11427For SaleMLS ID #1014342, Irene Gringuz, Listing by: Daniel Gale Sothebys Intl Rlty. OneKey® MLS as distributed by MLS GRID
- $999,0002 bd3 ba1.8k sqft7815 Woodhaven Boulevard, Ridgewood, NY 11385For SaleMLS ID #1021888, Anna Basel, Listing by: Charles Rutenberg Realty Inc. OneKey® MLS as distributed by MLS GRID
- $1,498,0003 bd4 ba1.9k sqft2934 161st Street, Flushing, NY 11358For SaleMLS ID #1022027, Tong Tong Cheung, Listing by: Compass Greater NY LLC. OneKey® MLS as distributed by MLS GRID
- $1,588,0004 bd3 ba2.3k sqft8 PLYMOUTH Road, Great Neck, NY 11023For SaleMLS ID #1035209, Edna Mashaal, Listing by: Edna Mashaal Realty LLC. OneKey® MLS as distributed by MLS GRID
- $1,180,0003 bd2 ba1.1k sqft20119 24th Avenue, Bayside, NY 11360For SaleMLS ID #1022267, Ling Xiang, Listing by: Tru International Realty Corp. OneKey® MLS as distributed by MLS GRID
- $1,385,0003 bd2 ba1.4k sqft6033 69th Lane, Maspeth, NY 11378For SaleMLS ID #1012555, Salvatore Crifasi, Listing by: Crifasi Real Estate Inc. OneKey® MLS as distributed by MLS GRID
- $1,149,0005 bd3 ba1.5k sqft8339 252nd Street, Bellerose, NY 11426For SaleMLS ID #1010788, Mohan Kumar, Listing by: Cross Island Realty One Inc. OneKey® MLS as distributed by MLS GRID
- $1,349,0004 bd4 ba2.6k sqft39 Princeton Street, Rockville Centre, NY 11570For SaleMLS ID #1031195, Mary E. Darcy, Listing by: Daniel Gale Sothebys Intl Rlty. OneKey® MLS as distributed by MLS GRID
- $1,189,0004 bd3 ba1.9k sqft8 Lenmore Drive, Old Bethpage, NY 11804For SaleMLS ID #1035009, Suzanne Colon, Listing by: Douglas Elliman Real Estate. OneKey® MLS as distributed by MLS GRID
- $1,199,0004 bd3 ba2.1k sqft10 Polly Lane, Glen Head, NY 11545For SaleMLS ID #1030036, Debra Quinn Petkanas CBR, Listing by: Daniel Gale Sothebys Intl Rlty. OneKey® MLS as distributed by MLS GRID
- $1,175,0004 bd3 ba2.9k sqft23 Westminster Road, West Hempstead, NY 11552For SaleMLS ID #1032427, Cheryl Adams McAuliffe CBR CRS E-P, Listing by: Howard Hanna Coach. OneKey® MLS as distributed by MLS GRID
- $1,050,0004 bd3 ba1.7k sqft8218 258th Street, Floral Park, NY 11004For SaleMLS ID #953689, Salvatore Mazzara, Listing by: Exit Realty First Choice. OneKey® MLS as distributed by MLS GRID
- $899,0003 bd2 ba1.5k sqft8819 Billings Street, Bellerose, NY 11427For SaleMLS ID #1029654, Justin Chew, Listing by: RE/MAX 1st Choice. OneKey® MLS as distributed by MLS GRID
- $759,9994 bd3 ba1.4k sqft12043 232nd Street, Cambria Heights, NY 11411For SaleMLS ID #1036504, Giuseppe DiBartolo, Listing by: Keller Williams Legendary. OneKey® MLS as distributed by MLS GRID
- $1,378,0004 bd2 ba1.8k sqft842 Fiske Street, Woodmere, NY 11598For SaleMLS ID #1009119, Ann Bienstock, Listing by: Five Towns Miller Realty Inc. OneKey® MLS as distributed by MLS GRID
