Pride of ownership is evident in this charming 4 bedroom Colonial that beautifully blends timeless character with thoughtful updates. Lovingly expanded and meticulously maintained by its current owners, this warm and inviting home is ready for its next chapter. Inside you'll find comfortable living spaces filled with charm and character, making this a home that has been cherished over the years Nestled in the highly coveted Harbor View Community, and set on a private, level property, the outdoor space is ideal for entertaining and everyday enjoyment, featuring a spacious patio, buit-in BBQ area, grass yard, storage shed and access to the garage. . Opportunities to own a home in this sought-after neighborhood are few and far between. This property is a true gem and will not last long!
For sale
$1,199,000
10 Polly Lane, Glen Head, NY 11545
4beds
2,152sqft
Single Family Residence, Residential
Built in 1941
8,800 Square Feet Lot
$-- Zestimate®
$557/sqft
$-- HOA
What's special
- 10 days |
- 2,474 |
- 162 |
Likely to sell faster than
Zillow last checked:
Listing updated:
Listed by:
Daniel Gale Sothebys Intl Rlty 516-759-6822,
Debra Quinn Petkanas CBR 516-359-3204
Source: OneKey® MLS as distributed by MLS GRID,MLS#: 1030036
Facts & features
Interior
Bedrooms & bathrooms
- Bedrooms: 4
- Bathrooms: 3
- Full bathrooms: 2
- 1/2 bathrooms: 1
Heating
- Natural Gas
Cooling
- Central Air
Appliances
- Included: Cooktop, Dishwasher, Dryer, Gas Cooktop, Oven, Refrigerator, Stainless Steel Appliance(s), Washer, Gas Water Heater
Features
- Entrance Foyer, Formal Dining, Granite Counters, His and Hers Closets, Primary Bathroom
- Flooring: Carpet, Hardwood, Laminate
- Basement: Partially Finished,Storage Space
- Attic: Pull Stairs,Storage,Unfinished
- Number of fireplaces: 1
- Fireplace features: Living Room, Wood Burning
Interior area
- Total structure area: 2,152
- Total interior livable area: 2,152 sqft
Video & virtual tour
Property
Parking
- Total spaces: 1
- Parking features: Driveway, Garage, Garage Door Opener, Off Street, On Street
- Garage spaces: 1
- Has uncovered spaces: Yes
Features
- Patio & porch: Patio
- Fencing: Back Yard,Vinyl
Lot
- Size: 8,800 Square Feet
Details
- Additional structures: Shed(s)
- Parcel number: 2489212170002260
- Special conditions: None
Construction
Type & style
- Home type: SingleFamily
- Architectural style: Colonial
- Property subtype: Single Family Residence, Residential
Materials
- Cedar, Shingle Siding
Condition
- Year built: 1941
- Major remodel year: 1999
Utilities & green energy
- Sewer: Cesspool
- Water: Private
- Utilities for property: Cable Connected, Electricity Connected, Natural Gas Connected, Phone Connected, Trash Collection Public, Water Connected
Community & HOA
HOA
- Has HOA: No
Location
- Region: Glen Head
Financial & listing details
- Price per square foot: $557/sqft
- Tax assessed value: $692
- Annual tax amount: $16,470
- Date on market: 8/5/2026
- Listing agreement: Exclusive Right To Sell
- Exclusions: See Listing agent
- Electric utility on property: Yes
Estimated market value
Not available
Estimated sales range
Not available
Not available
Price history
| Date | Event | Price |
|---|---|---|
| 8/5/2026 | Listed for sale | $1,199,000+514.9%$557/sqft |
Source:  OneKey® MLS as distributed by MLS GRID #1030036 Report a problem OneKey® MLS as distributed by MLS GRID #1030036 Report a problem | ||
| 7/1/1992 | Sold | $195,000$91/sqft |
Source: Agent Provided Report a problem | ||
Public tax history
| Year | Property taxes | Tax assessment |
|---|---|---|
| 2024 | -- | $667 -3.6% |
| 2023 | -- | $692 +0.4% |
| 2022 | -- | $689 |
| 2021 | $13,103 +10.8% | -- |
| 2020 | $11,828 -17.6% | $978 |
| 2019 | $14,356 | $978 -25.2% |
| 2018 | $14,356 +3% | $1,308 |
| 2017 | $13,942 +9.4% | $1,308 |
| 2016 | $12,749 +178.3% | $1,308 |
| 2015 | $4,582 +11.3% | $1,308 |
| 2013 | $4,115 +6.6% | $1,308 |
| 2012 | $3,860 -38.8% | $1,308 -4% |
| 2011 | $6,308 +1.1% | $1,363 -7% |
| 2010 | $6,242 | $1,466 -13.4% |
| 2009 | -- | $1,692 +5.9% |
| 2008 | -- | $1,597 +6% |
| 2006 | -- | $1,507 -36.9% |
| 2005 | -- | $2,390 -50% |
| 2004 | -- | $4,779 -2.1% |
| 2003 | -- | $4,881 -38.8% |
| 2002 | -- | $7,970 |
| 2001 | -- | $7,970 |
| 2000 | -- | $7,970 |
Find assessor info on the county website
Monthly payment
Climate risks
Neighborhood: 11545
Nearby schools
GreatSchools rating
- 8/10Glenwood Landing Elementary SchoolGrades: PK-5Distance: 0.5 mi
- 7/10North Shore Middle SchoolGrades: 6-8Distance: 0.1 mi
- 10/10North Shore Senior High SchoolGrades: 9-12Distance: 0.3 mi
Schools provided by the listing agent
- Elementary: Glenwood Landing Elementary School
- Middle: North Shore Middle School
- High: North Shore Senior High School
Source: OneKey® MLS as distributed by MLS GRID. This data may not be complete. We recommend contacting the local school district to confirm school assignments for this home.
- $1,131,6004 bd2 ba2.3k sqft8 Polly Ln, Glen Head, NY 11545Off Market
- $959,500-- bd2 ba1.3k sqft25 Dogwood Ln, Glen Head, NY 11545Off Market
- $966,900-- bd1 ba1.5k sqft6 Polly Ln, Glen Head, NY 11545Off Market
- $1,168,700-- bd2 ba1.9k sqft7 Polly Ln, Glen Head, NY 11545Off Market
- $1,598,3004 bd3 ba3.4k sqft12 Polly Ln, Glen Head, NY 11545Off Market
- $925,600-- bd1 ba1.3k sqft5 Polly Ln, Glen Head, NY 11545Off Market
- $1,072,3003 bd2 ba1.6k sqft9 Polly Ln, Glen Head, NY 11545Off Market
- $1,345,600-- bd2 ba2k sqft7 Kissam Ln, Glen Head, NY 11545Off Market
A local agent can set up tours, give advice and negotiate with sellers.
Similar homes
- $999,0003 bd3 ba1.8k sqft7 Cedar Lane, Glen Head, NY 11545For Sale
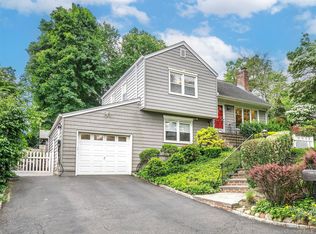
 MLS ID #1007334, Vivian Parisi CBR, Listing by: Daniel Gale Sothebys Intl Rlty. OneKey® MLS as distributed by MLS GRID
 - $1,189,0004 bd3 ba1.9k sqft8 Lenmore Drive, Old Bethpage, NY 11804For Sale
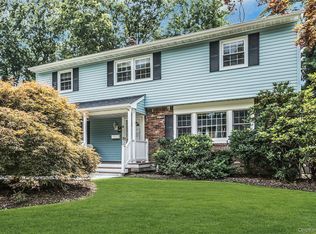 MLS ID #1035009, Suzanne Colon, Listing by: Douglas Elliman Real Estate. OneKey® MLS as distributed by MLS GRID
 - $999,0003 bd3 ba2.1k sqft15 Beacon Drive, Port Washington, NY 11050For Sale
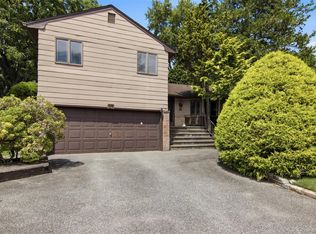 MLS ID #1035777, Donna M. Ferro CBR, Listing by: Howard Hanna Coach. OneKey® MLS as distributed by MLS GRID
 - $999,0003 bd2 ba1.7k sqft21 Laurel Avenue, Sea Cliff, NY 11579For Sale
 MLS ID #1021621, Carmela Urso, Listing by: Douglas Elliman Real Estate. OneKey® MLS as distributed by MLS GRID
 - $1,175,0004 bd3 ba2.9k sqft23 Westminster Road, West Hempstead, NY 11552For SaleMLS ID #1032427, Cheryl Adams McAuliffe CBR CRS E-P, Listing by: Howard Hanna Coach. OneKey® MLS as distributed by MLS GRID
- $1,350,0004 bd4 ba2k sqft215-36 48th Avenue, Bayside, NY 11364For SaleMLS ID #1033799, Geraldine A. Moran CBR, Listing by: Douglas Elliman Real Estate. OneKey® MLS as distributed by MLS GRID
- $1,149,0004 bd3 ba2.7k sqft6 Cedar Avenue, Locust Valley, NY 11560For SaleMLS ID #1010411, Violetta S. Masterson, Listing by: Signature Premier Properties. OneKey® MLS as distributed by MLS GRID
- $1,299,0003 bd3 ba2.1k sqft32 Timberline Drive, Huntington, NY 11743For SaleMLS ID #999365, Joyce E. Mennella, Listing by: Serhant East End LLC. OneKey® MLS as distributed by MLS GRID
- $1,298,0003 bd3 ba2.2k sqft7 Wren Drive, Woodbury, NY 11797For SaleMLS ID #1031980, Nicole Oustatcher, Listing by: Homes By Mara. OneKey® MLS as distributed by MLS GRID
- $1,200,0003 bd3 ba1.8k sqft3401 Homestead Avenue, Wantagh, NY 11793For SaleMLS ID #998545, Nicos Psomopoulos, Listing by: RE/MAX Team. OneKey® MLS as distributed by MLS GRID
- $999,9994 bd3 ba2.4k sqft30 Kirkland Drive, Greenlawn, NY 11740For SaleMLS ID #1035860, Jay B. Meringoff CBR, Listing by: Howard Hanna Coach. OneKey® MLS as distributed by MLS GRID
- $1,599,0005 bd3 ba3.1k sqft9 Townsend Road, Glen Cove, NY 11542For SaleMLS ID #994024, Linda Brown CBR, Listing by: Daniel Gale Sothebys Intl Rlty. OneKey® MLS as distributed by MLS GRID
- $1,049,0004 bd2 ba1.7k sqft44 Fern Street, Floral Park, NY 11001For SaleMLS ID #1033071, Matthew J. Korman, Listing by: Douglas Elliman Real Estate. OneKey® MLS as distributed by MLS GRID
- $1,445,0005 bd3 ba3.2k sqft9 Oakwood Circle, Roslyn, NY 11576For SaleMLS ID #987826, Mollie Grossman, Listing by: Douglas Elliman Real Estate. OneKey® MLS as distributed by MLS GRID
- $1,249,0004 bd3 ba2.3k sqft80 Rosalie Court, East Meadow, NY 11554For SaleMLS ID #1024387, Shariq Husain, Listing by: Winzone Realty Inc. OneKey® MLS as distributed by MLS GRID
- $1,588,0004 bd3 ba2.3k sqft8 PLYMOUTH Road, Great Neck, NY 11023For SaleMLS ID #1035209, Edna Mashaal, Listing by: Edna Mashaal Realty LLC. OneKey® MLS as distributed by MLS GRID
- $1,399,9994 bd4 ba2.7k sqft14 Breeze Hill Road, Northport, NY 11768For SaleMLS ID #1035695, Leonard Quartararo CBR, Listing by: BH&G R E Realty Connect. OneKey® MLS as distributed by MLS GRID
- $1,070,0004 bd4 ba1.7k sqft10 Tanyard Lane, Huntington, NY 11743For SaleMLS ID #1003962, Janeth Andrade, Listing by: FIRST FLAG Realty Inc. OneKey® MLS as distributed by MLS GRID
- $1,200,0003 bd3 ba1.6k sqft80-46 213th Street, Hollis Hills, NY 11427For SaleMLS ID #1014342, Irene Gringuz, Listing by: Daniel Gale Sothebys Intl Rlty. OneKey® MLS as distributed by MLS GRID
- $949,0004 bd2 ba2.8k sqft83 Village Line Road, Babylon, NY 11702For SaleMLS ID #919627, Maureen T. Racioppi CBR, Listing by: RE/MAX Best. OneKey® MLS as distributed by MLS GRID
