Lovingly updated, this warm and inviting home in the Promenade section of prime Glen Head offers a versatile multi-level layout with 3 bedrooms and 2.5 bathrooms, including a spacious primary ensuite. Featuring multiple living and entertaining spaces across different levels, including a lower-level den/playroom and a generous backyard with multi-level decking. This home blends comfort and functionality with ease. Centrally located, near the Glen Head train station, local shops and restaurants at the four corners, and within the sought-after North Shore School District.
For sale
Price cut: $51K (7/25)
$999,000
7 Cedar Lane, Glen Head, NY 11545
3beds
1,885sqft
Single Family Residence, Residential
Built in 1955
9,048 Square Feet Lot
$-- Zestimate®
$530/sqft
$-- HOA
What's special
Generous backyardWarm and inviting homeSpacious primary ensuiteMulti-level deckingVersatile multi-level layout
- 57 days |
- 1,973 |
- 106 |
Zillow last checked:
Listing updated:
Listed by:
Daniel Gale Sothebys Intl Rlty 516-759-6822,
Vivian Parisi CBR 516-236-0537,
Rory Aledort 516-661-0028,
Daniel Gale Sothebys Intl Rlty
Source: OneKey® MLS as distributed by MLS GRID,MLS#: 1007334
Facts & features
Interior
Bedrooms & bathrooms
- Bedrooms: 3
- Bathrooms: 3
- Full bathrooms: 2
- 1/2 bathrooms: 1
Heating
- Baseboard, Hot Water, Natural Gas
Cooling
- Central Air
Appliances
- Included: Convection Oven, Dishwasher, Dryer, Electric Cooktop, Electric Oven, Refrigerator, Stainless Steel Appliance(s), Washer, Gas Water Heater
- Laundry: Electric Dryer Hookup, In Basement, Washer Hookup
Features
- Built-in Features, Cathedral Ceiling(s)
- Flooring: Hardwood, Tile, Vinyl
- Basement: Partial,Unfinished
- Attic: Crawl
- Number of fireplaces: 1
- Fireplace features: Wood Burning
Interior area
- Total structure area: 1,885
- Total interior livable area: 1,885 sqft
Property
Parking
- Total spaces: 4
- Parking features: Driveway, Garage, Private
- Garage spaces: 1.5
- Has uncovered spaces: Yes
Features
- Levels: Tri-Level
- Patio & porch: Deck, Patio
- Exterior features: Fire Pit, Mailbox
- Fencing: Back Yard,Fenced
- Waterfront features: Beach Access
Lot
- Size: 9,048 Square Feet
- Dimensions: 208 x 106
- Features: Back Yard, Front Yard, Landscaped, Near School, Near Shops, Stone/Brick Wall
Details
- Parcel number: 2489210520000170
- Special conditions: None
Construction
Type & style
- Home type: SingleFamily
- Property subtype: Single Family Residence, Residential
Materials
- Frame
Condition
- Year built: 1955
Utilities & green energy
- Sewer: Cesspool
- Water: Public
- Utilities for property: Cable Connected, Electricity Connected, Natural Gas Connected, Trash Collection Public, Water Connected
Community & HOA
Community
- Security: Security Lights, Smoke Detector(s), Video Cameras
HOA
- Has HOA: No
Location
- Region: Glen Head
Financial & listing details
- Price per square foot: $530/sqft
- Tax assessed value: $711,000
- Annual tax amount: $17,451
- Date on market: 6/1/2026
- Cumulative days on market: 58 days
- Listing agreement: Exclusive Right To Sell
- Electric utility on property: Yes
Estimated market value
Not available
Estimated sales range
Not available
Not available
Price history
| Date | Event | Price |
|---|---|---|
| 7/25/2026 | Price change | $999,000-4.9%$530/sqft |
Source:  OneKey® MLS as distributed by MLS GRID #1007334 Report a problem OneKey® MLS as distributed by MLS GRID #1007334 Report a problem | ||
| 6/16/2026 | Price change | $1,050,000-8.6%$557/sqft |
Source: OneKey® MLS as distributed by MLS GRID #1007334 Report a problem | ||
| 6/1/2026 | Listed for sale | $1,149,000+93.1%$610/sqft |
Source: OneKey® MLS as distributed by MLS GRID #1007334 Report a problem | ||
| 3/15/2012 | Sold | $595,000+103.8%$316/sqft |
Source: Public Record Report a problem | ||
| 2/11/1998 | Sold | $292,000$155/sqft |
Source: Public Record Report a problem | ||
Public tax history
| Year | Property taxes | Tax assessment |
|---|---|---|
| 2024 | -- | $711 |
| 2023 | -- | $711 |
| 2022 | -- | $711 |
| 2021 | $15,269 +3.9% | -- |
| 2020 | $14,702 +0.6% | $1,198 -9.9% |
| 2019 | $14,615 | $1,330 |
| 2018 | $14,615 +3% | $1,330 |
| 2017 | $14,193 +9.3% | $1,330 |
| 2016 | $12,979 +178.6% | $1,330 |
| 2015 | $4,659 +4.5% | $1,330 +1.4% |
| 2013 | $4,456 +25.8% | $1,312 |
| 2012 | $3,543 -43.4% | $1,312 -3% |
| 2011 | $6,255 +7.5% | $1,353 -1.9% |
| 2010 | $5,820 | $1,379 -17.6% |
| 2009 | -- | $1,673 +1.6% |
| 2008 | -- | $1,647 +5.5% |
| 2006 | -- | $1,561 -42.6% |
| 2005 | -- | $2,720 -39.6% |
| 2004 | -- | $4,504 |
| 2003 | -- | $4,504 -35.2% |
| 2002 | -- | $6,950 |
| 2001 | -- | $6,950 |
| 2000 | -- | $6,950 |
Find assessor info on the county website
Monthly payment
Climate risks
Neighborhood: 11545
Nearby schools
GreatSchools rating
- 9/10Glen Head Elementary SchoolGrades: PK-5Distance: 0.5 mi
- 7/10North Shore Middle SchoolGrades: 6-8Distance: 0.6 mi
- 10/10North Shore Senior High SchoolGrades: 9-12Distance: 0.3 mi
Schools provided by the listing agent
- Elementary: Glen Head Elementary School
- Middle: North Shore Middle School
- High: North Shore Senior High School
Source: OneKey® MLS as distributed by MLS GRID. This data may not be complete. We recommend contacting the local school district to confirm school assignments for this home.
- $856,500-- bd1 ba1.6k sqft3 Cedar Ln, Glen Head, NY 11545Off Market
- $1,190,0004 bd3 ba-- sqft13 Cedar Ln, Glen Head, NY 11545Sold
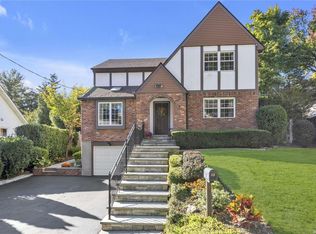
- $965,800-- bd2 ba1.3k sqft16 Promenade, Glen Head, NY 11545Off Market
- $1,412,900-- bd3 ba2.7k sqft1 Cedar Ln, Glen Head, NY 11545Off Market
- $1,097,400-- bd3 ba1.9k sqft1A Cedar Ln N, Glen Head, NY 11545Off Market
- $1,420,1004 bd3 ba2.8k sqft18 The Promenade, Glen Head, NY 11545Off Market
- $1,091,000-- bd3 ba1.6k sqft14 The Promenade, Glen Head, NY 11545Off Market
- $890,0003 bd2 ba-- sqft6 Cedar Ln, Glen Head, NY 11545Sold
A local agent can set up tours, give advice and negotiate with sellers.
Similar homes
- $999,0003 bd2 ba1.7k sqft21 Laurel Avenue, Sea Cliff, NY 11579For Sale

 MLS ID #1021621, Carmela Urso, Listing by: Douglas Elliman Real Estate. OneKey® MLS as distributed by MLS GRID
 - $879,0004 bd3 ba1.7k sqft29 Timber Road, Glen Cove, NY 11542For Sale
 MLS ID #1030030, Roberta A. Cerasi, Listing by: Compass Greater NY LLC. OneKey® MLS as distributed by MLS GRID
 - $949,0003 bd3 ba2.1k sqft78 Chestnut Street, Glen Cove, NY 11542For Sale
 MLS ID #999232, Mishelle M. Berger Calo, Listing by: Compass Greater NY LLC. OneKey® MLS as distributed by MLS GRID
 - $999,0003 bd3 ba2k sqft1602 Imperial Avenue, New Hyde Park, NY 11040For Sale
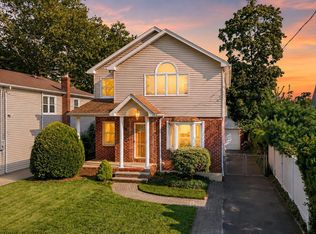 MLS ID #1028581, Lynn D. Witz, Listing by: Howard Hanna Coach. OneKey® MLS as distributed by MLS GRID
 - $1,025,0003 bd2 ba2.5k sqft17 Duncan Lane, Huntington, NY 11743For SaleMLS ID #1024322, Kathleen T. Thornton CBR E-PRO, Listing by: Compass Greater NY LLC. OneKey® MLS as distributed by MLS GRID
- $950,0003 bd2 ba1.8k sqft17 Willben Lane, Plainview, NY 11803For SaleMLS ID #1029484, Robyn Schatz CBR, Listing by: Compass Greater NY LLC. OneKey® MLS as distributed by MLS GRID
- $949,0004 bd2 ba2k sqft15 Wood Drive, Oyster Bay, NY 11771For SaleMLS ID #1009941, Adrianne Faranda CBR, Listing by: Realty Connect USA L I Inc. OneKey® MLS as distributed by MLS GRID
- $949,9993 bd2 ba1.8k sqft4 Jerold Street, Plainview, NY 11803For SaleMLS ID #1024441, David L. Cohen, Listing by: Corcoran SRG Residential. OneKey® MLS as distributed by MLS GRID
- $799,0004 bd3 ba1.7k sqft1 Raymond Street, Glen Cove, NY 11542For SaleMLS ID #1024085, Eileen B. Heimer CBR, Listing by: Daniel Gale Sothebys Intl Rlty. OneKey® MLS as distributed by MLS GRID
- $1,075,0004 bd3 ba2.1k sqft73 Cove Road, Huntington, NY 11743For SaleMLS ID #1023362, Kenneth A. Nugent CBR, Listing by: Daniel Gale Sothebys Intl Rlty. OneKey® MLS as distributed by MLS GRID
- $828,0004 bd2 ba2.1k sqft15 Hilltop Road, Levittown, NY 11756For SaleMLS ID #1010045, Ann M. Pizaro ABR CBR GRI SRS SRES, Listing by: Signature Premier Properties. OneKey® MLS as distributed by MLS GRID
- $949,0003 bd3 ba1.8k sqft10 Dorset Lane, Rockville Centre, NY 11570For SaleMLS ID #1023780, Lumnije Kacic, Listing by: EXIT Realty Private Client. OneKey® MLS as distributed by MLS GRID
- $949,0003 bd3 ba2.4k sqft29 Coralyn Avenue, White Plains, NY 10605For SaleMLS ID #1007815, Sally Ann Possidente, Listing by: Coldwell Banker Realty. OneKey® MLS as distributed by MLS GRID
- $995,0003 bd3 ba1.8k sqft51 Stratford Road, Scarsdale, NY 10583For SaleMLS ID #1003999, George Kiaffas, Listing by: Houlihan Lawrence Inc.. OneKey® MLS as distributed by MLS GRID
- $1,099,9994 bd4 ba1.7k sqft10 Tanyard Lane, Huntington, NY 11743For SaleMLS ID #1003962, Janeth Andrade, Listing by: FIRST FLAG Realty Inc. OneKey® MLS as distributed by MLS GRID
- $989,0003 bd2 ba2.7k sqft12 Overlook Road N, White Plains, NY 10603For SaleMLS ID #1010961, Christina Naula, Listing by: BHHS Hudson Valley Properties. OneKey® MLS as distributed by MLS GRID
- $1,299,0003 bd3 ba2.1k sqft32 Timberline Drive, Huntington, NY 11743For SaleMLS ID #999365, Joyce E. Mennella, Listing by: Serhant East End LLC. OneKey® MLS as distributed by MLS GRID
- $979,0004 bd2 ba1.7k sqft33 Oakland Street, Huntington, NY 11743For SaleMLS ID #1018275, Vivian Parisi CBR, Listing by: Daniel Gale Sothebys Intl Rlty. OneKey® MLS as distributed by MLS GRID
- $1,048,8883 bd2 ba1.4k sqft4612 Fayette Place, Great Neck, NY 11020For SaleMLS ID #1008215, Melissa K. Ng, Listing by: Century 21 Realty Specialists. OneKey® MLS as distributed by MLS GRID
- $949,0004 bd2 ba2.4k sqft25 Cobalt Lane, Westbury, NY 11590For SaleMLS ID #981367, Kelly Forman, Listing by: Compass Greater NY LLC. OneKey® MLS as distributed by MLS GRID
