This beautifully updated split-level home offers the perfect blend of style, comfort, and convenience in the highly sought-after Valhalla School District. Featuring 3 bedrooms, 2 full baths, and approximately 2,700 square feet of living space, this home has been thoughtfully enhanced for modern living. The sun-drenched main level showcases gleaming hardwood floors, oversized windows, and an open, airy flow. The updated chef’s kitchen is the heart of the home, featuring rich custom cabinetry, stone countertops, stainless steel appliances, a center island with seating, and direct access to outdoor entertaining areas. Retreat to spacious bedrooms and beautifully updated baths, while the finished lower level provides exceptional flexibility with a large recreation room, media space, home office potential, and abundant storage. Outside, professionally landscaped grounds, handsome stonework, and mature trees create a private oasis just minutes from Metro-North, major highways, shopping, dining, and all that Westchester has to offer. A rare opportunity to own a move-in-ready home that combines timeless charm, modern updates, and an unbeatable location. Furniture is virtually staged.
Pending
$989,000
12 Overlook Road N, White Plains, NY 10603
3beds
2,718sqft
Single Family Residence, Residential
Built in 1955
0.28 Acres Lot
$-- Zestimate®
$364/sqft
$-- HOA
What's special
Oversized windowsFinished lower levelHandsome stoneworkLarge recreation roomHome office potentialMedia spacePrivate oasis
- 125 days
- 240
- 2
Zillow last checked:
Listing updated:
Listed by:
BHHS Hudson Valley Properties 845-896-9000,
Christina Naula 845-590-2008
Source: OneKey® MLS as distributed by MLS GRID,MLS#: 1010961
Facts & features
Interior
Bedrooms & bathrooms
- Bedrooms: 3
- Bathrooms: 2
- Full bathrooms: 2
Heating
- Baseboard
Cooling
- Central Air
Appliances
- Included: Dishwasher, Dryer, Gas Cooktop, Microwave, Refrigerator, Washer, Gas Water Heater
Features
- Ceiling Fan(s), Chefs Kitchen, Primary Bathroom
- Flooring: Hardwood, Laminate, Vinyl
- Basement: Finished,Full
- Attic: Full,Unfinished
Interior area
- Total structure area: 2,140
- Total interior livable area: 2,718 sqft
Property
Parking
- Total spaces: 1
- Parking features: Garage
- Garage spaces: 1
Lot
- Size: 0.28 Acres
Details
- Parcel number: 38001220000000800000020550000
- Special conditions: None
Construction
Type & style
- Home type: SingleFamily
- Property subtype: Single Family Residence, Residential
Materials
- Frame
Condition
- Year built: 1955
Utilities & green energy
- Sewer: Public Sewer
- Water: Public
- Utilities for property: Natural Gas Connected
Community & HOA
HOA
- Has HOA: No
Location
- Region: White Plains
Financial & listing details
- Price per square foot: $364/sqft
- Tax assessed value: $11,700
- Annual tax amount: $14,559
- Date on market: 6/19/2026
- Cumulative days on market: 124 days
- Listing agreement: Exclusive Right To Sell
Estimated market value
Not available
Estimated sales range
Not available
Not available
Price history
| Date | Event | Price |
|---|---|---|
| 9/9/2026 | Pending sale | $989,000$364/sqft |
Source: BHHS broker feed #1010961 Report a problem | ||
| 9/8/2026 | Contingent | $989,000$364/sqft |
Source:  Berkshire Hathaway HomeServices New England Properties #1010961 Report a problem Berkshire Hathaway HomeServices New England Properties #1010961 Report a problem | ||
| 9/8/2026 | Pending sale | $989,000$364/sqft |
Source:  OneKey® MLS as distributed by MLS GRID #1010961 Report a problem OneKey® MLS as distributed by MLS GRID #1010961 Report a problem | ||
| 6/19/2026 | Listed for sale | $989,000$364/sqft |
Source: OneKey® MLS as distributed by MLS GRID #1010961 Report a problem | ||
Public tax history
Tax history is unavailable.
Monthly payment
Climate risks
Neighborhood: North White Plains
Nearby schools
Schools provided by the listing agent
- Elementary: Virginia Road Elementary School
- Middle: Valhalla Middle School
- High: Valhalla High School
Source: OneKey® MLS as distributed by MLS GRID. This data may not be complete. We recommend contacting the local school district to confirm school assignments for this home.
- $1,226,700-- bd2 ba-- sqft12 Overlook Rd N #N, White Plains, NY 10603Off Market
- $858,800-- bd1 ba1.6k sqft14 Overlook Rd N #N, White Plains, NY 10603Off Market
- $765,5003 bd2 ba1.6k sqft14 Overlook Rd N, White Plains, NY 10603Off Market
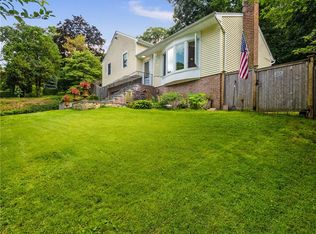
- $945,100-- bd2 ba-- sqft10 Overlook Rd N #N, White Plains, NY 10603Off Market
Similar homes
- $975,0004 bd2 ba2.2k sqft410 S Chelsea Road, White Plains, NY 10603For Sale

 MLS ID #1044837, Pearlita Davis, Listing by: Howard Hanna Rand Realty. OneKey® MLS as distributed by MLS GRID
 - $999,9993 bd3 ba2.4k sqft94 Todd Lane, Briarcliff Manor, NY 10510For Sale
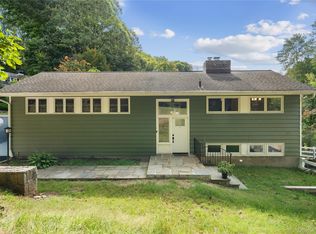 MLS ID #1044998, Suzan Zeolla, Listing by: Houlihan Lawrence Inc.. OneKey® MLS as distributed by MLS GRID
 - $965,0004 bd3 ba2.5k sqft611 Birdsall Drive, Yorktown Heights, NY 10598For Sale
 MLS ID #1052174, Mark Boyland, Listing by: Keller Williams Realty Partner. OneKey® MLS as distributed by MLS GRID
 - $999,0006 bd4 ba3.1k sqft169 S Pascack Road, Nanuet, NY 10954For Sale
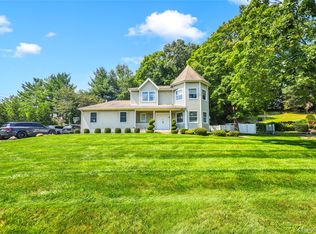 MLS ID #1064388, Avraham Taub, Listing by: Rockland Hill Realty LLC. OneKey® MLS as distributed by MLS GRID
 - $1,050,0003 bd3 ba2.3k sqft407 N Midland Avenue, Nyack, NY 10960For SaleMLS ID #1048422, Kelly McMullen, Listing by: eXp Realty. OneKey® MLS as distributed by MLS GRID
- $900,0004 bd3 ba2.3k sqft2159 Pondfield Court, Yorktown Heights, NY 10598For SaleMLS ID #1063770, Erion Tetaj, Listing by: Keller Williams Realty Partner. OneKey® MLS as distributed by MLS GRID
- $1,099,0003 bd3 ba1.7k sqft52 Tamarack Road, Rye Brook, NY 10573For SaleMLS ID #1063816, Daniel Berger, Listing by: RE/MAX Prestige Properties. OneKey® MLS as distributed by MLS GRID
- $999,0004 bd3 ba2.4k sqft5 Cairngorm Road, New City, NY 10956For SaleMLS ID #1045866, Rikki Drillman, Listing by: Q Home Sales. OneKey® MLS as distributed by MLS GRID
- $969,0003 bd4 ba3.1k sqft40 Apple Hill Drive, Cortlandt Manor, NY 10567For SaleMLS ID #1048744, Veronica E. Riccardulli, Listing by: Coldwell Banker Choice Prop.. OneKey® MLS as distributed by MLS GRID
- $995,0004 bd3 ba2.1k sqft50 Cody Drive, Stamford, CT 06905For Sale
 MLS ID #24207549, Brad Brammer, William Pitt Sotheby's Int'l. Smart MLS
 - $950,0004 bd3 ba2.8k sqft5 Quintard Drive, Port Chester, NY 10573For SaleMLS ID #1029976, Erin E. Lee, Listing by: Keller Williams Realty Group. OneKey® MLS as distributed by MLS GRID
- $995,0003 bd4 ba2.7k sqft69 Montrose Station Road, Montrose, NY 10548For SaleMLS ID #1022785, Nancy Kennedy, Listing by: Houlihan Lawrence Inc.. OneKey® MLS as distributed by MLS GRID
- $849,0003 bd3 ba2.2k sqft168 Pound Ridge Road, Bedford, NY 10506For SaleMLS ID #1062362, Mark Boyland, Listing by: Keller Williams Realty Partner. OneKey® MLS as distributed by MLS GRID
- $949,0004 bd3 ba1.8k sqft4 Earl Court, Monsey, NY 10952For SaleMLS ID #1063985, Aura Deyong, Listing by: eRealty Advisors, Inc. OneKey® MLS as distributed by MLS GRID
- $945,0004 bd4 ba3.2k sqft44 River Hill Dr, Stamford, CT 06902For Sale
 MLS ID #125821, Mindy Chanaud, BHHS New England Properties. Greenwich MLS, Inc.
 - $725,0003 bd3 ba1.4k sqft25 Greenvale Circle, White Plains, NY 10607For SaleMLS ID #1039523, Chelsea Georgio, Listing by: Compass Greater NY, LLC. OneKey® MLS as distributed by MLS GRID
- $849,0003 bd2 ba2.7k sqft68 E Erie Street, Blauvelt, NY 10913For SaleMLS ID #1004800, Kathleen A Kennedy, Listing by: Imagine Properties NY. OneKey® MLS as distributed by MLS GRID
- $848,9003 bd3 ba2k sqft986 Cliff Avenue, Yorktown Heights, NY 10598For SaleMLS ID #1057660, Robert D. Mulvey III, Listing by: William Raveis Real Estate. OneKey® MLS as distributed by MLS GRID
- $760,0003 bd2 ba1.7k sqft72 Hartsdale Road, Elmsford, NY 10523For SaleMLS ID #1043283, Douglas J. Tricarico, Listing by: Houlihan Lawrence Inc.. OneKey® MLS as distributed by MLS GRID
- $899,0003 bd2 ba3k sqft471 Hilltop Road, Yorktown Heights, NY 10598For SaleMLS ID #1047715, Brenda Timm, Listing by: Coldwell Banker Realty. OneKey® MLS as distributed by MLS GRID
