Welcome to exceptional indoor and outdoor living. Set on a private 1.5 acres and surrounded by mature trees, this home features incredible outdoor spaces ideal for entertaining or relaxing in total privacy. This custom home offers an impressive stone facade set in granite and stone column entry is set privately and situated on 1.5 acres in an ideal Southern Yorktown location with Yorktown schools. Step inside this home and feel how open and light-filled the entire main living level with sun drenched rooms, windows galore and distant views. Let the sunshine in on the recently refinished hardwood floors, the open floor plan is flexible and smartly designed with spaces for dining, open living room and a stunning kitchen designed for the serious cook with side and rear decks to enjoy the outdoors those distant views. The kitchen has storage galore with a pantry closet and custom cabinetry, professional-grade oven/range and finished with granite tops with large center island. Whether for daily needs or special occasions, this kitchen will perform quite capably, and the cook will appreciate the beautiful views. This home offers a remarkable amount of indoor-outdoor flow, including access to a rear deck and a side deck off the kitchen, just a perfect spot to enjoy your morning coffee. The owner's suite has ample space and includes an on-suite bath. The finished lower level provides a family room, home office or guest room with a summer kitchen and full bath. It’s the perfect setup for guests or the extended family. 986 Cliff Avenue is an ideal residence for the buyer seeking a thoughtfully designed house offering privacy, home office and recreation spaces, including an impressive stone saltwater pool with waterfall. Set in an ideal location and just a few minutes to town shopping, restaurants, access to the county bike trail and close proximity to schools, hiking trails, town parks and parkway.
For sale
$859,900
986 Cliff Avenue, Yorktown Heights, NY 10598
3beds
2,016sqft
Single Family Residence, Residential
Built in 1995
1.56 Acres Lot
$-- Zestimate®
$427/sqft
$-- HOA
What's special
Distant viewsSurrounded by mature treesSun drenched roomsWindows galoreRecently refinished hardwood floors
- 78 days |
- 5,951 |
- 333 |
Likely to sell faster than
Zillow last checked:
Listing updated:
Listed by:
William Raveis Real Estate 914-245-0460,
Robert D. Mulvey III 914-469-9074
Source: OneKey® MLS as distributed by MLS GRID,MLS#: 1003275
Facts & features
Interior
Bedrooms & bathrooms
- Bedrooms: 3
- Bathrooms: 3
- Full bathrooms: 3
Other
- Description: Eh, foyer with high ceilings, Living room with cathedral ceilings, dining room with french doors to deck overlooking pool, modern eat in kitchen center island with french doors to side deck overlooking private yard and pool, hall bath, bedroom, bedroom, Primary bedroom with on suite full bath.
- Level: First
Other
- Description: Family Room, Den/Office/Guest Room, Summer Kitchen, Full Bath, French Doors to patio overlooking pool
- Level: Lower
Heating
- Baseboard, Oil
Cooling
- Central Air
Appliances
- Included: Dishwasher, Dryer, Refrigerator, Stainless Steel Appliance(s), Washer
- Laundry: Laundry Room
Features
- First Floor Bedroom, First Floor Full Bath, Cathedral Ceiling(s), Chefs Kitchen, Eat-in Kitchen, Entrance Foyer, Formal Dining, Granite Counters, High Ceilings, In-Law Floorplan, Kitchen Island, Open Floorplan, Open Kitchen, Pantry, Primary Bathroom, Storage
- Flooring: Ceramic Tile, Hardwood
- Basement: Finished,See Remarks,Storage Space,Walk-Out Access
- Attic: Partial
- Has fireplace: No
Interior area
- Total structure area: 2,016
- Total interior livable area: 2,016 sqft
Property
Parking
- Total spaces: 2
- Parking features: Attached
- Garage spaces: 2
Features
- Levels: Bi-Level
- Patio & porch: Deck, Patio
- Exterior features: Garden, Lighting
- Has private pool: Yes
- Pool features: In Ground, Salt Water
- Fencing: Back Yard,Fenced
- Has view: Yes
- View description: Open, Park/Greenbelt, Trees/Woods
Lot
- Size: 1.56 Acres
- Features: Back Yard, Garden, Near Shops, Private, See Remarks, Views, Wooded
- Residential vegetation: Partially Wooded
Details
- Additional structures: Cabana, Pool House
- Parcel number: 55540005900700010370000000
- Special conditions: None
- Other equipment: Pool Equip/Cover
Construction
Type & style
- Home type: SingleFamily
- Architectural style: Raised Ranch,Hi Ranch,Contemporary
- Property subtype: Single Family Residence, Residential
Materials
- Frame, Stone, Wood Siding
- Foundation: Concrete Perimeter
Condition
- Year built: 1995
- Major remodel year: 1995
Utilities & green energy
- Sewer: Septic Tank
- Water: Well
- Utilities for property: Cable Connected, Electricity Connected, Water Connected
Community & HOA
HOA
- Has HOA: No
Location
- Region: Yorktown Heights
Financial & listing details
- Price per square foot: $427/sqft
- Tax assessed value: $11,300
- Annual tax amount: $16,784
- Date on market: 5/22/2026
- Cumulative days on market: 179 days
- Listing agreement: Exclusive Right To Sell
- Inclusions: Oven/Range, Refrigerator, Dishwasher, Wine fridge, Dishwasher, Washer, Dryer, Whole House Generator, Pool, Equipment.
- Electric utility on property: Yes
Estimated market value
Not available
Estimated sales range
Not available
Not available
Price history
| Date | Event | Price |
|---|---|---|
| 5/22/2026 | Listed for sale | $859,900-4.4%$427/sqft |
Source:  OneKey® MLS as distributed by MLS GRID #1003275 Report a problem OneKey® MLS as distributed by MLS GRID #1003275 Report a problem | ||
| 5/21/2026 | Listing removed | $899,900$446/sqft |
Source: OneKey® MLS as distributed by MLS GRID #973188 Report a problem | ||
| 4/9/2026 | Listed for sale | $899,900+7.1%$446/sqft |
Source: OneKey® MLS as distributed by MLS GRID #973188 Report a problem | ||
| 2/25/2026 | Listing removed | $839,900$417/sqft |
Source: OneKey® MLS as distributed by MLS GRID #910015 Report a problem | ||
| 11/9/2025 | Pending sale | $839,900$417/sqft |
Source: OneKey® MLS as distributed by MLS GRID #910015 Report a problem | ||
| 9/11/2025 | Listed for sale | $839,900-4.5%$417/sqft |
Source: OneKey® MLS as distributed by MLS GRID #910015 Report a problem | ||
| 9/5/2025 | Listing removed | $879,900$436/sqft |
Source: OneKey® MLS as distributed by MLS GRID #860393 Report a problem | ||
| 8/28/2025 | Listed for sale | $879,900+10%$436/sqft |
Source: OneKey® MLS as distributed by MLS GRID #860393 Report a problem | ||
| 7/9/2025 | Listing removed | $799,900$397/sqft |
Source: OneKey® MLS as distributed by MLS GRID #860393 Report a problem | ||
| 6/22/2025 | Price change | $799,900-8.6%$397/sqft |
Source: OneKey® MLS as distributed by MLS GRID #860393 Report a problem | ||
| 5/12/2025 | Listed for sale | $874,900$434/sqft |
Source: OneKey® MLS as distributed by MLS GRID #860393 Report a problem | ||
| 6/22/2023 | Listing removed | -- |
Source: Zillow Rentals Report a problem | ||
| 6/3/2023 | Listed for rent | $1,950-2.5%$1/sqft |
Source: Zillow Rentals Report a problem | ||
| 2/26/2021 | Listing removed | -- |
Source: Owner Report a problem | ||
| 11/11/2020 | Listing removed | $2,000$1/sqft |
Source: Owner Report a problem | ||
| 11/9/2020 | Listed for rent | $2,000-23.1%$1/sqft |
Source: Owner Report a problem | ||
| 9/19/2020 | Listing removed | $2,600$1/sqft |
Source: Owner Report a problem | ||
| 8/19/2020 | Listed for rent | $2,600$1/sqft |
Source: Owner Report a problem | ||
Public tax history
| Year | Property taxes | Tax assessment |
|---|---|---|
| 2025 | -- | $11,300 |
| 2024 | -- | $11,300 +0.4% |
| 2023 | -- | $11,250 |
| 2022 | -- | $11,250 |
| 2021 | -- | $11,250 |
| 2020 | -- | $11,250 |
| 2019 | -- | $11,250 |
| 2018 | -- | $11,250 |
| 2017 | -- | $11,250 |
| 2016 | -- | $11,250 |
| 2015 | $7,943 | $11,250 |
| 2014 | $7,943 | $11,250 |
| 2013 | $7,943 | $11,250 |
| 2012 | -- | $11,250 |
| 2011 | -- | $11,250 |
| 2010 | -- | $11,250 |
| 2009 | -- | $11,250 |
| 2008 | -- | $11,250 |
| 2007 | -- | $11,250 |
Find assessor info on the county website
Monthly payment
Climate risks
Neighborhood: Manhattan Park
Nearby schools
GreatSchools rating
- 9/10Brookside SchoolGrades: K-3Distance: 3.1 mi
- 7/10Mildred E Strang Middle SchoolGrades: 6-8Distance: 3.6 mi
- 9/10Yorktown High SchoolGrades: 9-12Distance: 3.7 mi
Schools provided by the listing agent
- Elementary: Brookside Elementary School Campus
- Middle: Mildred E Strang Middle School
- High: Yorktown High School
Source: OneKey® MLS as distributed by MLS GRID. This data may not be complete. We recommend contacting the local school district to confirm school assignments for this home.
- $894,8003 bd3 ba2.1k sqft986 Cliff Rd, Yorktown Heights, NY 10598Off Market

- $750-- bd-- ba-- sqft990 Cliff Ave, Yorktown Heights, NY 10598Off Market
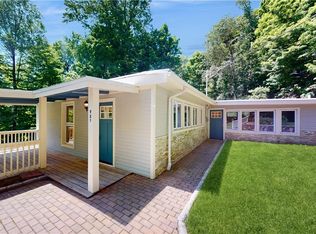
- $535,0003 bd2 ba1.2k sqft987 Cliff Ave, Yorktown Heights, NY 10598Sold
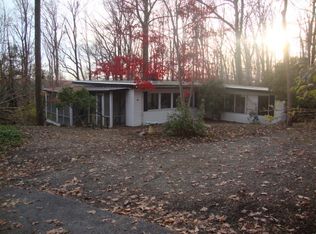
- $415,8003 bd1 ba1.2k sqft987 Cliff Rd, Yorktown Heights, NY 10598Off Market
- $650-- bd-- ba-- sqft994 Cliff Ave, Yorktown Heights, NY 10598Off Market
- $908,7003 bd3 ba1.7k sqft999 Cliff Rd, Yorktown Heights, NY 10598Off Market
- $861,4003 bd2 ba1.7k sqft999 Cliff Ave, Yorktown Heights, NY 10598Off Market
- $810,8002 bd2 ba1.9k sqft1004 Cliff Ave, Yorktown Heights, NY 10598Off Market
A local agent can set up tours, give advice and negotiate with sellers.
Similar homes
- $950,0004 bd3 ba2.8k sqft875 Hanover Street, Yorktown Heights, NY 10598For Sale

 MLS ID #983634, Donna King, Listing by: Houlihan Lawrence Inc.. OneKey® MLS as distributed by MLS GRID
 - $849,9993 bd3 ba2.3k sqft2289 Sultana Drive, Yorktown Heights, NY 10598For Sale
 MLS ID #1023947, Maria Tomaselli, Listing by: Howard Hanna Rand Realty. OneKey® MLS as distributed by MLS GRID
 - $699,9003 bd3 ba2.1k sqft1096 Sunset Street, Yorktown Heights, NY 10598For Sale
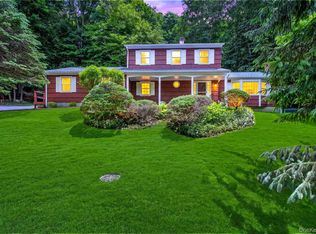 MLS ID #1008447, Michael S. Blank, Listing by: Michael S. Blank Realty. OneKey® MLS as distributed by MLS GRID
 - $745,0003 bd3 ba2.4k sqft431 Bonnie Court, Yorktown Heights, NY 10598For Sale
 MLS ID #1021020, Yvonne Mazza, Listing by: Houlihan Lawrence Inc.. OneKey® MLS as distributed by MLS GRID
 - $895,0005 bd4 ba2.5k sqft90 Timberlane Court, Yorktown Heights, NY 10598For SaleMLS ID #1005890, Teresa L. McKenna, Listing by: Coldwell Banker Realty. OneKey® MLS as distributed by MLS GRID
- $759,0003 bd3 ba1.7k sqft1019 Fox Meadow Road, Yorktown Heights, NY 10598For SaleMLS ID #1012840, Bashar Rabadi, Listing by: NB Elite Realty LLC. OneKey® MLS as distributed by MLS GRID
- $1,150,0004 bd3 ba2.8k sqft2341 Blue Spruce Drive, Yorktown Heights, NY 10598For SaleMLS ID #1008352, Shari Besterman, Listing by: Houlihan Lawrence Inc.. OneKey® MLS as distributed by MLS GRID
- $795,0004 bd3 ba2.7k sqft1 Southgate Drive, Cortlandt Manor, NY 10567For SaleMLS ID #1033632, Giovanni M. Puerta, Listing by: GNL Realty. OneKey® MLS as distributed by MLS GRID
- $865,0004 bd3 ba2.4k sqft304 Church Road, Putnam Valley, NY 10579For SaleMLS ID #1002747, Annette M. Cicinelli, Listing by: Keller Williams Realty Partner. OneKey® MLS as distributed by MLS GRID
- $849,9003 bd2 ba2.1k sqft8 Rock Hill Road, Mahopac, NY 10541For SaleMLS ID #1010237, Gary Margolis, Listing by: Coldwell Banker Realty. OneKey® MLS as distributed by MLS GRID
- $849,0004 bd3 ba1.9k sqft3 Pheasant Place, Carmel, NY 10512For SaleMLS ID #1028864, Lynn Stoecker, Listing by: Briante Realty Group, LLC. OneKey® MLS as distributed by MLS GRID
- $849,0004 bd3 ba2k sqft3 Stephen Court, New City, NY 10956For SaleMLS ID #1028182, Glenda Koda, Listing by: Howard Hanna Rand Realty. OneKey® MLS as distributed by MLS GRID
- $635,5503 bd2 ba1.6k sqft3453 Flanders Drive, Yorktown Heights, NY 10598For SaleMLS ID #986119, Philip Simonetti, Listing by: Redfin Real Estate. OneKey® MLS as distributed by MLS GRID
- $800,0004 bd3 ba2k sqft20 John Cava Lane, Cortlandt Manor, NY 10567For SaleMLS ID #982599, Nancy Kennedy, Listing by: Houlihan Lawrence Inc.. OneKey® MLS as distributed by MLS GRID
- $799,0002 bd3 ba2.4k sqft19 Annarock Drive, Somers, NY 10589For SaleMLS ID #1019494, Donna O'Connell, Listing by: Houlihan Lawrence Inc.. OneKey® MLS as distributed by MLS GRID
- $950,0003 bd3 ba2.9k sqft243 Kings Ferry Road, Verplanck, NY 10596For SaleMLS ID #1008088, Sarah Haq, Listing by: Houlihan Lawrence Inc.. OneKey® MLS as distributed by MLS GRID
- $619,0003 bd3 ba2.2k sqft45 Wiccopee Road, Putnam Valley, NY 10579For SaleMLS ID #1032469, Deborah J. Glatz, Listing by: Coldwell Banker Realty. OneKey® MLS as distributed by MLS GRID
- $970,0004 bd3 ba2.4k sqft2 Lalli Drive, Katonah, NY 10536For SaleMLS ID #979950, Deanna LaBarbara, Listing by: Coldwell Banker Realty. OneKey® MLS as distributed by MLS GRID
- $879,0003 bd3 ba1.5k sqft2 Timberland Pass, Chappaqua, NY 10514For SaleMLS ID #1006886, Nana Aboagye, Listing by: Dorothy Jensen Realty, Inc.. OneKey® MLS as distributed by MLS GRID
- $799,0005 bd4 ba2.1k sqft3112 Donald Court, Mohegan Lake, NY 10547For SaleMLS ID #1019222, Anna Hawley, Listing by: Howard Hanna Rand Realty. OneKey® MLS as distributed by MLS GRID
