Privacy! Perfect Weekender! Endless Possibilities! Beautifully maintained and thoughtfully updated, this inviting home offers the perfect blend of comfort, convenience, accessibility, and exceptional indoor/outdoor living. Nestled in a private setting, it is an ideal full-time residence or weekend retreat.
A welcoming entry with attractive wood-look tile flooring sets the stage, while hardwood floors flow throughout much of the home. The spacious formal living and dining areas feature a stunning fieldstone fireplace that creates a warm, inviting focal point, along with an elegant dining space perfect for entertaining or everyday living. The kitchen features wood-look tile flooring, white cabinetry, quartz countertops, a newer stove and microwave, a Pella casement window, washer/dryer hookup, and two doors providing access to the side yard and backyard deck. The spacious and bright primary bedroom offers sliders to the deck and a large primary bath with a walk-in shower, soaking tub, half-tiled walls, and two pedestal sinks. A second bedroom has access to the shared hall bath, which includes newer wallpaper, a new Pella casement window, tub, and vanity. A full main-level bath offers a walk-in tub and double-sink vanity. Additional features include new Renewal by Andersen windows, two washer/dryer hookups (one in the kitchen, one in the lower level), storage under the stairs, above-ground oil tank in the garage, central air conditioning serviced annually by Burke, a whole-house automatic generator, two rented propane tanks, new roof flashing, a cleaned flue, vent piping, and a two-car garage. Enjoy outdoor living with a new deck, stained in 2025; stairs to a stone-and-pebble patio; resealed flagstones; and a five-foot fenced-in area, ideal for a dog. Certain furniture may remain. Legal 2-bedroom, but 4-bedroom septic. 1250 gal septic tank. Taxes are without the Basic STAR exemption of $1447.22.
For sale
Price cut: $50K (7/14)
$799,000
19 Annarock Drive, Somers, NY 10589
2beds
2,478sqft
Single Family Residence, Residential
Built in 1975
2.13 Acres Lot
$-- Zestimate®
$322/sqft
$-- HOA
What's special
Storage under the stairsPrivate settingNewer stove and microwaveQuartz countertopsTwo-car garageResealed flagstonesWhite cabinetry
- 31 days |
- 1,353 |
- 58 |
Zillow last checked:
Listing updated:
Listed by:
Houlihan Lawrence Inc. 914-277-8040,
Donna O'Connell 914-263-9108
Source: OneKey® MLS as distributed by MLS GRID,MLS#: 1019494
Facts & features
Interior
Bedrooms & bathrooms
- Bedrooms: 2
- Bathrooms: 3
- Full bathrooms: 3
Other
- Description: Entry hall, Family room, full bath, laundry connections and storage, den/playroom/office, 2-car attached garage
- Level: First
Other
- Description: Formal living room, dining room area, kitchen, primary bedroom with spacious ensuite bathroom, bedroom, hall bath
- Level: Second
Heating
- Oil
Cooling
- Central Air
Appliances
- Included: Dishwasher, Dryer, Oven, Range, Refrigerator, Washer
Features
- First Floor Full Bath, Cathedral Ceiling(s), Double Vanity, Primary Bathroom, Quartz/Quartzite Counters, Soaking Tub
- Attic: Pull Stairs
- Number of fireplaces: 1
Interior area
- Total structure area: 2,478
- Total interior livable area: 2,478 sqft
Property
Parking
- Total spaces: 2
- Parking features: Attached, Garage, Garage Door Opener
- Garage spaces: 2
Features
- Levels: Two
Lot
- Size: 2.13 Acres
Details
- Parcel number: 5200028006000010000024
- Special conditions: None
Construction
Type & style
- Home type: SingleFamily
- Architectural style: Hi Ranch
- Property subtype: Single Family Residence, Residential
Materials
- Frame
Condition
- Year built: 1975
Utilities & green energy
- Sewer: Septic Tank
- Water: Well
- Utilities for property: Trash Collection Private
Community & HOA
HOA
- Has HOA: No
Location
- Region: Somers
Financial & listing details
- Price per square foot: $322/sqft
- Tax assessed value: $64,400
- Annual tax amount: $15,811
- Date on market: 7/1/2026
- Cumulative days on market: 31 days
- Listing agreement: Exclusive Right To Sell
Estimated market value
Not available
Estimated sales range
Not available
Not available
Price history
| Date | Event | Price |
|---|---|---|
| 7/14/2026 | Price change | $799,000-5.9%$322/sqft |
Source:  OneKey® MLS as distributed by MLS GRID #1019494 Report a problem OneKey® MLS as distributed by MLS GRID #1019494 Report a problem | ||
| 7/1/2026 | Listed for sale | $849,000$343/sqft |
Source: OneKey® MLS as distributed by MLS GRID #1019494 Report a problem | ||
Public tax history
| Year | Property taxes | Tax assessment |
|---|---|---|
| 2025 | -- | $64,400 |
| 2024 | -- | $64,400 |
| 2023 | -- | $64,400 |
| 2022 | -- | $64,400 |
| 2021 | -- | $64,400 |
| 2020 | -- | $64,400 |
| 2019 | -- | $64,400 |
| 2018 | -- | $64,400 |
| 2017 | -- | $64,400 +6.4% |
| 2016 | -- | $60,550 |
| 2015 | -- | $60,550 |
| 2014 | -- | $60,550 |
| 2013 | -- | $60,550 |
| 2012 | -- | $60,550 |
| 2011 | -- | $60,550 |
| 2010 | -- | $60,550 |
| 2009 | -- | $60,550 |
| 2008 | -- | $60,550 |
| 2007 | -- | $60,550 |
| 2006 | -- | $60,550 |
| 2005 | -- | $60,550 |
| 2004 | -- | $60,550 |
| 2003 | -- | $60,550 |
| 2001 | -- | $60,550 |
Find assessor info on the county website
Monthly payment
Climate risks
Neighborhood: 10589
Nearby schools
GreatSchools rating
- NAPrimrose SchoolGrades: PK-2Distance: 0.8 mi
- 6/10Somers Middle SchoolGrades: 6-8Distance: 1.1 mi
- 8/10Somers Senior High SchoolGrades: 9-12Distance: 0.7 mi
Schools provided by the listing agent
- Elementary: Primrose
- Middle: Somers Middle School
- High: Somers Senior High School
Source: OneKey® MLS as distributed by MLS GRID. This data may not be complete. We recommend contacting the local school district to confirm school assignments for this home.
- $12,2504 bd4 ba2k sqft17 Annarock Dr, Somers, NY 10589Off Market
- $650,0003 bd2 ba1.8k sqft15 Annarock Dr, Somers, NY 10589Sold

- $844,8003 bd2 ba-- sqft15 Anarock Dr, Somers, NY 10589Off Market
- $857,200-- bd3 ba2.2k sqft15 Highview Ter, Somers, NY 10589Off Market
- $275,00011.91 Acres21 Annarock Dr, Somers, NY 10589Sold
- $1,175,0004 bd4 ba4.5k sqft20 Annarock Dr, Somers, NY 10589Sold
- $947,5004 bd3 ba2.5k sqft13 Annarock Dr, Somers, NY 10589Off Market
- $1,198,3005 bd4 ba3.5k sqft24 Annarock Dr, Somers, NY 10589Off Market
A local agent can set up tours, give advice and negotiate with sellers.
Similar homes
- $725,0003 bd3 ba2k sqft21 Stonehouse Road, Somers, NY 10589For Sale
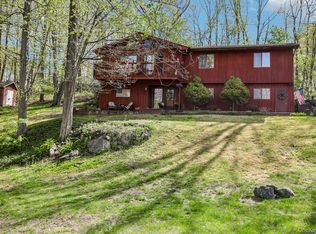
 MLS ID #980581, Trudi Iglesias, Listing by: Howard Hanna Rand Realty. OneKey® MLS as distributed by MLS GRID
 - $849,0004 bd3 ba1.9k sqft3 Pheasant Place, Carmel, NY 10512For Sale
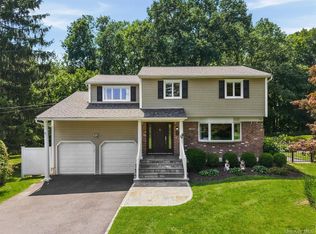 MLS ID #1028864, Lynn Stoecker, Listing by: Briante Realty Group, LLC. OneKey® MLS as distributed by MLS GRID
 - $780,0004 bd3 ba2k sqft99 Lakeside Drive, Katonah, NY 10536For Sale
 MLS ID #1026527, Maria R. LaGattuta, Listing by: Douglas Elliman Real Estate. OneKey® MLS as distributed by MLS GRID
 - $899,0004 bd3 ba2.3k sqft15 Woodcrest Terrace, Amawalk, NY 10501For Sale
 MLS ID #1030977, Mary Troncoso, Listing by: YourHomeSold Guaranteed Realty. OneKey® MLS as distributed by MLS GRID
 - $799,9004 bd5 ba3.4k sqft170 Barger Street, Putnam Valley, NY 10579For SaleMLS ID #1006773, Lisa Bucolo, Listing by: Houlihan Lawrence Inc.. OneKey® MLS as distributed by MLS GRID
- $849,9993 bd3 ba2.3k sqft2289 Sultana Drive, Yorktown Heights, NY 10598For SaleMLS ID #1023947, Maria Tomaselli, Listing by: Howard Hanna Rand Realty. OneKey® MLS as distributed by MLS GRID
- $799,9004 bd3 ba2.5k sqft71 Hitchcock Hill Road, Mahopac, NY 10541For SaleMLS ID #1030967, Gary Margolis, Listing by: Coldwell Banker Realty. OneKey® MLS as distributed by MLS GRID
- $649,0002 bd2 ba1.5k sqft101 Heritage Hills Drive #A, Somers, NY 10589For SaleMLS ID #1005663, Donna O'Connell, Listing by: Houlihan Lawrence Inc.. OneKey® MLS as distributed by MLS GRID
- $799,0005 bd4 ba2.1k sqft3112 Donald Court, Mohegan Lake, NY 10547For SaleMLS ID #1019222, Anna Hawley, Listing by: Howard Hanna Rand Realty. OneKey® MLS as distributed by MLS GRID
- $800,0004 bd3 ba2.6k sqft19 Lincoln Road, Putnam Valley, NY 10579For SaleMLS ID #1022348, Erion Tetaj, Listing by: Keller Williams Realty Partner. OneKey® MLS as distributed by MLS GRID
- $849,9003 bd4 ba2.3k sqft161 Old Stagecoach Road, Ridgefield, CT 06877For Sale
 MLS ID #24192024, Matt Rose, Keller Williams Realty. Smart MLS
 - $970,0004 bd3 ba2.4k sqft2 Lalli Drive, Katonah, NY 10536For SaleMLS ID #979950, Deanna LaBarbara, Listing by: Coldwell Banker Realty. OneKey® MLS as distributed by MLS GRID
- $745,0003 bd3 ba2.4k sqft431 Bonnie Court, Yorktown Heights, NY 10598For SaleMLS ID #1021020, Yvonne Mazza, Listing by: Houlihan Lawrence Inc.. OneKey® MLS as distributed by MLS GRID
- $739,9004 bd3 ba2.2k sqft3508 Campfire Road, Yorktown Heights, NY 10598For SaleMLS ID #1010483, Robert Arenholz, Listing by: William Raveis Real Estate. OneKey® MLS as distributed by MLS GRID
- $699,0003 bd3 ba2.7k sqft472 Union Valley Road, Mahopac, NY 10541For SaleMLS ID #987595, Mark Boyland, Listing by: Keller Williams Realty Partner. OneKey® MLS as distributed by MLS GRID
- $794,5002 bd2 ba1.4k sqft341 Furnace Dock Road #50, Cortlandt Manor, NY 10567For SaleMLS ID #1025254, Judith Hermesch, Listing by: Coldwell Banker Realty. OneKey® MLS as distributed by MLS GRID
- $949,0004 bd3 ba2.3k sqft26 Mandy Lane, Mahopac, NY 10541For SaleMLS ID #1005418, Elias Morillo, Listing by: Bailey Mgmt. Enterprises Corp.. OneKey® MLS as distributed by MLS GRID
- $849,9003 bd2 ba2.1k sqft8 Rock Hill Road, Mahopac, NY 10541For SaleMLS ID #1010237, Gary Margolis, Listing by: Coldwell Banker Realty. OneKey® MLS as distributed by MLS GRID
- $799,0005 bd4 ba3.1k sqft45 Christine Court, Stormville, NY 12582For SaleMLS ID #1022554, Debra A. Morley, Listing by: Briante Realty Group, LLC. OneKey® MLS as distributed by MLS GRID
- $699,9003 bd3 ba2.1k sqft1096 Sunset Street, Yorktown Heights, NY 10598For SaleMLS ID #1008447, Michael S. Blank, Listing by: Michael S. Blank Realty. OneKey® MLS as distributed by MLS GRID
