Welcome to this beautifully maintained modern split-level home, perfectly situated on a private 2.76-acre setting that offers both tranquility and convenience. This spacious residence features three bedrooms and three-and-a-half bathrooms, highlighted by a luxurious primary suite with vaulted ceilings, a spa-like ensuite bath, and private access to a deck overlooking the peaceful backyard. The main level showcases gleaming hardwood floors and the updated kitchen offers tile flooring, new stainless steel appliances, a gas range, and a charming garden window. The dramatic sunken family room is filled with natural light and features soaring vaulted ceilings and a beautiful fireplace, creating the perfect space for everyday living and entertaining. The finished walk-out lower level provides exceptional additional living space with a spacious recreation room, cozy wood stove, half bath, and direct access to a patio complete with a pergola-ideal for relaxing or hosting family and friends. Outside, enjoy the privacy of the expansive, level backyard surrounded by mature landscaping. A detached two-car garage provides ample storage and parking. Conveniently located for commuters with easy access to I-84, Route 7, and Route 116, this exceptional property is just minutes from shopping, restaurants, and downtown amenities. Outdoor enthusiasts will appreciate its proximity to Lake Windwing and the Ridgefield Golf Course. Combining privacy, thoughtful design.
Accepting backups
Price cut: $20K (8/28)
$829,900
161 Old Stagecoach Road, Ridgefield, CT 06877
3beds
2,328sqft
Single Family Residence
Built in 1955
2.76 Acres Lot
$824,300 Zestimate®
$356/sqft
$-- HOA
What's special
Spa-like ensuite bathBeautiful fireplaceCozy wood stoveSoaring vaulted ceilingsCharming garden windowNew stainless steel appliancesGleaming hardwood floors
- 50 days
- 3,345
- 170
Zillow last checked:
Listing updated:
Listed by:
Matt Rose Team,
Matt Rose (203)470-9115,
Keller Williams Realty 203-438-9494,
Co-Listing Agent: Alexander Watson 203-273-6575,
Keller Williams Realty
Source: Smart MLS,MLS#: 24192024
Facts & features
Interior
Bedrooms & bathrooms
- Bedrooms: 3
- Bathrooms: 4
- Full bathrooms: 3
- 1/2 bathrooms: 1
Primary bedroom
- Level: Upper
Bedroom
- Level: Upper
Bedroom
- Level: Upper
Family room
- Level: Main
Kitchen
- Level: Main
Living room
- Level: Main
Rec play room
- Level: Lower
Heating
- Hot Water, Oil
Cooling
- Central Air
Appliances
- Included: Gas Range, Refrigerator, Dishwasher, Water Heater
- Laundry: Lower Level
Features
- Basement: Full,Partially Finished,Walk-Out Access
- Attic: Pull Down Stairs
- Number of fireplaces: 1
Interior area
- Total structure area: 2,328
- Total interior livable area: 2,328 sqft
- Finished area above ground: 1,928
- Finished area below ground: 400
Property
Parking
- Total spaces: 2
- Parking features: Detached
- Garage spaces: 2
Features
- Levels: Multi/Split
- Patio & porch: Deck, Patio
Lot
- Size: 2.76 Acres
- Features: Level
Details
- Parcel number: 275141
- Zoning: RAAA
Construction
Type & style
- Home type: SingleFamily
- Architectural style: Split Level
- Property subtype: Single Family Residence
Materials
- Shake Siding, Vertical Siding, Cedar
- Foundation: Concrete Perimeter
- Roof: Asphalt
Condition
- New construction: No
- Year built: 1955
Utilities & green energy
- Sewer: Septic Tank
- Water: Well
Community & HOA
Community
- Features: Golf, Lake
- Subdivision: Ridgebury
HOA
- Has HOA: No
Location
- Region: Ridgefield
Financial & listing details
- Price per square foot: $356/sqft
- Tax assessed value: $416,850
- Annual tax amount: $11,418
- Date on market: 7/26/2026
Estimated market value
$824,300
$783,000 - $866,000
$5,720/mo
Price history
| Date | Event | Price |
|---|---|---|
| 8/28/2026 | Price change | $829,900-2.4%$356/sqft |
Source:  Smart MLS #24192024 Report a problem Smart MLS #24192024 Report a problem | ||
| 7/26/2026 | Listed for sale | $849,900+86.8%$365/sqft |
Source: Smart MLS #24192024 Report a problem | ||
| 12/16/2010 | Sold | $455,000-8.5%$195/sqft |
Source: Smart MLS #98468777 Report a problem | ||
| 9/3/2010 | Price change | $497,000-0.4%$213/sqft |
Source: Neumann Real Estate #98468777 Report a problem | ||
| 11/28/2009 | Price change | $499,000-1.2%$214/sqft |
Source: Debi Orr #98439499 Report a problem | ||
| 8/20/2009 | Price change | $505,000-4.5%$217/sqft |
Source: KELLER WILLIAMS REALTY #F981701 Report a problem | ||
| 7/4/2009 | Price change | $529,000+5.8%$227/sqft |
Source: KELLER WILLIAMS REALTY #F981701 Report a problem | ||
| 6/28/2009 | Price change | $500,000-5.5%$215/sqft |
Source: Debi Orr #98412396 Report a problem | ||
| 3/19/2009 | Price change | $529,000-7%$227/sqft |
Source: Debi Orr #98412396 Report a problem | ||
| 10/26/2008 | Listed for sale | $569,000-2.5%$244/sqft |
Source: Debi Orr #98412396 Report a problem | ||
| 8/12/2004 | Sold | $583,500+84.7%$251/sqft |
Source: Smart MLS #98199535 Report a problem | ||
| 4/6/1994 | Sold | $316,000$136/sqft |
Source: Smart MLS #94140028 Report a problem | ||
Public tax history
| Year | Property taxes | Tax assessment |
|---|---|---|
| 2025 | $11,418 +4% | $416,850 |
| 2024 | $10,984 +2.1% | $416,850 |
| 2023 | $10,759 +9.1% | $416,850 +20.2% |
| 2022 | $9,861 +0.8% | $346,840 |
| 2021 | $9,784 +0.3% | $346,840 |
| 2020 | $9,753 | $346,840 |
| 2019 | $9,753 +1.2% | $346,840 |
| 2018 | $9,635 +21.5% | $346,840 +19% |
| 2017 | $7,930 +1.9% | $291,450 |
| 2016 | $7,779 +2.6% | $291,450 |
| 2015 | $7,581 | $291,450 |
| 2014 | $7,581 -6% | $291,450 -26.4% |
| 2012 | $8,068 -1.2% | $396,090 |
| 2011 | $8,163 +1% | $396,090 |
| 2010 | $8,080 +2% | $396,090 |
| 2009 | $7,922 +0.5% | $396,090 |
| 2008 | $7,886 +0.3% | $396,090 +25.3% |
| 2007 | $7,861 +2.7% | $316,070 |
| 2006 | $7,658 +3.5% | $316,070 |
| 2005 | $7,396 +6.3% | $316,070 |
| 2004 | $6,960 +6% | $316,070 |
| 2003 | $6,565 +26.7% | $316,070 +55.5% |
| 2001 | $5,180 +9.6% | $203,200 0% |
| 2000 | $4,725 +8% | $203,210 |
| 1997 | $4,373 | $203,210 |
Find assessor info on the county website
Monthly payment
Est. payment
Payment breakdown
Explore the cost of this home by adjusting the details. Changes won't be saved.Climate risks
Neighborhood: Ridgebury
Nearby schools
Schools provided by the listing agent
- Elementary: Ridgebury
- High: Ridgefield
Source: Smart MLS. This data may not be complete. We recommend contacting the local school district to confirm school assignments for this home.
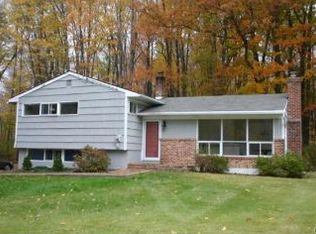
- $700,9003 bd2 ba1.4k sqft153 Old Stagecoach Rd, Ridgefield, CT 06877Off Market
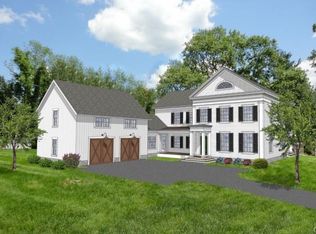
- $1,600,8004 bd6 ba5.7k sqft7 Bennetts Farm Rd, Ridgefield, CT 06877Off Market
- $819,1003 bd2 ba1.2k sqft11 Bennetts Farm Rd, Ridgefield, CT 06877Off Market
- $658,6003 bd2 ba1.4k sqft136 Regan Rd, Ridgefield, CT 06877Off Market
Similar homes
- $775,0004 bd3 ba3.3k sqft11 Autumn Drive, Danbury, CT 06811For Sale

 MLS ID #24203414, Andy Sachs, Compass Connecticut, LLC. Smart MLS
 - $749,9003 bd2 ba2.1k sqft22 Great Pasture Road, Redding, CT 06896For Sale
 MLS ID #24202113, Daniel J. Mulvihill, Mulvihill Realty LLC. Smart MLS
 - $899,0003 bd4 ba2.6k sqft315 Olmstead Hill Road, Wilton, CT 06897For Sale
 MLS ID #24205671, Rob McCullough, William Pitt Sotheby's Int'l. Smart MLS
 - $995,0003 bd4 ba2.7k sqft149 Old Redding Road, Redding, CT 06896For Sale
 MLS ID #24203939, Peggy Jorgensen, Compass Connecticut, LLC. Smart MLS
 - $825,0003 bd3 ba3k sqft60 Rowledge Pond Road, Monroe, CT 06468For SaleMLS ID #24194902, Cory Neumann, Houlihan Lawrence. Smart MLS
- $899,9003 bd3 ba2.6k sqft730 Fieldstone Court, Yorktown Heights, NY 10598For Sale
 MLS ID #1043793, Leandra Porcelli, Listing by: Compass Greater NY, LLC. OneKey® MLS as distributed by MLS GRID
 - $849,0004 bd3 ba1.9k sqft3 Pheasant Place, Carmel, NY 10512For SaleMLS ID #1028864, Lynn Stoecker, Listing by: Briante Realty Group, LLC. OneKey® MLS as distributed by MLS GRID
- $899,0003 bd2 ba3k sqft471 Hilltop Road, Yorktown Heights, NY 10598For SaleMLS ID #1047715, Brenda Timm, Listing by: Coldwell Banker Realty. OneKey® MLS as distributed by MLS GRID
- $910,0004 bd4 ba3.4k sqft28 Winding Brook Lane, Redding, CT 06896For SaleMLS ID #24189421, Heather Lindgren, Coldwell Banker Realty. Smart MLS
- $975,0004 bd3 ba2.4k sqft1 Sabbathday Hill Road, South Salem, NY 10590For SaleMLS ID #1026664, Karen S. Savir, Listing by: Coldwell Banker Realty. OneKey® MLS as distributed by MLS GRID
- $819,5003 bd4 ba2.8k sqft142 Second Hill Road, New Milford, CT 06776For SaleMLS ID #24194207, Ken P. Freundt, Coldwell Banker Realty. Smart MLS
- $699,0004 bd3 ba2.9k sqft3 Birchcrest Drive, Danbury, CT 06811For SaleMLS ID #24189099, Christopher Grass, Keller Williams Prestige Prop.. Smart MLS
- $799,0002 bd3 ba2.4k sqft19 Annarock Drive, Somers, NY 10589For SaleMLS ID #1019494, Donna O'Connell, Listing by: Houlihan Lawrence Inc.. OneKey® MLS as distributed by MLS GRID
- $875,0004 bd3 ba2.8k sqft9-A New Bridge Road, Brookfield, CT 06804For SaleMLS ID #24202154, Hala Courgi, Berkshire Hathaway NE Prop.. Smart MLS
- $925,0004 bd4 ba2.9k sqft46 Truesdale Lake Drive, South Salem, NY 10590For SaleMLS ID #1045301, Hope Ross Mazzola, Listing by: Coldwell Banker Realty. OneKey® MLS as distributed by MLS GRID
- $875,0003 bd2 ba2k sqft89 Perry Avenue, Norwalk, CT 06850For SaleMLS ID #24200622, Amelia Otworth, Dagny's Real Estate. Smart MLS
- $749,9004 bd3 ba2.4k sqft379 Waverly Road, Shelton, CT 06484For SaleMLS ID #24205628, Stephen Guarrera, Carey & Guarrera Real Estate. Smart MLS
- $575,0003 bd3 ba1.8k sqft38 Old Farm Road, New Fairfield, CT 06812For SaleMLS ID #24205453, Melissa Luks Fidanza, Luks Realty. Smart MLS
- $450,0003 bd2 ba2.3k sqft5 Old Lantern Drive South, Bethel, CT 06801For SaleMLS ID #24206243, Patricia A. Kelly, William Pitt Sotheby's Int'l. Smart MLS
- $679,0003 bd2 ba2.1k sqft4 Hillside Road, Danbury, CT 06811For SaleMLS ID #24159775, Mary Ellen Barnett, William Pitt Sotheby's Int'l. Smart MLS
