Space to gather, room to grow, and a location that makes everyday living a little easier. Welcome to this classic 4-bedroom, 2.5-bath Colonial in the desirable Aunt Hack neighborhood. Set on a level yard, this inviting home offers a flexible floor plan, comfortable living spaces, and plenty of room to enjoy both everyday life and entertaining. The spacious family room features a cozy fireplace, while the large kitchen offers solid wood cabinetry, abundant counter space, and stainless steel appliances. A lovely dining room provides the perfect setting for family meals and special gatherings. Hardwood floors add warmth and character throughout much of the home. Upstairs, the generously sized primary suite offers ample closet space and a crisp, spacious full bath. Three additional bedrooms are generously sized and share another well-appointed full bath. The finished walk-out lower level adds valuable living space and endless possibilities-perfect for movie nights, entertaining, a playroom, game room, or home gym. Step outside to the large rear deck overlooking the level yard, ideal for summer gatherings or relaxing outdoors. Newer roof and high efficiency heat pump and A/C system for peace of mind. Just a half-mile from Richter Park Golf Course and conveniently located for commuting, this classic Colonial combines neighborhood appeal, flexible living space, and a location that is hard to beat.
For sale
Price cut: $20K (10/2)
$725,000
11 Autumn Drive, Danbury, CT 06811
4beds
3,364sqft
Single Family Residence
Built in 1974
1 Acres Lot
$-- Zestimate®
$216/sqft
$-- HOA
What's special
Cozy fireplaceLarge rear deckOverlooking the level yardSpacious family roomComfortable living spacesFinished walk-out lower levelLovely dining room
- 39 days
- 1,528
- 82
Zillow last checked:
Listing updated:
Listed by:
Andy Sachs (203)727-8621,
Compass Connecticut, LLC 203-200-0851
Source: Smart MLS,MLS#: 24203414
Facts & features
Interior
Bedrooms & bathrooms
- Bedrooms: 4
- Bathrooms: 3
- Full bathrooms: 2
- 1/2 bathrooms: 1
Primary bedroom
- Features: Full Bath
- Level: Upper
Bedroom
- Level: Upper
Bedroom
- Level: Upper
Bedroom
- Level: Upper
Den
- Level: Lower
Dining room
- Level: Main
Family room
- Level: Main
Kitchen
- Level: Main
Living room
- Level: Main
Heating
- Heat Pump, Electric
Cooling
- Central Air
Appliances
- Included: Oven/Range, Microwave, Refrigerator, Dishwasher, Washer, Dryer, Electric Water Heater, Water Heater
Features
- Basement: Full,Storage Space,Finished,Interior Entry
- Attic: Pull Down Stairs
- Number of fireplaces: 1
Interior area
- Total structure area: 3,364
- Total interior livable area: 3,364 sqft
- Finished area above ground: 2,436
- Finished area below ground: 928
Property
Parking
- Total spaces: 5
- Parking features: Attached, Paved, Driveway, Private, Asphalt
- Attached garage spaces: 2
- Has uncovered spaces: Yes
Lot
- Size: 1 Acres
- Features: Level, Cul-De-Sac
Details
- Parcel number: 65414
- Zoning: RA40
Construction
Type & style
- Home type: SingleFamily
- Architectural style: Colonial
- Property subtype: Single Family Residence
Materials
- Vinyl Siding
- Foundation: Concrete Perimeter
- Roof: Asphalt
Condition
- New construction: No
- Year built: 1974
Utilities & green energy
- Sewer: Septic Tank
- Water: Well
Community & HOA
Community
- Features: Basketball Court, Golf, Health Club, Lake, Library, Medical Facilities, Park, Shopping/Mall
- Subdivision: Aunt Hack
HOA
- Has HOA: No
Location
- Region: Danbury
Financial & listing details
- Price per square foot: $216/sqft
- Tax assessed value: $378,490
- Annual tax amount: $9,549
- Date on market: 9/10/2026
Estimated market value
Not available
Estimated sales range
Not available
Not available
Price history
| Date | Event | Price |
|---|---|---|
| 10/2/2026 | Price change | $725,000-2.7%$216/sqft |
Source:  Smart MLS #24203414 Report a problem Smart MLS #24203414 Report a problem | ||
| 9/22/2026 | Price change | $745,000-3.9%$221/sqft |
Source: Smart MLS #24203414 Report a problem | ||
| 9/10/2026 | Listed for sale | $775,000+85.9%$230/sqft |
Source: Smart MLS #24203414 Report a problem | ||
| 8/29/2012 | Sold | $417,000-6.5%$124/sqft |
Source: Smart MLS #98539544 Report a problem | ||
| 6/8/2012 | Price change | $445,900-0.9%$133/sqft |
Source: ERA Goodfellow Homes #98539544 Report a problem | ||
| 5/16/2012 | Price change | $449,999-2%$134/sqft |
Source: ERA Goodfellow Homes #98539544 Report a problem | ||
| 4/13/2012 | Price change | $459,000-1.1%$136/sqft |
Source: ERA Goodfellow Homes #98539544 Report a problem | ||
| 3/29/2012 | Price change | $463,900-1.1%$138/sqft |
Source: ERA Goodfellow Homes #98539544 Report a problem | ||
| 1/26/2012 | Listed for sale | $469,000-4.3%$139/sqft |
Source: era goodfellow homes #98526081 Report a problem | ||
| 2/9/2006 | Sold | $490,000+92.2%$146/sqft |
Source: Smart MLS #98254573 Report a problem | ||
| 7/8/1993 | Sold | $255,000-11.1%$76/sqft |
Source: Smart MLS #93719941 Report a problem | ||
| 5/8/1989 | Sold | $287,000+3.2%$85/sqft |
Source: Public Record Report a problem | ||
| 12/22/1987 | Sold | $278,000$83/sqft |
Source: Public Record Report a problem | ||
Public tax history
| Year | Property taxes | Tax assessment |
|---|---|---|
| 2025 | $9,458 +2.2% | $378,490 |
| 2024 | $9,250 +4.8% | $378,490 |
| 2023 | $8,830 +8.2% | $378,490 +30.8% |
| 2022 | $8,164 +2.2% | $289,300 |
| 2021 | $7,985 | $289,300 |
| 2020 | $7,985 | $289,300 |
| 2019 | $7,985 | $289,300 |
| 2018 | $7,985 +1.3% | $289,300 +6.3% |
| 2017 | $7,880 +0.9% | $272,200 |
| 2016 | $7,807 +1.5% | $272,200 |
| 2015 | $7,692 +49% | $272,200 +16.2% |
| 2006 | $5,164 -11.3% | $234,200 |
| 2004 | $5,822 +2.3% | $234,200 |
| 2003 | $5,689 +23.5% | $234,200 +23.6% |
| 2001 | $4,605 +16.9% | $189,500 |
| 2000 | $3,938 -7.7% | $189,500 -7.7% |
| 1999 | $4,266 | $205,300 |
Find assessor info on the county website
Monthly payment
Est. payment
Payment breakdown
Explore the cost of this home by adjusting the details. Changes won't be saved.Climate risks
Neighborhood: 06811
Nearby schools
Schools provided by the listing agent
- Elementary: King Street
- High: Danbury
Source: Smart MLS. This data may not be complete. We recommend contacting the local school district to confirm school assignments for this home.
Similar homes
- $888,0004 bd3 ba3.4k sqft29 Maplewood Drive, Danbury, CT 06811For Sale
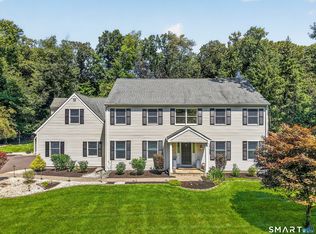
 MLS ID #24200847, Julie Setterlund, William Pitt Sotheby's Int'l. Smart MLS
 - $689,0003 bd3 ba1.9k sqft38 Jeanette Road, Danbury, CT 06811For Sale
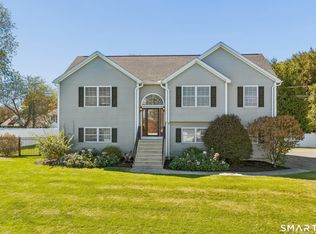 MLS ID #24212614, Jennifer Kelley, Compass Connecticut, LLC. Smart MLS
 - $949,0004 bd3 ba3k sqft56 Judith Drive, Danbury, CT 06811For Sale
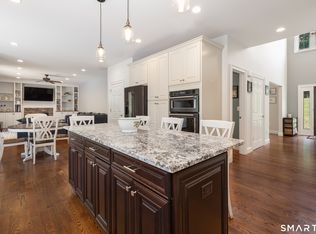 MLS ID #24181154, Suzanne Clerkin, BHGRE Gaetano Marra Homes. Smart MLS
 - $550,0004 bd2 ba2.3k sqft36 Middle River Road, Danbury, CT 06811For Sale
 MLS ID #24187524, Patricia A. Kelly, William Pitt Sotheby's Int'l. Smart MLS
 - $719,9004 bd3 ba3.3k sqft1 Stony Farm Lane, Brookfield, CT 06804For SaleMLS ID #24193965, Svetlana Mastrogiannis, William Raveis Real Estate. Smart MLS
- $748,3334 bd3 ba2k sqft16 Sherwood Road, Ridgefield, CT 06877For SaleMLS ID #24166477, Susan Hanson, William Raveis Real Estate. Smart MLS
- $649,9004 bd3 ba2.8k sqft152 State Route 37, New Fairfield, CT 06812For SaleMLS ID #24177118, Sandra Juliano, Berkshire Hathaway NE Prop.. Smart MLS
- $699,9994 bd4 ba3.4k sqft34 Hardscrabble Road, Sherman, CT 06784For SaleMLS ID #24211155, Lisa Weisenberger, Luks Realty. Smart MLS
- $579,0003 bd2 ba2.5k sqft4 Beach Road, Danbury, CT 06811For SaleMLS ID #24190827, Shola Nagy, Coldwell Banker Realty. Smart MLS
- $749,9004 bd3 ba3.2k sqft5 Starr Lane, Bethel, CT 06801For SaleMLS ID #24205584, Sumer Naber, BE Real Estate. Smart MLS
- $799,0004 bd3 ba3.5k sqft20 Mauweehoo Hill, Sherman, CT 06784For SaleMLS ID #24210881, John F. Casey, Coldwell Banker Realty. Smart MLS
- $699,0004 bd3 ba3.2k sqft14 Jo Mar Drive, Newtown, CT 06482For SaleMLS ID #24198980, Deb Lombardo, Coldwell Banker Realty. Smart MLS
- $699,0004 bd2 ba2.5k sqft65 Deer Hill Avenue, Danbury, CT 06810For SaleMLS ID #24193901, Becky Hood, William Pitt Sotheby's Int'l. Smart MLS
- $599,0003 bd3 ba1.7k sqft7 Carriage Lane, Danbury, CT 06810For SaleMLS ID #24214568, Kim Gifford, Coldwell Banker Realty. Smart MLS
- $725,0004 bd3 ba1.8k sqft9 Chimney Point Road, New Milford, CT 06776For SaleMLS ID #24212288, Patty A. Wagner, Compass Connecticut, LLC. Smart MLS
- $499,0003 bd2 ba1.7k sqft10 Horseshoe Drive, Danbury, CT 06811For SaleMLS ID #24211189, Lisa Weisenberger, Luks Realty. Smart MLS
- $699,9993 bd2 ba1.9k sqft55 Old Sib Road, Ridgefield, CT 06877For SaleMLS ID #24210779, Muhaimin Khandaker, Better Homes and Gardens Real Estate Executive Real Estate. Smart MLS
- $699,0003 bd3 ba2.5k sqft25 Obtuse Hill Road, Brookfield, CT 06804For SaleMLS ID #24194498, Alyse Valentini Doyle, Coldwell Banker Realty. Smart MLS
- $699,0004 bd4 ba3.9k sqft268 Umpawaug Road, Redding, CT 06896For SaleMLS ID #24149260, Marilyn Sloper, Coldwell Banker Realty. Smart MLS
- $749,0004 bd3 ba2.9k sqft29 Narragansett Trail, Newtown, CT 06482For SaleMLS ID #24184542, Andy Sachs, Compass Connecticut, LLC. Smart MLS
