Welcome to a home where everyday living feels a little more special! This wonderful 4-bedroom, 2.5-bath Bethel home is designed for gathering, relaxing, and making memories. The bright, welcoming kitchen features granite countertops and a spacious island-perfect for morning coffee, family dinners, and entertaining friends. When it's time to unwind, step out to the screened-in porch or enjoy your own backyard oasis with a heated inground pool, creating the perfect setting for summer fun and relaxing afternoons. The finished basement takes entertaining to the next level with a home theater that will quickly become a favorite spot for movie nights, sporting events, and family gatherings. With four bedrooms, comfortable living spaces, fantastic indoor and outdoor amenities, and plenty of room to enjoy time together, this is more than just a house-it's a place to call home and create memories for years to come.
For sale
$749,900
5 Starr Lane, Bethel, CT 06801
4beds
3,245sqft
Single Family Residence
Built in 1981
1.84 Acres Lot
$-- Zestimate®
$231/sqft
$-- HOA
What's special
Screened-in porchSpacious islandComfortable living spacesFinished basementGranite countertopsBright welcoming kitchenHome theater
- 20 days
- 3,252
- 271
Likely to sell faster than
Zillow last checked:
Listing updated:
Listed by:
Sumer Naber (914)490-7421,
BE Real Estate 917-699-4242
Source: Smart MLS,MLS#: 24205584
Facts & features
Interior
Bedrooms & bathrooms
- Bedrooms: 4
- Bathrooms: 3
- Full bathrooms: 2
- 1/2 bathrooms: 1
Primary bedroom
- Features: Full Bath
- Level: Upper
- Area: 356.5 Square Feet
- Dimensions: 23 x 15.5
Bedroom
- Level: Upper
- Area: 156 Square Feet
- Dimensions: 13 x 12
Bedroom
- Level: Upper
- Area: 162.5 Square Feet
- Dimensions: 13 x 12.5
Bedroom
- Level: Upper
- Area: 195 Square Feet
- Dimensions: 15 x 13
Dining room
- Features: Hardwood Floor
- Level: Main
- Area: 214.5 Square Feet
- Dimensions: 16.5 x 13
Family room
- Features: Beamed Ceilings, French Doors, Hardwood Floor
- Level: Main
- Area: 418 Square Feet
- Dimensions: 22 x 19
Kitchen
- Features: Granite Counters, Eating Space, Kitchen Island, Pantry, Tile Floor
- Level: Main
Living room
- Features: Pellet Stove, Hardwood Floor
- Level: Main
- Area: 352.5 Square Feet
- Dimensions: 23.5 x 15
Rec play room
- Level: Lower
Sun room
- Level: Main
- Area: 228 Square Feet
- Dimensions: 19 x 12
Heating
- Hot Water, Oil
Cooling
- Ductless, Window Unit(s)
Appliances
- Included: Gas Range, Microwave, Refrigerator, Dishwasher, Washer, Dryer, Water Heater
- Laundry: Main Level
Features
- Basement: Full,Finished
- Attic: Storage,Pull Down Stairs
- Number of fireplaces: 1
Interior area
- Total structure area: 3,245
- Total interior livable area: 3,245 sqft
- Finished area above ground: 2,716
- Finished area below ground: 529
Property
Parking
- Total spaces: 2
- Parking features: Attached
- Attached garage spaces: 2
Features
- Patio & porch: Screened, Porch
- Has private pool: Yes
- Pool features: Heated, Vinyl, Salt Water, In Ground
Lot
- Size: 1.84 Acres
- Features: Level
Details
- Additional structures: Shed(s)
- Parcel number: 3671
- Zoning: R-80
Construction
Type & style
- Home type: SingleFamily
- Architectural style: Colonial
- Property subtype: Single Family Residence
Materials
- Vinyl Siding
- Foundation: Concrete Perimeter
- Roof: Asphalt
Condition
- New construction: No
- Year built: 1981
Utilities & green energy
- Sewer: Septic Tank
- Water: Well
- Utilities for property: Underground Utilities
Community & HOA
Community
- Features: Library, Park, Playground, Shopping/Mall
HOA
- Has HOA: No
Location
- Region: Bethel
Financial & listing details
- Price per square foot: $231/sqft
- Tax assessed value: $377,720
- Annual tax amount: $11,486
- Date on market: 9/17/2026
Estimated market value
Not available
Estimated sales range
Not available
Not available
Price history
| Date | Event | Price |
|---|---|---|
| 9/17/2026 | Listed for sale | $749,900+6.4%$231/sqft |
Source:  Smart MLS #24205584 Report a problem Smart MLS #24205584 Report a problem | ||
| 12/3/2014 | Listing removed | $704,900$217/sqft |
Source: CENTURY 21 Home Services Scalzo Group #99055248 Report a problem | ||
| 3/8/2014 | Listed for sale | $704,900+0.7%$217/sqft |
Source: CENTURY 21 Home Services Scalzo Group #99055248 Report a problem | ||
| 8/28/2013 | Listing removed | $699,900$216/sqft |
Source: CENTURY 21 Home Services Scalzo Group #99011834 Report a problem | ||
| 1/12/2013 | Listed for sale | $699,900+47.3%$216/sqft |
Source: CENTURY 21 Home Services Scalzo Group #99011834 Report a problem | ||
| 11/12/2009 | Sold | $475,000-18.1%$146/sqft |
Source: Smart MLS #98419805 Report a problem | ||
| 1/30/2009 | Listing removed | $579,900$179/sqft |
Source: NCI Report a problem | ||
| 10/27/2008 | Listed for sale | $579,900-4.8%$179/sqft |
Source: Visual Tour #98395233 Report a problem | ||
| 5/1/2008 | Listing removed | $609,000$188/sqft |
Source: Postlets Report a problem | ||
| 4/25/2008 | Listed for sale | $609,000$188/sqft |
Source: Postlets Report a problem | ||
| 3/15/2008 | Listing removed | $609,000$188/sqft |
Source: NCI Report a problem | ||
| 2/1/2008 | Listed for sale | $609,000+116%$188/sqft |
Source: NCI Report a problem | ||
| 7/20/1992 | Sold | $282,000$87/sqft |
Source: Public Record Report a problem | ||
Public tax history
| Year | Property taxes | Tax assessment |
|---|---|---|
| 2025 | $11,486 +4.2% | $377,720 |
| 2024 | $11,018 +2.6% | $377,720 |
| 2023 | $10,739 +2.5% | $377,720 +24.7% |
| 2022 | $10,477 +1% | $302,890 |
| 2021 | $10,377 +1.5% | $302,890 |
| 2020 | $10,220 +1% | $302,890 |
| 2019 | $10,120 +1.6% | $302,890 |
| 2018 | $9,956 +4.2% | $302,890 +4.2% |
| 2017 | $9,557 +2.2% | $290,660 |
| 2016 | $9,351 0% | $290,660 |
| 2015 | $9,353 +0.2% | $290,660 |
| 2014 | $9,333 +1.9% | $290,660 0% |
| 2013 | $9,156 -10.5% | $290,661 -31.6% |
| 2012 | $10,228 +3.6% | $424,930 |
| 2011 | $9,875 +3.6% | $424,930 |
| 2010 | $9,535 +3.7% | $424,930 |
| 2009 | $9,195 +1.7% | $424,930 |
| 2008 | $9,043 -1.9% | $424,930 +29.7% |
| 2007 | $9,220 +1.4% | $327,520 |
| 2006 | $9,089 +4.8% | $327,520 |
| 2005 | $8,673 +3.9% | $327,520 |
| 2004 | $8,345 +3.8% | $327,520 |
| 2003 | $8,041 +23.7% | $327,520 +51.1% |
| 2001 | $6,501 +6.9% | $216,762 0% |
| 2000 | $6,082 +4.8% | $216,800 +0% |
| 1999 | $5,801 | $216,762 |
Find assessor info on the county website
Monthly payment
Est. payment
Payment breakdown
Explore the cost of this home by adjusting the details. Changes won't be saved.Climate risks
Neighborhood: 06801
Nearby schools
Schools provided by the listing agent
- High: Bethel
Source: Smart MLS. This data may not be complete. We recommend contacting the local school district to confirm school assignments for this home.
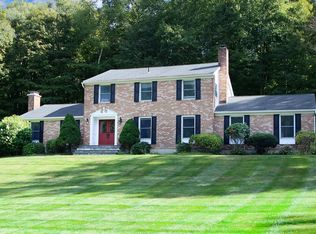
Similar homes
- $775,0004 bd3 ba4.5k sqft148-B Putnam Park Road, Bethel, CT 06801For Sale
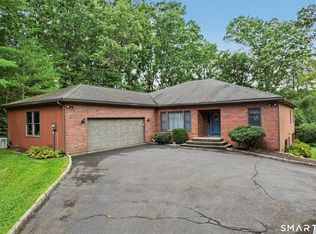
 MLS ID #24203166, Kelly Wildman, Coldwell Banker Realty. Smart MLS
 - $719,9004 bd3 ba3.3k sqft1 Stony Farm Lane, Brookfield, CT 06804For Sale
 MLS ID #24193965, Svetlana Mastrogiannis, William Raveis Real Estate. Smart MLS
 - $748,3334 bd3 ba2k sqft16 Sherwood Road, Ridgefield, CT 06877For Sale
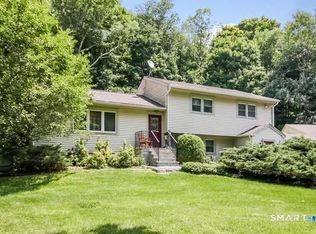 MLS ID #24166477, Susan Hanson, William Raveis Real Estate. Smart MLS
 - $615,0003 bd3 ba2k sqft27 Hattertown Road, Newtown, CT 06470For Sale
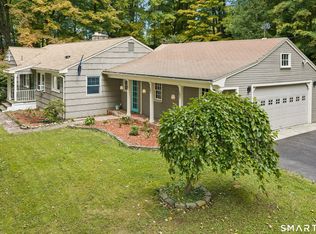 MLS ID #24211004, Andy Sachs, Compass Connecticut, LLC. Smart MLS
 - $725,0004 bd3 ba3.3k sqft11 Autumn Drive, Danbury, CT 06811For SaleMLS ID #24203414, Andy Sachs, Compass Connecticut, LLC. Smart MLS
- $785,0003 bd3 ba3k sqft60 Rowledge Pond Road, Monroe, CT 06468For SaleMLS ID #24194902, Cory Neumann, Houlihan Lawrence. Smart MLS
- $749,0004 bd3 ba2.9k sqft29 Narragansett Trail, Newtown, CT 06482For SaleMLS ID #24184542, Andy Sachs, Compass Connecticut, LLC. Smart MLS
- $799,9005 bd3 ba3.6k sqft132 Hammertown Road, Monroe, CT 06468For SaleMLS ID #24202895, Kristin Egmont, Coldwell Banker Realty. Smart MLS
- $699,0004 bd3 ba3.2k sqft14 Jo Mar Drive, Newtown, CT 06482For SaleMLS ID #24198980, Deb Lombardo, Coldwell Banker Realty. Smart MLS
- $772,0004 bd3 ba2.5k sqft111 North Street, Shelton, CT 06484For SaleMLS ID #24201713, Mary P. Wilson, Preston Gray Real Estate. Smart MLS
- $699,5004 bd3 ba3k sqft275 Wheelers Farms Road, Milford, CT 06461For SaleMLS ID #24211322, John Armellino, William Raveis Real Estate. Smart MLS
- $799,9994 bd3 ba2.7k sqft15 Rose Lane, Newtown, CT 06482For SaleMLS ID #24190182, Martha Brennan, BHGRE Gaetano Marra Homes. Smart MLS
- $674,9004 bd3 ba3.5k sqft61 Greenbriar Road, Oxford, CT 06478For SaleMLS ID #24204189, Robert J. Van Egghen, Fiorelli Realty, LLC. Smart MLS
- $699,9003 bd2 ba2.9k sqft66 Maple Wood Drive, Brewster, NY 10509For Sale
 MLS ID #1039488, Kathryn Weinberger, Listing by: Compass Greater NY, LLC. OneKey® MLS as distributed by MLS GRID
 - $615,0004 bd3 ba1.8k sqft27 Powder Horn Hill, Brookfield, CT 06804For SaleMLS ID #24199352, Kellie E. Martone, William Pitt Sotheby's Int'l. Smart MLS
- $695,9003 bd3 ba2.5k sqft24 Purdy Hill Road, Monroe, CT 06468For SaleMLS ID #24198660, Al Melotto, Total Realty Services LLC. Smart MLS
- $875,0004 bd3 ba2.8k sqft9-A New Bridge Road, Brookfield, CT 06804For SaleMLS ID #24202154, Hala Courgi, Berkshire Hathaway NE Prop.. Smart MLS
- $699,0004 bd2 ba2.3k sqft24 Old Good Hill Road, Oxford, CT 06478For SaleMLS ID #24198970, Mark Forte, Finish Line Realty. Smart MLS
- $888,0004 bd3 ba3.4k sqft29 Maplewood Drive, Danbury, CT 06811For SaleMLS ID #24200847, Julie Setterlund, William Pitt Sotheby's Int'l. Smart MLS
- $769,0003 bd4 ba2.5k sqft437 West Rutland Road, Milford, CT 06461For SaleMLS ID #24207640, Steven T. Koleno, Beycome of Connecticut. Smart MLS
