Ranch-style living on an impressive scale! Set on approximately 2 acres and bordering Putnam Memorial State Park, this exceptionally spacious 4-bedroom, 3-bath home offers a rare combination of privacy, natural surroundings and an exceptional amount of living space. The 2,556-square-foot main level features an open, flowing floor plan with beautiful hardwood floors and generously sized rooms throughout. An expansive kitchen with abundant cabinetry and a large center island opens to the family room with a brick fireplace, while spacious living and dining areas provide plenty of room for everyday living and entertaining. The primary suite features a private bath and walk-in closet, with an additional bedroom and full bath on the main level. Downstairs, approximately 2,000 additional sq. ft. offers an enormous recreation area, 2 additional bedrooms, a full bath, laundry, storage and flexibility, with walkout access directly to the covered patio and backyard. Outside, an expansive deck overlooks the peaceful wooded property with seasonal views of the shared pond, while a covered patio, hot tub, fire pit area and mature landscaping create multiple spaces to enjoy the setting. Shared pond access, with paddle boats included, further enhances the property's outdoor appeal. Additional highlights include a whole-house generator with owned propane tanks, hot tub and an oversized garage. This unique home offers remarkable space, privacy and a setting that is difficult to duplicate. ****Contingent on seller finding suitable housing. Ring cameras with audio/visual capabilities in place. Shared pond and shared driveway. Field card has been updated to 4 bedrooms.******
For sale
Price cut: $24K (9/29)
$775,000
148-B Putnam Park Road, Bethel, CT 06801
4beds
4,556sqft
Single Family Residence
Built in 1995
2.07 Acres Lot
$769,900 Zestimate®
$170/sqft
$-- HOA
What's special
Hot tubGenerously sized rooms throughoutOversized garageLarge center islandFire pit areaMature landscapingBeautiful hardwood floors
- 35 days
- 755
- 47
Zillow last checked:
Listing updated:
Listed by:
Kelly Wildman (203)300-7966,
Coldwell Banker Realty 203-438-9000
Source: Smart MLS,MLS#: 24203166
Facts & features
Interior
Bedrooms & bathrooms
- Bedrooms: 4
- Bathrooms: 3
- Full bathrooms: 3
Primary bedroom
- Features: Balcony/Deck, Bedroom Suite, Hardwood Floor
- Level: Main
- Area: 405 Square Feet
- Dimensions: 15 x 27
Bedroom
- Features: Hardwood Floor
- Level: Main
- Area: 141.7 Square Feet
- Dimensions: 13 x 10.9
Bedroom
- Level: Lower
- Area: 187 Square Feet
- Dimensions: 11 x 17
Bedroom
- Level: Lower
- Area: 237 Square Feet
- Dimensions: 15 x 15.8
Dining room
- Features: Balcony/Deck, Hardwood Floor
- Level: Main
- Area: 425 Square Feet
- Dimensions: 17 x 25
Living room
- Features: French Doors, Hardwood Floor
- Level: Main
- Area: 228 Square Feet
- Dimensions: 12 x 19
Rec play room
- Level: Lower
- Area: 1318.75 Square Feet
- Dimensions: 28.6 x 46.11
Heating
- Hot Water, Oil
Cooling
- Central Air
Appliances
- Included: Electric Cooktop, Oven, Microwave, Refrigerator, Freezer, Dishwasher, Washer, Dryer, Water Heater
- Laundry: Lower Level
Features
- Open Floorplan
- Doors: French Doors
- Basement: Full,Heated,Storage Space,Finished,Walk-Out Access
- Attic: Pull Down Stairs
- Number of fireplaces: 1
Interior area
- Total structure area: 4,556
- Total interior livable area: 4,556 sqft
- Finished area above ground: 2,556
- Finished area below ground: 2,000
Property
Parking
- Total spaces: 2
- Parking features: Attached, Garage Door Opener
- Attached garage spaces: 2
Accessibility
- Accessibility features: 32" Minimum Door Widths, 60" Turning Radius, Accessible Bath, Accessible Hallway(s), Accessible Approach with Ramp, Roll-In Shower, Roll-under Sink(s)
Features
- Patio & porch: Deck, Patio
- Spa features: Heated
- Has view: Yes
- View description: Water
- Has water view: Yes
- Water view: Water
- Waterfront features: Waterfront, Pond, Access
Lot
- Size: 2.07 Acres
- Features: Secluded, Few Trees, Wooded, Borders Open Space
Details
- Parcel number: 2972
- Zoning: R-80
- Other equipment: Generator
Construction
Type & style
- Home type: SingleFamily
- Architectural style: Ranch
- Property subtype: Single Family Residence
Materials
- Brick, Wood Siding
- Foundation: Concrete Perimeter
- Roof: Asphalt
Condition
- New construction: No
- Year built: 1995
Utilities & green energy
- Sewer: Septic Tank
- Water: Well
Community & HOA
Community
- Features: Library, Medical Facilities, Park, Playground, Shopping/Mall
- Security: Security System
HOA
- Has HOA: No
Location
- Region: Bethel
Financial & listing details
- Price per square foot: $170/sqft
- Tax assessed value: $521,920
- Annual tax amount: $15,872
- Date on market: 9/3/2026
Estimated market value
$769,900
$731,000 - $808,000
$5,834/mo
Price history
| Date | Event | Price |
|---|---|---|
| 9/29/2026 | Price change | $775,000-3%$170/sqft |
Source:  Smart MLS #24203166 Report a problem Smart MLS #24203166 Report a problem | ||
| 9/3/2026 | Listed for sale | $799,000+883.3%$175/sqft |
Source: Smart MLS #24203166 Report a problem | ||
| 8/8/1994 | Sold | $81,254$18/sqft |
Source: Public Record Report a problem | ||
Public tax history
| Year | Property taxes | Tax assessment |
|---|---|---|
| 2025 | $15,872 +4.3% | $521,920 |
| 2024 | $15,224 +2.6% | $521,920 |
| 2023 | $14,838 +24.6% | $521,920 +51.6% |
| 2022 | $11,910 +1% | $344,330 |
| 2021 | $11,797 +1.5% | $344,330 |
| 2020 | $11,618 +1% | $344,330 |
| 2019 | $11,504 +1.6% | $344,330 |
| 2018 | $11,318 -4% | $344,330 -3.9% |
| 2017 | $11,784 +2.2% | $358,390 |
| 2016 | $11,529 0% | $358,390 |
| 2015 | $11,533 +0.2% | $358,390 |
| 2014 | $11,508 +1.9% | $358,390 0% |
| 2013 | $11,289 +6.4% | $358,393 -18.7% |
| 2012 | $10,607 +3.6% | $440,660 |
| 2011 | $10,241 +3.6% | $440,660 |
| 2010 | $9,888 +3.7% | $440,660 |
| 2009 | $9,536 +1.7% | $440,660 |
| 2008 | $9,377 -1.3% | $440,660 +30.6% |
| 2007 | $9,497 +1.4% | $337,380 |
| 2006 | $9,362 +23.7% | $337,380 +33.7% |
| 2001 | $7,569 +6.9% | $252,399 0% |
| 2000 | $7,082 +4.9% | $252,400 +0% |
| 1999 | $6,754 | $252,399 |
Find assessor info on the county website
Monthly payment
Est. payment
Payment breakdown
Explore the cost of this home by adjusting the details. Changes won't be saved.Climate risks
Neighborhood: 06801
Nearby schools
Schools provided by the listing agent
- Middle: Bethel,R.M.T. Johnson
- High: Bethel
Source: Smart MLS. This data may not be complete. We recommend contacting the local school district to confirm school assignments for this home.
Similar homes
- $749,9004 bd3 ba3.2k sqft5 Starr Lane, Bethel, CT 06801For Sale
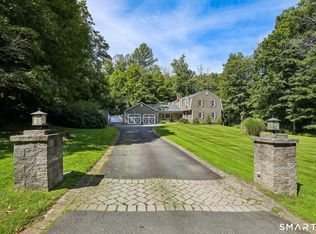
 MLS ID #24205584, Sumer Naber, BE Real Estate. Smart MLS
 - $639,0004 bd4 ba2.5k sqft17 Goodhill Road, Bethel, CT 06801For Sale
 MLS ID #24192685, Natalya Cruz, Keller Williams Realty. Smart MLS
 - $749,0004 bd4 ba3.9k sqft268 Umpawaug Road, Redding, CT 06896For Sale
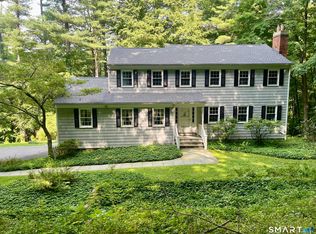 MLS ID #24149260, Marilyn Sloper, Coldwell Banker Realty. Smart MLS
 - $975,0004 bd4 ba5.1k sqft35 Christian Lane, Brookfield, CT 06804For Sale
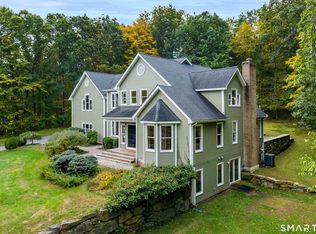 MLS ID #24211608, Beverly Discala, William Raveis Real Estate. Smart MLS
 - $785,0003 bd3 ba3k sqft60 Rowledge Pond Road, Monroe, CT 06468For SaleMLS ID #24194902, Cory Neumann, Houlihan Lawrence. Smart MLS
- $719,9004 bd3 ba3.3k sqft1 Stony Farm Lane, Brookfield, CT 06804For SaleMLS ID #24193965, Svetlana Mastrogiannis, William Raveis Real Estate. Smart MLS
- $772,0004 bd3 ba2.5k sqft111 North Street, Shelton, CT 06484For SaleMLS ID #24201713, Mary P. Wilson, Preston Gray Real Estate. Smart MLS
- $799,9005 bd3 ba3.6k sqft132 Hammertown Road, Monroe, CT 06468For SaleMLS ID #24202895, Kristin Egmont, Coldwell Banker Realty. Smart MLS
- $709,0004 bd4 ba2.4k sqft4 Fleetwood Lane, Brookfield, CT 06804For SaleMLS ID #24183828, Dennis Guido, Coldwell Banker Realty. Smart MLS
- $774,9004 bd5 ba4.8k sqft41 Wilson Drive, Oxford, CT 06478For SaleMLS ID #24203947, Eric Schuell, RE/MAX Right Choice. Smart MLS
- $875,0004 bd3 ba2.8k sqft9-A New Bridge Road, Brookfield, CT 06804For SaleMLS ID #24202154, Hala Courgi, Berkshire Hathaway NE Prop.. Smart MLS
- $799,9994 bd3 ba2.7k sqft15 Rose Lane, Newtown, CT 06482For SaleMLS ID #24190182, Martha Brennan, BHGRE Gaetano Marra Homes. Smart MLS
- $749,9004 bd3 ba2.4k sqft379 Waverly Road, Shelton, CT 06484For SaleMLS ID #24205628, Stephen Guarrera, Carey & Guarrera Real Estate. Smart MLS
- $699,9994 bd4 ba3.4k sqft34 Hardscrabble Road, Sherman, CT 06784For SaleMLS ID #24211155, Lisa Weisenberger, Luks Realty. Smart MLS
- $725,0004 bd3 ba3.3k sqft11 Autumn Drive, Danbury, CT 06811For SaleMLS ID #24203414, Andy Sachs, Compass Connecticut, LLC. Smart MLS
- $749,0004 bd3 ba2.9k sqft29 Narragansett Trail, Newtown, CT 06482For SaleMLS ID #24184542, Andy Sachs, Compass Connecticut, LLC. Smart MLS
- $699,0003 bd3 ba2.5k sqft25 Obtuse Hill Road, Brookfield, CT 06804For SaleMLS ID #24194498, Alyse Valentini Doyle, Coldwell Banker Realty. Smart MLS
- $825,0004 bd3 ba2.9k sqft68 East Village Road, Monroe, CT 06468For SaleMLS ID #24200839, Antonino Mogavero, William Raveis Real Estate. Smart MLS
- $799,0004 bd3 ba4.1k sqft131 Woods Way Drive, Southbury, CT 06488For SaleMLS ID #24157178, Jeffrey Boucher, Drakeley Real Estate, Inc.. Smart MLS
- $699,5004 bd3 ba3k sqft275 Wheelers Farms Road, Milford, CT 06461For SaleMLS ID #24211322, John Armellino, William Raveis Real Estate. Smart MLS
