An exceptional 2017-built Colonial, on nearly two professionally landscaped acres in one of the most coveted Aunt Hack neighborhoods, just minutes from the NY border. This opportunity to own a single-owner, newer construction single-family home on Danbury's west side, is a wonderful alternative to condo living. Thoughtfully designed and invested in by the original owners, this turnkey home offers more than 3,000 sq ft that blends timeless elegance and modern efficiency. A dramatic two-story foyer welcomes you to the main floor, which features 9-ft ceilings and an open floor plan ideal for entertaining and daily living. The gourmet kitchen is appointed with sleek black appliances, a gas cooktop, a large island, and opens to the family room, which is flanked by an expansive deck. Upstairs, French doors lead to the luxurious, large primary suite featuring a spa-inspired bath and a custom California Closets walk-in closet. Three additional large bedrooms and a full hall bathroom complete the second floor. The mostly unfinished walk-out lower level offers over 1,800 sq ft of expandable footprint, perfect for a future recreation room, home gym, movie theater, or an in-law suite. The expansive outdoor living areas include a large, newly built patio, a heated above-ground pool with a wrap-around deck and slide, and a garden area and shed. The fully owned 11.34 kW solar system provides substantial energy savings.
For sale
Price cut: $16K (10/17)
$949,000
56 Judith Drive, Danbury, CT 06811
4beds
3,038sqft
Single Family Residence
Built in 2017
1.84 Acres Lot
$-- Zestimate®
$312/sqft
$-- HOA
What's special
Expansive deckGarden areaDramatic two-story foyerLarge islandSleek black appliancesLuxurious large primary suiteFrench doors
- 140 days
- 993
- 54
Zillow last checked:
Listing updated:
Listed by:
Suzanne Clerkin (203)232-0561,
BHGRE Gaetano Marra Homes 203-758-1300
Source: Smart MLS,MLS#: 24181154
Facts & features
Interior
Bedrooms & bathrooms
- Bedrooms: 4
- Bathrooms: 3
- Full bathrooms: 2
- 1/2 bathrooms: 1
Primary bedroom
- Features: Bedroom Suite, Full Bath, Wall/Wall Carpet
- Level: Upper
Bedroom
- Level: Upper
Bedroom
- Level: Upper
Bedroom
- Level: Upper
Dining room
- Features: High Ceilings, Hardwood Floor
- Level: Main
Living room
- Features: High Ceilings, Hardwood Floor
- Level: Main
Heating
- Forced Air, Solar, Propane
Cooling
- Ceiling Fan(s), Central Air, Zoned
Appliances
- Included: Gas Cooktop, Oven, Convection Oven, Microwave, Range Hood, Refrigerator, Freezer, Ice Maker, Dishwasher, Washer, Dryer, Water Heater, Tankless Water Heater
- Laundry: Main Level
Features
- Wired for Data, Open Floorplan, Smart Thermostat
- Windows: Thermopane Windows
- Basement: Full
- Attic: Storage,Floored,Pull Down Stairs
- Number of fireplaces: 1
- Fireplace features: Insert
Interior area
- Total structure area: 3,038
- Total interior livable area: 3,038 sqft
- Finished area above ground: 3,038
Property
Parking
- Total spaces: 2
- Parking features: Attached
- Attached garage spaces: 2
Features
- Patio & porch: Patio
- Exterior features: Outdoor Grill, Rain Gutters, Garden, Lighting, Stone Wall
- Has private pool: Yes
- Pool features: Heated, Slide, Fenced, Vinyl, Solar Cover, Above Ground
Lot
- Size: 1.84 Acres
- Features: Landscaped, Rolling Slope
Details
- Additional structures: Shed(s)
- Parcel number: 2645446
- Zoning: RA40
Construction
Type & style
- Home type: SingleFamily
- Architectural style: Colonial
- Property subtype: Single Family Residence
Materials
- Vinyl Siding
- Foundation: Concrete Perimeter
- Roof: Asphalt
Condition
- New construction: No
- Year built: 2017
Utilities & green energy
- Sewer: Septic Tank
- Water: Well
- Utilities for property: Underground Utilities
Green energy
- Green verification: ENERGY STAR Certified Homes
- Energy efficient items: Thermostat, Windows
- Energy generation: Solar
Community & HOA
Community
- Features: Basketball Court, Golf, Lake, Park, Playground, Private School(s), Shopping/Mall, Tennis Court(s)
- Subdivision: Aunt Hack
HOA
- Has HOA: No
Location
- Region: Danbury
Financial & listing details
- Price per square foot: $312/sqft
- Tax assessed value: $457,310
- Annual tax amount: $11,538
- Date on market: 6/5/2026
Estimated market value
Not available
Estimated sales range
Not available
Not available
Price history
| Date | Event | Price |
|---|---|---|
| 10/17/2026 | Price change | $949,000-1.7%$312/sqft |
Source:  Smart MLS #24181154 Report a problem Smart MLS #24181154 Report a problem | ||
| 9/28/2026 | Price change | $965,000-0.5%$318/sqft |
Source: Smart MLS #24181154 Report a problem | ||
| 8/26/2026 | Price change | $970,000-1%$319/sqft |
Source: Smart MLS #24181154 Report a problem | ||
| 7/22/2026 | Price change | $980,000-1.5%$323/sqft |
Source: Smart MLS #24181154 Report a problem | ||
| 6/6/2026 | Listed for sale | $995,000+59.2%$328/sqft |
Source: Smart MLS #24181154 Report a problem | ||
| 12/12/2017 | Sold | $625,000+331%$206/sqft |
Source: Smart MLS #99174395 Report a problem | ||
| 1/20/2017 | Sold | $145,000$48/sqft |
Source: Smart MLS #99161887 Report a problem | ||
Public tax history
| Year | Property taxes | Tax assessment |
|---|---|---|
| 2025 | $11,428 +2.2% | $457,310 |
| 2024 | $11,177 +4.8% | $457,310 |
| 2023 | $10,669 -1.7% | $457,310 +18.9% |
| 2022 | $10,853 +2.2% | $384,600 |
| 2021 | $10,615 | $384,600 |
| 2020 | $10,615 | $384,600 |
| 2019 | $10,615 | $384,600 |
| 2018 | $10,615 +279.5% | $384,600 +298.1% |
| 2017 | $2,797 +1% | $96,600 |
| 2016 | $2,770 | $96,600 |
| 2015 | -- | -- |
Find assessor info on the county website
Monthly payment
Est. payment
Payment breakdown
Explore the cost of this home by adjusting the details. Changes won't be saved.Climate risks
Neighborhood: 06811
Nearby schools
Schools provided by the listing agent
- Elementary: King Street
- High: Danbury
Source: Smart MLS. This data may not be complete. We recommend contacting the local school district to confirm school assignments for this home.
Similar homes
- $888,0004 bd3 ba3.4k sqft29 Maplewood Drive, Danbury, CT 06811For Sale
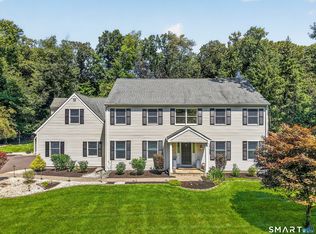
 MLS ID #24200847, Julie Setterlund, William Pitt Sotheby's Int'l. Smart MLS
 - $695,0004 bd3 ba3.3k sqft11 Autumn Drive, Danbury, CT 06811For Sale
 MLS ID #24203414, Andy Sachs, Compass Connecticut, LLC. Smart MLS
 - $1,095,0005 bd6 ba4.1k sqft4A Maplecrest Drive, Danbury, CT 06811For Sale
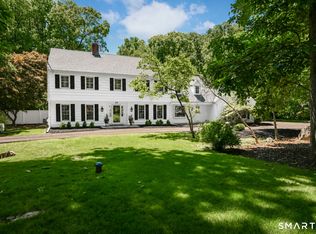 MLS ID #24186421, Svetlana Mastrogiannis, William Raveis Real Estate. Smart MLS
 - $1,395,0004 bd4 ba4.3k sqft7 Louis Allan Drive, Danbury, CT 06811For Sale
 MLS ID #24210325, Barbara L. Sivba, Coldwell Banker Realty. Smart MLS
 - $970,0005 bd3 ba3.6k sqft20 Pine Mountain Road, Ridgefield, CT 06877For SaleMLS ID #24189204, Jeff Fulchino, BHGRE Gaetano Marra Homes. Smart MLS
- $1,025,0004 bd3 ba3.9k sqft2 Pond View Drive, Newtown, CT 06470For SaleMLS ID #24194267, Danielle Valenti, Compass Connecticut, LLC. Smart MLS
- $1,025,0005 bd4 ba4.1k sqft53 Quail Lane, Brewster, NY 10509For Sale
 MLS ID #1059789, Jayne Morelock, Listing by: Howard Hanna Rand Realty. OneKey® MLS as distributed by MLS GRID
 - $689,0003 bd3 ba1.9k sqft38 Jeanette Road, Danbury, CT 06811For SaleMLS ID #24212614, Jennifer Kelley, Compass Connecticut, LLC. Smart MLS
- $875,0004 bd4 ba3.6k sqft3 Ashwood Lane, Brookfield, CT 06804For SaleMLS ID #24210794, Laura J. Testa, Kiwi Homes. Smart MLS
- $975,0004 bd3 ba2.8k sqft16 Noble Court, Mahopac, NY 10541For SaleMLS ID #1022479, Samantha M. Cardillo, Listing by: Keller Williams Realty Partner. OneKey® MLS as distributed by MLS GRID
- $875,0004 bd3 ba2.8k sqft9-A New Bridge Road, Brookfield, CT 06804For SaleMLS ID #24202154, Hala Courgi, Berkshire Hathaway NE Prop.. Smart MLS
- $995,0005 bd3 ba4k sqft1 Christian Lane, Brookfield, CT 06804For SaleMLS ID #24211470, Scott Lavelle, RE/Max Experience, LLC. Smart MLS
- $898,0003 bd3 ba4.5k sqft101 Carol Street, Danbury, CT 06810For SaleMLS ID #24200447, Karla Murtaugh, Compass Connecticut, LLC. Smart MLS
- $649,9004 bd3 ba2.8k sqft152 State Route 37, New Fairfield, CT 06812For SaleMLS ID #24177118, Sandra Juliano, Berkshire Hathaway NE Prop.. Smart MLS
- $799,0004 bd3 ba3.5k sqft20 Mauweehoo Hill, Sherman, CT 06784For SaleMLS ID #24210881, John F. Casey, Coldwell Banker Realty. Smart MLS
- $915,0004 bd4 ba4.3k sqft282 Laurelwood Lane, Southbury, CT 06488For SaleMLS ID #24197485, Bonnie Wilson, Berkshire Hathaway NE Prop.. Smart MLS
- $1,195,0004 bd3 ba3.4k sqft257 Old Sib Road, Ridgefield, CT 06877For SaleMLS ID #24211103, Karla Murtaugh, Compass Connecticut, LLC. Smart MLS
- $999,9994 bd4 ba3.3k sqft33 Old Stagecoach Road, Redding, CT 06896For SaleMLS ID #24186160, Jay Irvine, Serhant Connecticut, LLC. Smart MLS
- $875,0004 bd3 ba3k sqft24 White Birch Road, Ridgefield, CT 06877For SaleMLS ID #24196184, Derek A. Heering, Property Twins Real Estate. Smart MLS
- $950,0003 bd3 ba2.3k sqft435 Long Mountain Road, New Milford, CT 06776For SaleMLS ID #24212349, Larry Corrow, Coldwell Banker Realty. Smart MLS
