Welcome to 20 Pine Mountain Road, where 3,668 square feet of living space, five bedrooms, three full baths, and 3.01 private acres come together in one of Ridgefield's most desirable settings. This expanded raised ranch offers a versatile floor plan designed for today's lifestyle. The main level features hardwood floors, generous living and entertaining spaces, an updated kitchen with granite countertops and stainless steel appliances, plus a spacious family room with vaulted ceilings and oversized windows that fill the home with natural light. Two fireplaces add warmth and character, while the formal dining room and expansive living room provide the perfect setting for gatherings both large and small. The finished walkout lower level offers exceptional flexibility with in law potential, making it ideal for extended family, guests, a home office, recreation room, or fitness space. Enjoy the peaceful wooded setting from the deck or patio overlooking the private backyard. Thoughtfully expanded, this home offers the space, flexibility, and privacy buyers are searching for, just minutes from Ridgefield's vibrant downtown, shopping, dining, parks, and top rated schools.
For sale
$985,000
20 Pine Mountain Road, Ridgefield, CT 06877
5beds
3,668sqft
Single Family Residence
Built in 1969
3.01 Acres Lot
$-- Zestimate®
$269/sqft
$-- HOA
What's special
Two fireplacesFinished walkout lower levelFormal dining roomHardwood floorsFive bedroomsNatural lightPeaceful wooded setting
- 65 days
- 581
- 22
Zillow last checked:
Listing updated:
Listed by:
Jeff Fulchino (203)400-5393,
BHGRE Gaetano Marra Homes 203-627-8726
Source: Smart MLS,MLS#: 24189204
Facts & features
Interior
Bedrooms & bathrooms
- Bedrooms: 5
- Bathrooms: 3
- Full bathrooms: 3
Primary bedroom
- Features: Hardwood Floor
- Level: Main
Bedroom
- Features: Hardwood Floor
- Level: Main
Bedroom
- Features: Hardwood Floor
- Level: Main
Bedroom
- Features: Engineered Wood Floor
- Level: Lower
Bedroom
- Features: Engineered Wood Floor
- Level: Lower
Dining room
- Features: French Doors, Hardwood Floor
- Level: Main
Family room
- Features: Vaulted Ceiling(s), Hardwood Floor
- Level: Main
Kitchen
- Features: Ceiling Fan(s), Granite Counters, Dining Area, Hardwood Floor
- Level: Main
Living room
- Features: Fireplace, Hardwood Floor, Parquet Floor
- Level: Main
Living room
- Level: Lower
Office
- Level: Lower
Heating
- Hot Water, Oil
Cooling
- Ductless, Wall Unit(s)
Appliances
- Included: Oven/Range, Microwave, Range Hood, Refrigerator, Dishwasher, Washer, Dryer, Water Heater
- Laundry: Main Level
Features
- Open Floorplan
- Basement: Partial,Heated,Finished,Interior Entry
- Attic: Storage,Pull Down Stairs
- Number of fireplaces: 2
Interior area
- Total structure area: 3,668
- Total interior livable area: 3,668 sqft
- Finished area above ground: 2,368
- Finished area below ground: 1,300
Property
Parking
- Total spaces: 2
- Parking features: Attached, Paved, Driveway, Private, Asphalt
- Attached garage spaces: 2
- Has uncovered spaces: Yes
Features
- Patio & porch: Deck, Patio
- Exterior features: Garden
Lot
- Size: 3.01 Acres
- Features: Wooded, Sloped, Open Lot
Details
- Additional structures: Shed(s)
- Parcel number: 276725
- Zoning: RAAA
Construction
Type & style
- Home type: SingleFamily
- Architectural style: Ranch
- Property subtype: Single Family Residence
Materials
- Shake Siding, Cedar
- Foundation: Concrete Perimeter, Raised
- Roof: Asphalt
Condition
- New construction: No
- Year built: 1969
Utilities & green energy
- Sewer: Septic Tank
- Water: Well
Community & HOA
Community
- Features: Health Club, Lake, Park, Shopping/Mall
- Security: Security System
HOA
- Has HOA: No
Location
- Region: Ridgefield
Financial & listing details
- Price per square foot: $269/sqft
- Tax assessed value: $494,340
- Annual tax amount: $13,540
- Date on market: 7/10/2026
Estimated market value
Not available
Estimated sales range
Not available
Not available
Price history
| Date | Event | Price |
|---|---|---|
| 7/10/2026 | Listed for sale | $985,000+462.9%$269/sqft |
Source:  Smart MLS #24189204 Report a problem Smart MLS #24189204 Report a problem | ||
| 10/19/2014 | Listing removed | $175,000$48/sqft |
Source: O'Neill, Duffy & Co., LLC. #99065893 Report a problem | ||
| 10/9/2014 | Listed for sale | $175,000$48/sqft |
Source: O'Neill, Duffy & Co., LLC. #99065893 Report a problem | ||
| 10/6/2014 | Pending sale | $175,000$48/sqft |
Source: O'Neill, Duffy & Co., LLC. #99065893 Report a problem | ||
| 10/6/2014 | Listed for sale | $175,000-62.5%$48/sqft |
Source: O'Neill, Duffy & Co., LLC. #99065893 Report a problem | ||
| 4/30/2003 | Sold | $467,000+35.1%$127/sqft |
Source: Smart MLS #98155799 Report a problem | ||
| 8/22/2002 | Sold | $345,600+17.4%$94/sqft |
Source: Smart MLS #98075874 Report a problem | ||
| 8/29/1988 | Sold | $294,500$80/sqft |
Source: Public Record Report a problem | ||
Public tax history
| Year | Property taxes | Tax assessment |
|---|---|---|
| 2025 | $13,540 +6.1% | $494,340 +2.1% |
| 2024 | $12,762 +2.1% | $484,330 |
| 2023 | $12,501 +11.1% | $484,330 +22.4% |
| 2022 | $11,253 +0.8% | $395,820 |
| 2021 | $11,166 +0.3% | $395,820 |
| 2020 | $11,130 | $395,820 |
| 2019 | $11,130 +1.2% | $395,820 |
| 2018 | $10,996 -2.9% | $395,820 -4.9% |
| 2017 | $11,327 +1.9% | $416,280 |
| 2016 | $11,111 +2.6% | $416,280 |
| 2015 | $10,827 | $416,280 |
| 2014 | $10,827 +26.7% | $416,280 -0.8% |
| 2012 | $8,544 -1.7% | $419,460 -0.5% |
| 2011 | $8,691 +11.2% | $421,690 +10.1% |
| 2010 | $7,814 +2% | $383,020 |
| 2009 | $7,660 +0.4% | $383,020 |
| 2008 | $7,626 +2.8% | $383,020 +28.4% |
| 2007 | $7,420 +2.6% | $298,370 |
| 2006 | $7,230 +3.6% | $298,370 |
| 2005 | $6,982 +6.3% | $298,370 |
| 2004 | $6,570 +6% | $298,370 |
| 2003 | $6,197 +23.5% | $298,370 +51.6% |
| 2001 | $5,016 +9.6% | $196,800 0% |
| 2000 | $4,577 +8.1% | $196,860 |
| 1997 | $4,236 | $196,860 |
Find assessor info on the county website
Monthly payment
Est. payment
Payment breakdown
Explore the cost of this home by adjusting the details. Changes won't be saved.Climate risks
Neighborhood: Ridgebury
Nearby schools
Schools provided by the listing agent
- High: Ridgefield
Source: Smart MLS. This data may not be complete. We recommend contacting the local school district to confirm school assignments for this home.
- $1,056,6004 bd5 ba4k sqft21 Pine Mountain Rd, Ridgefield, CT 06877Off Market
- $70-- bd-- ba-- sqftPine Mountain Rd, Ridgefield, CT 06877Off Market
- $825,0004 bd2 ba1.9k sqft254 George Washington Hwy, Ridgefield, CT 06877Off Market
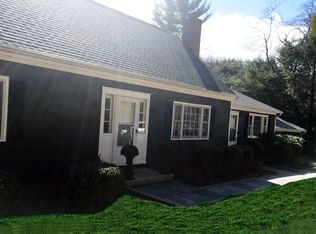
- $748,7003 bd2 ba1.8k sqft24 Pine Mountain Rd, Ridgefield, CT 06877Off Market

Similar homes
- $775,0004 bd3 ba3.3k sqft11 Autumn Drive, Danbury, CT 06811For Sale

 MLS ID #24203414, Andy Sachs, Compass Connecticut, LLC. Smart MLS
 - $1,025,0004 bd3 ba3.9k sqft2 Pond View Drive, Newtown, CT 06470For Sale
 MLS ID #24194267, Danielle Valenti, Compass Connecticut, LLC. Smart MLS
 - $970,0004 bd3 ba3k sqft56 Judith Drive, Danbury, CT 06811For Sale
 MLS ID #24181154, Suzanne Clerkin, BHGRE Gaetano Marra Homes. Smart MLS
 - $985,0004 bd3 ba4k sqft17 Weldon Woods Road, New Fairfield, CT 06812For Sale
 MLS ID #24162669, Angelina Valentini, Coldwell Banker Realty. Smart MLS
 - $1,025,0004 bd3 ba4.3k sqft16 Shady Lane, Redding, CT 06896For SaleMLS ID #24176689, Alexis N. Bennett, Coldwell Banker Realty. Smart MLS
- $949,9005 bd4 ba3k sqft394 Tashua Road, Trumbull, CT 06611For SaleMLS ID #24203434, Justin Bette, Century 21 Bette Real Estate. Smart MLS
- $799,9005 bd3 ba3.6k sqft132 Hammertown Road, Monroe, CT 06468For SaleMLS ID #24202895, Kristin Egmont, Coldwell Banker Realty. Smart MLS
- $924,9005 bd4 ba4.4k sqft64 Grist Mill Road, Monroe, CT 06468For SaleMLS ID #24191881, Tanya Uhelsky, Century 21 AllPoints Realty. Smart MLS
- $995,0004 bd4 ba4.1k sqft282 Tepi Drive, Southbury, CT 06488For SaleMLS ID #24185054, David Aurigemma, Regency Real Estate, LLC. Smart MLS
- $1,100,0004 bd4 ba3.5k sqft123 Cross Highway, Redding, CT 06896For SaleMLS ID #24198160, Nicole A. Van Alstyne, William Pitt Sotheby's Int'l. Smart MLS
- $925,0005 bd4 ba4.2k sqft24 Inverness Road, Trumbull, CT 06611For SaleMLS ID #24199452, Patricia Walker, Coldwell Banker Realty. Smart MLS
- $955,0004 bd2 ba2.8k sqft80 Wake Robin Lane, Stamford, CT 06903For SaleMLS ID #24186060, Len Schwartz, Keller Williams Prestige Prop.. Smart MLS
- $1,095,0003 bd3 ba4.5k sqft101 Carol Street, Danbury, CT 06810For SaleMLS ID #24200447, Karla Murtaugh, Compass Connecticut, LLC. Smart MLS
- $925,0004 bd4 ba4.3k sqft282 Laurelwood Lane, Southbury, CT 06488For SaleMLS ID #24197485, Bonnie Wilson, Berkshire Hathaway NE Prop.. Smart MLS
- $925,0004 bd4 ba4.5k sqft32 Yogananda Street, Newtown, CT 06482For SaleMLS ID #24201485, Andy Sachs, Compass Connecticut, LLC. Smart MLS
- $825,0004 bd4 ba4.3k sqft9 Marlin Road, Newtown, CT 06482For SaleMLS ID #24192329, Andy Sachs, Compass Connecticut, LLC. Smart MLS
- $900,0004 bd3 ba4.6k sqft211 Cooper Hill Road, Southbury, CT 06488For SaleMLS ID #24203273, Keith B. Evans, William Raveis Real Estate. Smart MLS
- $1,199,0004 bd3 ba2.6k sqft17 Huckleberry Drive South, Norwalk, CT 06850For SaleMLS ID #24204245, Maria Formanek, William Pitt Sotheby's Int'l. Smart MLS
- $1,199,9005 bd5 ba5k sqft7 Hannah Lane, Monroe, CT 06468For SaleMLS ID #24203959, Marissa Papa, Preston Gray Real Estate. Smart MLS
- $1,250,0004 bd4 ba3.9k sqft23 River Road, Brewster, NY 10509For Sale
 MLS ID #1026366, Stacey J. Cronin, Listing by: Houlihan Lawrence Inc.. OneKey® MLS as distributed by MLS GRID
