Ideal setting and location! This spacious 12 room split level home tucked away on a country lane in the heart of Redding, offers the perfect blend of privacy, charm, and versatility. Set on 3.64 acres, this unique property features a spacious main residence with an open floor plan providing easy living, hardwood floors, an expansive primary suite, in-ground concrete pool, Ironwood deck, and peaceful wooded surroundings, creating an ideal setting for relaxing or entertaining. There are three levels of living with an additional finished area in the walk out basement. A detached two-car garage with space above provides excellent potential for guests, extended family, or a home office. This special property delivers the quintessential Redding lifestyle with easy access to commuting routes and nearby amenities. There is a partially finished walk-out basement and one car garage under the house. There is a whole house generator with buried propane tank. The driveway is shared with the house at the end of the cul-de-sac.
For sale
Price cut: $74K (9/1)
$1,025,000
16 Shady Lane, Redding, CT 06896
4beds
4,316sqft
Single Family Residence
Built in 1963
3.64 Acres Lot
$-- Zestimate®
$237/sqft
$-- HOA
What's special
Ironwood deckDetached two-car garageExpansive primary suiteHardwood floorsThree levels of livingPeaceful wooded surroundings
- 141 days
- 350
- 11
Zillow last checked:
Listing updated:
Listed by:
Alexis N. Bennett (203)313-3110,
Coldwell Banker Realty 203-438-9000
Source: Smart MLS,MLS#: 24176689
Facts & features
Interior
Bedrooms & bathrooms
- Bedrooms: 4
- Bathrooms: 3
- Full bathrooms: 3
Rooms
- Room types: Bonus Room, Workshop
Primary bedroom
- Features: Walk-In Closet(s)
- Level: Upper
Bedroom
- Features: Walk-In Closet(s), Hardwood Floor
- Level: Upper
Bedroom
- Features: Hardwood Floor
- Level: Upper
Bedroom
- Features: Hardwood Floor
- Level: Upper
Den
- Level: Lower
Dining room
- Features: Fireplace, Hardwood Floor
- Level: Main
Family room
- Features: Wood Stove, Tile Floor
- Level: Lower
Kitchen
- Features: Remodeled, Granite Counters, Dining Area, Hardwood Floor
- Level: Main
Library
- Features: Balcony/Deck, Bookcases, Built-in Features, Wood Stove, French Doors, Hardwood Floor
- Level: Main
Living room
- Features: Fireplace, Hardwood Floor
- Level: Main
Office
- Features: Hardwood Floor
- Level: Upper
Other
- Features: Wood Stove, Hardwood Floor
- Level: Lower
Heating
- Baseboard, Forced Air, Electric, Oil
Cooling
- Attic Fan, Central Air, Window Unit(s)
Appliances
- Included: Electric Range, Microwave, Refrigerator, Subzero, Dishwasher, Washer, Dryer, Water Heater
- Laundry: Lower Level
Features
- Open Floorplan
- Doors: French Doors
- Basement: Partial,Unfinished,Heated,Garage Access,Partially Finished,Walk-Out Access
- Attic: Access Via Hatch
- Number of fireplaces: 4
Interior area
- Total structure area: 4,316
- Total interior livable area: 4,316 sqft
- Finished area above ground: 4,316
Property
Parking
- Total spaces: 3
- Parking features: Attached, Detached
- Attached garage spaces: 3
Features
- Levels: Multi/Split
- Patio & porch: Deck
- Has private pool: Yes
- Pool features: Concrete, In Ground
Lot
- Size: 3.64 Acres
- Features: Rear Lot, Level, Sloped, Cul-De-Sac
Details
- Additional structures: Shed(s)
- Parcel number: 269865
- Zoning: R-2
Construction
Type & style
- Home type: SingleFamily
- Architectural style: Split Level
- Property subtype: Single Family Residence
Materials
- Clapboard
- Foundation: Concrete Perimeter
- Roof: Asphalt
Condition
- New construction: No
- Year built: 1963
Utilities & green energy
- Sewer: Septic Tank
- Water: Well
Community & HOA
Community
- Subdivision: Redding Center
HOA
- Has HOA: No
Location
- Region: Redding
Financial & listing details
- Price per square foot: $237/sqft
- Tax assessed value: $565,000
- Annual tax amount: $17,216
- Date on market: 5/24/2026
Estimated market value
Not available
Estimated sales range
Not available
Not available
Price history
| Date | Event | Price |
|---|---|---|
| 9/1/2026 | Price change | $1,025,000-6.7%$237/sqft |
Source:  Smart MLS #24176689 Report a problem Smart MLS #24176689 Report a problem | ||
| 7/30/2026 | Price change | $1,099,000-4.4%$255/sqft |
Source: Smart MLS #24176689 Report a problem | ||
| 7/1/2026 | Price change | $1,149,000-4.2%$266/sqft |
Source: Smart MLS #24176689 Report a problem | ||
| 6/8/2026 | Price change | $1,199,000-7.7%$278/sqft |
Source: Smart MLS #24176689 Report a problem | ||
| 5/24/2026 | Listed for sale | $1,299,000+333%$301/sqft |
Source: Smart MLS #24176689 Report a problem | ||
| 1/4/1991 | Sold | $300,000$70/sqft |
Source: Public Record Report a problem | ||
Public tax history
| Year | Property taxes | Tax assessment |
|---|---|---|
| 2025 | $16,575 +2.9% | $561,100 |
| 2024 | $16,115 +3.7% | $561,100 |
| 2023 | $15,537 +4.9% | $561,100 +26.3% |
| 2022 | $14,806 +1.5% | $444,100 |
| 2021 | $14,584 | $444,100 |
| 2020 | $14,584 | $444,100 |
| 2019 | $14,584 +3.5% | $444,100 |
| 2018 | $14,087 +5.4% | $444,100 -1.6% |
| 2017 | $13,370 +1.3% | $451,400 |
| 2016 | $13,199 +1.1% | $451,400 |
| 2015 | $13,050 | $451,400 |
Find assessor info on the county website
Monthly payment
Est. payment
Payment breakdown
Explore the cost of this home by adjusting the details. Changes won't be saved.Climate risks
Neighborhood: Redding Center
Nearby schools
Schools provided by the listing agent
- Elementary: Redding
- Middle: John Read
- High: Joel Barlow
Source: Smart MLS. This data may not be complete. We recommend contacting the local school district to confirm school assignments for this home.
Similar homes
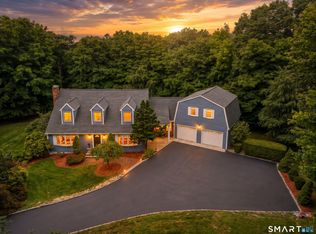
- $1,085,0004 bd4 ba3.5k sqft123 Cross Highway, Redding, CT 06896For Sale
 MLS ID #24198160, Nicole A. Van Alstyne, William Pitt Sotheby's Int'l. Smart MLS
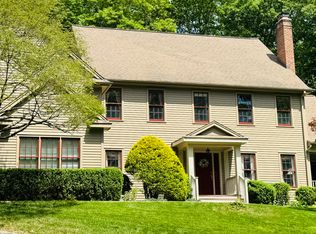
 - $1,295,0005 bd5 ba6.1k sqft281 Newtown Turnpike, Redding, CT 06896For Sale
 MLS ID #24167807, Alexis N. Bennett, Coldwell Banker Realty. Smart MLS
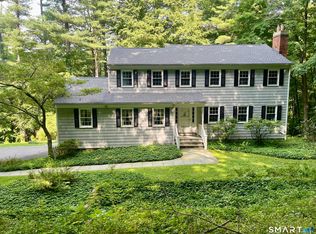
 - $699,0004 bd4 ba3.9k sqft268 Umpawaug Road, Redding, CT 06896For Sale
 MLS ID #24149260, Marilyn Sloper, Coldwell Banker Realty. Smart MLS
 - $1,329,0005 bd5 ba4.1k sqft286 Black Rock Turnpike, Redding, CT 06896For Sale
 MLS ID #24191583, Nora C. Ryan, Houlihan Lawrence WD. Smart MLS
 - $1,050,0004 bd3 ba3.6k sqft40 Beechwood Lane, Ridgefield, CT 06877For SaleMLS ID #24202050, Sarah Oh, William Pitt Sotheby's Int'l. Smart MLS
- $1,099,0004 bd3 ba2.8k sqft241 Mountain Road, Wilton, CT 06897For SaleMLS ID #24198029, Linda Sweeny, William Raveis Real Estate. Smart MLS
- $975,0004 bd4 ba5.1k sqft35 Christian Lane, Brookfield, CT 06804For SaleMLS ID #24211608, Beverly Discala, William Raveis Real Estate. Smart MLS
- $975,0007 bd5 ba3.7k sqft45 East Common Road, Easton, CT 06612For SaleMLS ID #24196262, Dorothee Ancel, Brown Harris Stevens. Smart MLS
- $1,395,0004 bd3 ba4.1k sqft191 Limekiln Road, Ridgefield, CT 06877For SaleMLS ID #24209395, Tim M. Dent, Coldwell Banker Realty. Smart MLS
- $775,0004 bd3 ba4.5k sqft148-B Putnam Park Road, Bethel, CT 06801For SaleMLS ID #24203166, Kelly Wildman, Coldwell Banker Realty. Smart MLS
- $1,174,0004 bd4 ba4.1k sqft170 Judd Road, Easton, CT 06612For SaleMLS ID #24190385, Beth Saunders, Berkshire Hathaway NE Prop.. Smart MLS
- $970,0005 bd3 ba3.6k sqft20 Pine Mountain Road, Ridgefield, CT 06877For SaleMLS ID #24189204, Jeff Fulchino, BHGRE Gaetano Marra Homes. Smart MLS
- $1,025,0004 bd4 ba4.1k sqft58 Arrow Head Drive, Stamford, CT 06903For SaleMLS ID #24189095, Barbara Hindman, Sotheby's International Realty. Smart MLS
- $749,9004 bd3 ba3.2k sqft5 Starr Lane, Bethel, CT 06801For SaleMLS ID #24205584, Sumer Naber, BE Real Estate. Smart MLS
- $965,0004 bd3 ba2.4k sqft1 Sabbathday Hill Road, South Salem, NY 10590For Sale
 MLS ID #1026664, Karen S. Savir, Listing by: Coldwell Banker Realty. OneKey® MLS as distributed by MLS GRID
 - $1,149,9005 bd5 ba5k sqft7 Hannah Lane, Monroe, CT 06468For SaleMLS ID #24203959, Marissa Papa, Preston Gray Real Estate. Smart MLS
- $949,9005 bd4 ba3k sqft394 Tashua Road, Trumbull, CT 06611For SaleMLS ID #24203434, Justin Bette, Century 21 Bette Real Estate. Smart MLS
- $998,0004 bd3 ba2.5k sqft336 South Street, Roxbury, CT 06783For SaleMLS ID #24196812, Karen Gilmore, Redfin Corporation. Smart MLS
- $970,0004 bd3 ba2.4k sqft2 Lalli Drive, Katonah, NY 10536For SaleMLS ID #979950, Deanna LaBarbara, Listing by: Coldwell Banker Realty. OneKey® MLS as distributed by MLS GRID
- $1,249,0004 bd4 ba2.9k sqft181 Georgetown Road, Weston, CT 06883For SaleMLS ID #24201546, Brett Lieberman, The Riverside Realty Group. Smart MLS
