Private and serene, 58 Arrow Head Drive offers a rare combination of character, openness, and a spectacular North Stamford setting. Set high above a tranquil pond on two lush, wooded acres, this unique country home is surrounded by mature trees, beautiful gardens and exceptional privacy. A dramatic great room with hardwood flooring, skylights, and a magnificent stone fireplace anchors the home. It opens to the expansive kitchen, dining, and family room areas. The kitchen features custom pine cabinetry, serpentine marble and teak countertops, and two large islands. Jerusalem stone flooring extends throughout the kitchen, dining, and family room spaces. French doors lead to an oversized deck overlooking the parklike grounds. The home offers four bedrooms including a spacious primary suite with walk-in-closet and en-suite bath, two additional full baths, and a dramatic powder room. The lower levels feature a large rec room with fireplace, storage areas, an exterior plant room and a two-car garage. A wonderful blend of warmth, character, and natural beauty just minutes from downtown Stamford and the Merritt Parkway. House is being sold "as is".
For sale
$1,150,000
58 Arrow Head Drive, Stamford, CT 06903
4beds
4,116sqft
Single Family Residence
Built in 1955
2.01 Acres Lot
$1,141,900 Zestimate®
$279/sqft
$-- HOA
What's special
Oversized deckExceptional privacyMagnificent stone fireplaceDramatic powder roomSurrounded by mature treesCustom pine cabinetryTwo large islands
- 49 days
- 2,688
- 187
Zillow last checked:
Listing updated:
Listed by:
Barbara Hindman (203)964-7670,
Sotheby's International Realty 203-869-4343
Source: Smart MLS,MLS#: 24189095
Facts & features
Interior
Bedrooms & bathrooms
- Bedrooms: 4
- Bathrooms: 4
- Full bathrooms: 3
- 1/2 bathrooms: 1
Rooms
- Room types: Laundry
Primary bedroom
- Features: Full Bath, Walk-In Closet(s), Hardwood Floor
- Level: Main
Bedroom
- Features: Hardwood Floor
- Level: Main
Bedroom
- Features: Hardwood Floor
- Level: Main
Bedroom
- Features: Tile Floor
- Level: Main
Bathroom
- Features: Tub w/Shower, Tile Floor
- Level: Main
Bathroom
- Level: Lower
Dining room
- Features: Limestone Floor
- Level: Main
Family room
- Features: Balcony/Deck, French Doors, Limestone Floor
- Level: Main
Kitchen
- Features: Dining Area, Kitchen Island, Limestone Floor
- Level: Main
Living room
- Features: Skylight, Fireplace, Hardwood Floor
- Level: Main
Other
- Features: Concrete Floor
- Level: Lower
Rec play room
- Features: Fireplace
- Level: Lower
Heating
- Hot Water, Oil
Cooling
- Central Air
Appliances
- Included: Gas Cooktop, Oven, Refrigerator, Freezer, Dishwasher, Washer, Dryer, Water Heater
- Laundry: Lower Level
Features
- Wired for Data, Open Floorplan, Entrance Foyer
- Basement: Full,Heated,Garage Access,Partially Finished,Concrete
- Attic: Pull Down Stairs
- Number of fireplaces: 2
Interior area
- Total structure area: 4,116
- Total interior livable area: 4,116 sqft
- Finished area above ground: 4,116
Property
Parking
- Total spaces: 4
- Parking features: Attached, Paved, Driveway, Garage Door Opener, Private, Asphalt
- Attached garage spaces: 2
- Has uncovered spaces: Yes
Features
- Patio & porch: Deck
- Exterior features: Rain Gutters
Lot
- Size: 2.01 Acres
- Features: Secluded, Wetlands, Few Trees, Rolling Slope
Details
- Parcel number: 319056
- Zoning: RA1
Construction
Type & style
- Home type: SingleFamily
- Architectural style: Ranch
- Property subtype: Single Family Residence
Materials
- Vertical Siding
- Foundation: Concrete Perimeter
- Roof: Other
Condition
- New construction: No
- Year built: 1955
Utilities & green energy
- Sewer: Septic Tank
- Water: Well
Community & HOA
Community
- Security: Security System
- Subdivision: North Stamford
HOA
- Has HOA: No
Location
- Region: Stamford
Financial & listing details
- Price per square foot: $279/sqft
- Tax assessed value: $668,350
- Annual tax amount: $15,553
- Date on market: 7/23/2026
- Exclusions: call LB
Estimated market value
$1,141,900
$1.08M - $1.21M
$7,563/mo
Price history
| Date | Event | Price |
|---|---|---|
| 7/28/2026 | Listed for sale | $1,150,000$279/sqft |
Source:  Smart MLS #24189095 Report a problem Smart MLS #24189095 Report a problem | ||
Public tax history
| Year | Property taxes | Tax assessment |
|---|---|---|
| 2025 | $15,613 +2.6% | $668,350 |
| 2024 | $15,212 -6.9% | $668,350 |
| 2023 | $16,348 +14.5% | $668,350 +23.2% |
| 2022 | $14,282 +1.4% | $542,420 |
| 2021 | $14,087 +2.5% | $542,420 |
| 2020 | $13,739 | $542,420 |
| 2019 | $13,739 +3.6% | $542,420 |
| 2018 | $13,262 -5.3% | $542,420 -0.8% |
| 2017 | $13,998 +3.1% | $547,000 |
| 2016 | $13,577 | $547,000 |
Find assessor info on the county website
Monthly payment
Est. payment
Payment breakdown
Explore the cost of this home by adjusting the details. Changes won't be saved.Climate risks
Neighborhood: North Stamford
Nearby schools
Schools provided by the listing agent
- Elementary: Roxbury
- Middle: Cloonan
- High: Westhill
Source: Smart MLS. This data may not be complete. We recommend contacting the local school district to confirm school assignments for this home.
Similar homes
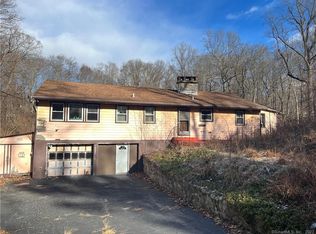
- $1,150,0005 bd3 ba2.4k sqft240 Fishing Trail, Stamford, CT 06903For Sale

 MLS ID #24183782, Nancy Hadden, Century 21 AllPoints Realty. Smart MLS
 - $955,0004 bd2 ba2.8k sqft80 Wake Robin Lane, Stamford, CT 06903For Sale
 MLS ID #24186060, Len Schwartz, Keller Williams Prestige Prop.. Smart MLS
 - $725,0003 bd3 ba2.1k sqft421 Chestnut Hill Rd, Stamford, CT 06903For Sale
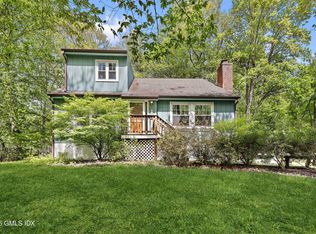
 MLS ID #125786, Lisa Migliardi, Compass Connecticut, LLC. Greenwich MLS, Inc.
 - $925,0004 bd3 ba3.1k sqft2596 High Ridge Road, Stamford, CT 06903For Sale
 MLS ID #24177896, Nicole L. Borsey, Real Broker CT, LLC. Smart MLS
 - $1,700,0004 bd4 ba4k sqft132 East Hunting Ridge Road, Stamford, CT 06903For SaleMLS ID #24184368, Michele Schroeder, Marr Caruso Realty Group. Smart MLS
- $1,585,0005 bd6 ba4k sqft297 Rock Rimmon Road, Stamford, CT 06903For SaleMLS ID #24200386, Jen Turano, Compass Connecticut, LLC. Smart MLS
- $1,100,0004 bd3 ba3.6k sqft40 Beechwood Lane, Ridgefield, CT 06877For SaleMLS ID #24202050, Sarah Oh, William Pitt Sotheby's Int'l. Smart MLS
- $1,425,0005 bd3 ba4.4k sqft89 West Bank Lane, Stamford, CT 06902For SaleMLS ID #24196442, Nancy Rondano, Keller Williams Prestige Prop.. Smart MLS
- $1,149,0004 bd4 ba4.4k sqft15 Mountain View Drive, Weston, CT 06883For SaleMLS ID #24122214, Pete H. Hastings, Hastings Real Estate. Smart MLS
- $1,099,0005 bd4 ba3.4k sqft22 Morehouse Lane, Norwalk, CT 06850For SaleMLS ID #24196374, Michael Spindler, Real Broker CT. Smart MLS
- $1,150,0004 bd3 ba2.8k sqft629 Scarborough Road, Briarcliff Manor, NY 10510For Sale
 MLS ID #1013378, Hillary A. Landau, Listing by: Compass Greater NY, LLC. OneKey® MLS as distributed by MLS GRID
 - $1,099,0004 bd3 ba2.8k sqft241 Mountain Road, Wilton, CT 06897For SaleMLS ID #24198029, Linda Sweeny, William Raveis Real Estate. Smart MLS
- $1,250,0004 bd5 ba3.3k sqft25 Sunset Hill Road, Wilton, CT 06897For SaleMLS ID #24189843, Jimmy Benincaso, The Bridge Realty Inc.. Smart MLS
- $929,0003 bd4 ba2.8k sqft14 Buena Vista Street, Stamford, CT 06907For SaleMLS ID #24202943, Leigh Finley, Houlihan Lawrence. Smart MLS
- $1,195,0003 bd3 ba3.1k sqft38 Doral Farm Rd, Stamford, CT 06902For SaleMLS ID #124539, Robin Bartholomew, BHHS New England Properties. Greenwich MLS, Inc.
- $1,299,0004 bd4 ba2.9k sqft181 Georgetown Road, Weston, CT 06883For SaleMLS ID #24201546, Brett Lieberman, The Riverside Realty Group. Smart MLS
- $1,025,0004 bd3 ba4.3k sqft16 Shady Lane, Redding, CT 06896For SaleMLS ID #24176689, Alexis N. Bennett, Coldwell Banker Realty. Smart MLS
- $975,0004 bd3 ba2.4k sqft1 Sabbathday Hill Road, South Salem, NY 10590For SaleMLS ID #1026664, Karen S. Savir, Listing by: Coldwell Banker Realty. OneKey® MLS as distributed by MLS GRID
- $1,575,0005 bd4 ba5k sqft23 Norton Road, Easton, CT 06612For SaleMLS ID #24206067, Julie Vanderblue, Higgins Group Real Estate. Smart MLS
