Double gates glide open to beckon you down a winding drive revealing this special historical residence. Set in coveted North Stamford, this 5-bedroom, 5.5 bath home combines artisanal craftsmanship with modern appeal. Originally built in 1792, its professional restorations maintain authenticity while newer construction offers numerous options for current lifestyles. From the moment you arrive, the property feels like a hidden retreat. Hand-laid stone walls, mature trees, vibrant gardens and expansive lawns create an enchanted setting. Inside, the home's layout unfolds naturally. A breathtaking great room with an impressive fireplace, hand-crafted millwork, custom built-ins, and soaring 12 ft. ceiling flows through French doors to a light-filled sunroom and on into the timber-framed dining room with its own fireplace...perfect for entertaining. The kitchen and adjacent breakfast room support easy daily living with views and access to surrounding gardens and delightful al fresco eating spaces. A thoughtfully designed (2013) extension complete with a spacious family room, kitchenette, office, 2 bedrooms and baths provide flexibility for extended family, guests, exercise room or playroom. Outdoors, the setting is peaceful and secluded. Lush plantings surround the home, offering total privacy. A hilltop pool and screened, eat-in pool cabin create a special destination. With its elevated view of the nearly 2-acre parcel, the adjacent forest, the 4,022 sq ft home, the three-car garage and single stall barn, this property inspires year-round fun. Historic details speak to the home's extraordinary heritage while carefully thought-out updates provide the modern comfort and convenience expected today. It is that rare balance that makes 297 Rock Rimmon Rd. truly a one-of-a-kind home.
For sale
$1,585,000
297 Rock Rimmon Road, Stamford, CT 06903
5beds
4,022sqft
Single Family Residence
Built in 1792
1.82 Acres Lot
$-- Zestimate®
$394/sqft
$-- HOA
What's special
- 24 days
- 3,063
- 257
Zillow last checked:
Listing updated:
Listed by:
Jen Turano (917)291-5200,
Compass Connecticut, LLC 203-343-0141
Source: Smart MLS,MLS#: 24200386
Facts & features
Interior
Bedrooms & bathrooms
- Bedrooms: 5
- Bathrooms: 6
- Full bathrooms: 5
- 1/2 bathrooms: 1
Rooms
- Room types: Breezeway
Primary bedroom
- Features: Vaulted Ceiling(s), Balcony/Deck, Fireplace, French Doors, Full Bath, Wide Board Floor
- Level: Upper
Bedroom
- Features: Beamed Ceilings, Built-in Features, Hardwood Floor, Wide Board Floor
- Level: Main
Bedroom
- Features: Beamed Ceilings, Fireplace, Wall/Wall Carpet
- Level: Main
Bedroom
- Features: Remodeled, Vaulted Ceiling(s), Bedroom Suite, Full Bath, Wall/Wall Carpet
- Level: Upper
Bedroom
- Features: Remodeled, Vaulted Ceiling(s), Hardwood Floor
- Level: Upper
Bathroom
- Level: Main
Bathroom
- Features: Remodeled, Full Bath
- Level: Upper
Bathroom
- Level: Main
Bathroom
- Features: Remodeled
- Level: Main
Bathroom
- Features: Remodeled
- Level: Upper
Bathroom
- Features: Remodeled
- Level: Upper
Dining room
- Features: Beamed Ceilings, Fireplace, Patio/Terrace, Hardwood Floor
- Level: Main
Family room
- Features: Remodeled, Wet Bar, Sliders, Hardwood Floor
- Level: Main
Great room
- Features: High Ceilings, Bookcases, Built-in Features, Fireplace, French Doors, Wide Board Floor
- Level: Main
Kitchen
- Features: Breakfast Nook, Dining Area, Eating Space, Patio/Terrace
- Level: Main
Office
- Features: Remodeled, French Doors, Wall/Wall Carpet
- Level: Main
Sun room
- Features: French Doors, Patio/Terrace, Stone Floor
- Level: Main
Heating
- Forced Air, Hot Water, Radiator, Oil
Cooling
- Central Air, Window Unit(s)
Appliances
- Included: Electric Range, Oven, Refrigerator, Freezer, Washer, Dryer, Electric Water Heater, Water Heater
- Laundry: Main Level
Features
- Entrance Foyer
- Doors: French Doors
- Basement: Partial,Unfinished
- Attic: Crawl Space
- Number of fireplaces: 4
Interior area
- Total structure area: 4,022
- Total interior livable area: 4,022 sqft
- Finished area above ground: 4,022
Property
Parking
- Total spaces: 3
- Parking features: Detached
- Garage spaces: 3
Features
- Patio & porch: Terrace, Patio
- Exterior features: Balcony, Garden, Stone Wall, Underground Sprinkler
- Has private pool: Yes
- Pool features: In Ground
Lot
- Size: 1.82 Acres
- Features: Secluded, Corner Lot, Level, Landscaped, Rolling Slope
Details
- Additional structures: Barn(s), Cabana
- Parcel number: 314724
- Zoning: RA1
Construction
Type & style
- Home type: SingleFamily
- Architectural style: Colonial
- Property subtype: Single Family Residence
Materials
- Shingle Siding, Aluminum Siding
- Foundation: Concrete Perimeter, Stone
- Roof: Asphalt
Condition
- New construction: No
- Year built: 1792
Utilities & green energy
- Sewer: Septic Tank
- Water: Well
- Utilities for property: Cable Available
Community & HOA
Community
- Features: Golf, Park, Playground, Private School(s), Near Public Transport, Tennis Court(s)
- Security: Security System
- Subdivision: North Stamford
HOA
- Has HOA: No
Location
- Region: Stamford
Financial & listing details
- Price per square foot: $394/sqft
- Tax assessed value: $679,380
- Annual tax amount: $15,809
- Date on market: 8/21/2026
Estimated market value
Not available
Estimated sales range
Not available
Not available
Price history
| Date | Event | Price |
|---|---|---|
| 8/26/2026 | Listed for sale | $1,585,000$394/sqft |
Source:  Smart MLS #24200386 Report a problem Smart MLS #24200386 Report a problem | ||
Public tax history
| Year | Property taxes | Tax assessment |
|---|---|---|
| 2025 | $15,870 +2.6% | $679,380 |
| 2024 | $15,463 -7% | $679,380 |
| 2023 | $16,618 +11.7% | $679,380 +20.3% |
| 2022 | $14,872 +1.4% | $564,820 |
| 2021 | $14,668 +2.5% | $564,820 |
| 2020 | $14,307 | $564,820 |
| 2019 | $14,307 +3.6% | $564,820 |
| 2018 | $13,810 -0.8% | $564,820 +3.8% |
| 2017 | $13,928 +3.1% | $544,280 0% |
| 2016 | $13,515 | $544,540 |
Find assessor info on the county website
Monthly payment
Est. payment
Payment breakdown
Explore the cost of this home by adjusting the details. Changes won't be saved.Climate risks
Neighborhood: North Stamford
Nearby schools
Schools provided by the listing agent
- Elementary: Northeast
- Middle: Turn of River
- High: Westhill
Source: Smart MLS. This data may not be complete. We recommend contacting the local school district to confirm school assignments for this home.
Similar homes
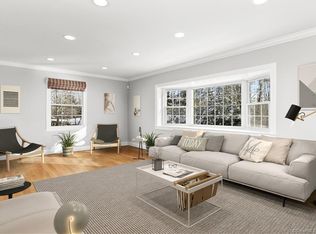
- $1,795,0003 bd3 ba3.3k sqft58 Skymeadow Drive, Stamford, CT 06903For Sale
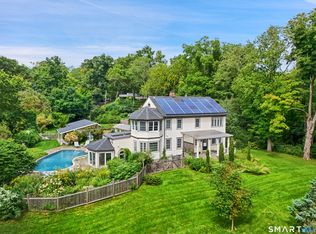
 MLS ID #24205256, Jessica Sigmund, Compass Connecticut, LLC. Smart MLS
 - $1,225,0004 bd4 ba3.4k sqft231 Skymeadow Drive, Stamford, CT 06903For Sale
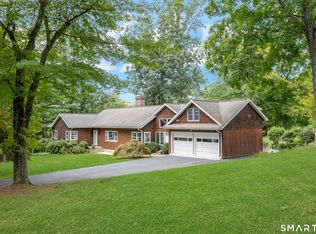 MLS ID #24205130, Bettina Hegel, Brown Harris Stevens. Smart MLS
 - $1,150,0005 bd3 ba2.4k sqft240 Fishing Trail, Stamford, CT 06903For Sale
 MLS ID #24183782, Nancy Hadden, Century 21 AllPoints Realty. Smart MLS
 - $1,150,0004 bd4 ba4.1k sqft58 Arrow Head Drive, Stamford, CT 06903For Sale
 MLS ID #24189095, Barbara Hindman, Sotheby's International Realty. Smart MLS
 - $1,495,0003 bd4 ba3.6k sqft172 5th St, Stamford, CT 06905For Sale
 MLS ID #125826, Linda Michonski, Douglas Elliman of Connecticut. Greenwich MLS, Inc.
 - $950,0004 bd3 ba2.3k sqft26 Campbell Drive, Stamford, CT 06903For SaleMLS ID #24203337, Peter Raider, Real Broker CT, LLC. Smart MLS
- $1,595,0003 bd3 ba2.4k sqft21 Hampton Lane, New Canaan, CT 06840For SaleMLS ID #24206440, Steven Miller, Coldwell Banker Realty. Smart MLS
- $925,0004 bd3 ba3.1k sqft2596 High Ridge Road, Stamford, CT 06903For SaleMLS ID #24177896, Nicole L. Borsey, Real Broker CT, LLC. Smart MLS
- $1,550,0003 bd3 ba2.9k sqft18 Salem Road, Pound Ridge, NY 10576For Sale
 MLS ID #1023810, Patricia F. Carpenter, Listing by: Corcoran Legends Realty. OneKey® MLS as distributed by MLS GRID
 - $2,225,0004 bd5 ba5.4k sqft96 Harpsichord Turnpike, Stamford, CT 06903For SaleMLS ID #24196015, Valerie Alvarez, Serhant Connecticut, LLC. Smart MLS
- $1,425,0005 bd3 ba4.4k sqft89 West Bank Lane, Stamford, CT 06902For SaleMLS ID #24196442, Nancy Rondano, Keller Williams Prestige Prop.. Smart MLS
- $1,975,0005 bd5 ba5.9k sqft97 Brookhollow Lane, Stamford, CT 06902For SaleMLS ID #24203285, Aimee Sciglimpaglia, Keller Williams Prestige Prop.. Smart MLS
- $1,549,9006 bd6 ba4.3k sqft81 Trails End Road, Weston, CT 06883For SaleMLS ID #24199857, Michael D. Morris, Vylla Home (CT) LLC. Smart MLS
- $2,250,0004 bd4 ba4.1k sqft29 Bender Way, Pound Ridge, NY 10576For SaleMLS ID #1048139, Benjamin H. Ginnel, Listing by: Ginnel Real Estate. OneKey® MLS as distributed by MLS GRID
- $1,499,0004 bd3 ba3.8k sqft235 Silvermine Avenue, Norwalk, CT 06850For SaleMLS ID #24202753, Kelly McAllen, Coldwell Banker Realty. Smart MLS
- $2,299,9954 bd6 ba4k sqft35 Old Snake Hill Road, Pound Ridge, NY 10576For SaleMLS ID #1019164, Giulio Possenti, Listing by: The Higgins Group Inc. OneKey® MLS as distributed by MLS GRID
- $1,199,0004 bd3 ba2.6k sqft17 Huckleberry Drive South, Norwalk, CT 06850For SaleMLS ID #24204245, Maria Formanek, William Pitt Sotheby's Int'l. Smart MLS
- $1,900,0006 bd5 ba3.7k sqft3 Old Shop Road, Cross River, NY 10518For SaleMLS ID #998526, Jody Rosen, Listing by: Julia B Fee Sothebys Int. Rlty. OneKey® MLS as distributed by MLS GRID
- $1,425,0003 bd2 ba2.3k sqft183 Hickory Kingdom Road, Bedford, NY 10506For SaleMLS ID #1024754, Matthew Tallett, Listing by: Brown Harris Stevens. OneKey® MLS as distributed by MLS GRID
- $1,499,0005 bd4 ba2.6k sqft57 Revonah Avenue, Stamford, CT 06905For SaleMLS ID #24195879, Tom C. Vozzella, Berkshire Hathaway NE Prop.. Smart MLS
