Escape to an extraordinary lakeside retreat where natural beauty, privacy, and rustic elegance come together just outside New York City.
Nestled on 2.29 acres of picturesque grounds, this distinctive 3,497 square-foot residence offers a rare opportunity to enjoy waterfront living within easy reach of Manhattan. Featuring approximately 110 feet of direct frontage on 24-acre Stillwater Lake and a private dock, the property offers an exceptional connection to nature, with opportunities for kayaking, fishing, swimming, and seasonal outdoor recreation.
Surrounded by mature specimen trees, beautiful gardens, a tranquil pond, and a meandering creek, the property feels like a secluded sanctuary. An expansive wraparound cedar porch invites you to relax and take in the peaceful surroundings, while multiple stone patios, landscaped seating areas, and an outdoor kitchen create wonderful settings for entertaining or quiet evenings at home.
Inside, the three-bedroom, three-and-a-half-bath residence blends rustic character with generous living spaces and thoughtful architectural details. At the heart of the home, a spectacular chef's kitchen features soaring ceilings, exposed wood beams, and expansive picture windows that bring the outdoors in. A sun-filled breakfast area, formal dining room, and welcoming living spaces offer an inviting balance of comfort and functionality.
The home's impressive living room features a fireplace and custom built-ins, creating a warm gathering place throughout the seasons. Upstairs, the light-filled primary suite offers the unusual convenience of two separate en-suite bathrooms, while two additional bedrooms share another full bathroom.
Additional highlights include skylights, hardwood flooring in select rooms, a partial basement offering utility and storage space, and a separate workshop. The property's distinctive natural setting and indoor-outdoor living spaces make it equally appealing as a year-round residence or a peaceful weekend escape.
Located in the Stillwater Lake community, the home provides a remarkable sense of privacy while remaining accessible to nearby shopping, dining, parkways, and Metro-North rail connections to Manhattan.
A rare opportunity to experience the beauty and tranquility of private lakefront living without sacrificing proximity to New York City.
For sale
$1,500,000
56 Twin Ridges Road, Ossining, NY 10562
3beds
3,497sqft
Single Family Residence, Residential
Built in 1935
2.24 Acres Lot
$-- Zestimate®
$429/sqft
$42/mo HOA
What's special
Tranquil pondOutdoor kitchenExpansive picture windowsPrivate dockCustom built-insBeautiful gardensExposed wood beams
- 12 days
- 1,943
- 231
Likely to sell faster than
Zillow last checked:
Listing updated:
Listed by:
Corcoran 914-572-7278,
Andrea Jaramillo 914-572-7278,
Christopher Cavorti 914-804-7091,
Corcoran
Source: OneKey® MLS as distributed by MLS GRID,MLS#: 1064150
Facts & features
Interior
Bedrooms & bathrooms
- Bedrooms: 3
- Bathrooms: 4
- Full bathrooms: 3
- 1/2 bathrooms: 1
Heating
- Hot Water, Oil
Cooling
- Wall/Window Unit(s)
Appliances
- Included: Dishwasher, Dryer, Gas Range, Refrigerator, Washer
- Laundry: Laundry Room
Features
- Beamed Ceilings, Bidet, Chefs Kitchen, Double Vanity, Eat-in Kitchen, Entrance Foyer, Open Floorplan, Walk-In Closet(s)
- Basement: Crawl Space,Storage Space,Unfinished
- Attic: See Remarks
- Number of fireplaces: 1
- Fireplace features: Wood Burning Stove
Interior area
- Total structure area: 3,497
- Total interior livable area: 3,497 sqft
Property
Parking
- Total spaces: 4
- Parking features: Driveway
- Has uncovered spaces: Yes
Features
- Levels: Two
- Exterior features: Dock, Garden, Lighting, Rain Gutters
- Has view: Yes
- View description: Lake
- Has water view: Yes
- Water view: Lake
- Waterfront features: Lake Front, Waterfront
- Frontage length: 110 feet
Lot
- Size: 2.24 Acres
- Features: Back Yard, Cleared, Garden, Landscaped, Level, Views
- Residential vegetation: Partially Wooded
Details
- Parcel number: 3600080011000030000003
- Special conditions: None
- Other equipment: Generator
Construction
Type & style
- Home type: SingleFamily
- Architectural style: Cabin
- Property subtype: Single Family Residence, Residential
Materials
- Block, Frame, Log Siding
Condition
- Actual
- Year built: 1935
- Major remodel year: 1935
Utilities & green energy
- Sewer: Septic Tank
- Water: Well
- Utilities for property: Electricity Connected, Trash Collection Public
Community & HOA
HOA
- Has HOA: Yes
- Services included: Other
- HOA fee: $500 annually
Location
- Region: Ossining
Financial & listing details
- Price per square foot: $429/sqft
- Tax assessed value: $131,400
- Annual tax amount: $24,173
- Date on market: 10/20/2026
- Cumulative days on market: 8 days
- Listing agreement: Exclusive Right To Sell
- Electric utility on property: Yes
Estimated market value
Not available
Estimated sales range
Not available
Not available
Price history
| Date | Event | Price |
|---|---|---|
| 10/21/2026 | Listed for sale | $1,500,000+30.4%$429/sqft |
Source:  OneKey® MLS as distributed by MLS GRID #1064150 Report a problem | ||
| 4/10/2025 | Sold | $1,150,000-3.8%$329/sqft |
Source: OneKey® MLS as distributed by MLS GRID #H6326868 Report a problem | ||
| 11/7/2024 | Pending sale | $1,195,000$342/sqft |
Source: OneKey® MLS as distributed by MLS GRID #H6326868 Report a problem | ||
| 9/12/2024 | Listed for sale | $1,195,000+141.9%$342/sqft |
Source: OneKey® MLS as distributed by MLS GRID #H6326868 Report a problem | ||
| 11/9/2020 | Sold | $494,000+39.2%$141/sqft |
Source: Public Record Report a problem | ||
| 8/10/1998 | Sold | $355,000$102/sqft |
Source: Public Record Report a problem | ||
Public tax history
| Year | Property taxes | Tax assessment |
|---|---|---|
| 2025 | -- | $131,400 |
| 2024 | -- | $131,400 |
| 2023 | -- | $131,400 |
| 2022 | -- | $131,400 |
| 2021 | -- | $131,400 |
| 2020 | -- | $131,400 |
| 2019 | -- | $131,400 |
| 2018 | -- | $131,400 |
| 2017 | -- | $131,400 |
| 2016 | -- | $131,400 |
| 2015 | -- | $131,400 |
| 2014 | -- | $131,400 |
| 2013 | -- | $131,400 |
| 2012 | -- | $131,400 |
| 2011 | -- | $131,400 |
| 2010 | -- | $131,400 |
| 2009 | -- | $131,400 |
| 2008 | -- | $131,400 |
| 2007 | -- | $131,400 |
| 2006 | -- | $131,400 |
| 2005 | -- | $131,400 |
| 2004 | -- | $131,400 |
| 2003 | -- | $131,400 |
| 2002 | -- | $131,400 |
| 2001 | -- | $131,400 |
| 2000 | -- | $131,400 |
| 1999 | -- | $131,400 |
Find assessor info on the county website
Monthly payment
Climate risks
Neighborhood: 10562
Nearby schools
Schools provided by the listing agent
- Elementary: Brookside
- Middle: Anne M Dorner Middle School
- High: Ossining High School
Source: OneKey® MLS as distributed by MLS GRID. This data may not be complete. We recommend contacting the local school district to confirm school assignments for this home.
Similar homes
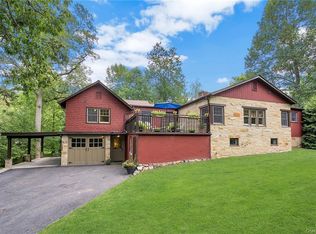
- $1,349,5004 bd3 ba3.1k sqft115 Pinesbridge Road, Ossining, NY 10562For Sale

 MLS ID #1056078, Janet Brand, Listing by: Houlihan Lawrence Inc.. OneKey® MLS as distributed by MLS GRID
- $1,100,0004 bd3 ba2.7k sqft1199 Estates Drive, Ossining, NY 10562For Sale
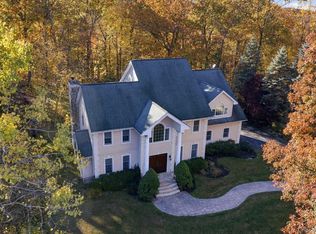 MLS ID #1064429, Louis Budetti, Listing by: ERA Insite Realty Services. OneKey® MLS as distributed by MLS GRID
- $1,250,0005 bd4 ba4.8k sqft15 Inningwood Road, Ossining, NY 10562For Sale
 MLS ID #1034206, Annemarie Credentino, Listing by: BHHS River Towns Real Estate. OneKey® MLS as distributed by MLS GRID
- $1,600,0005 bd4 ba3.8k sqft39 Choate Lane, Pleasantville, NY 10570For Sale
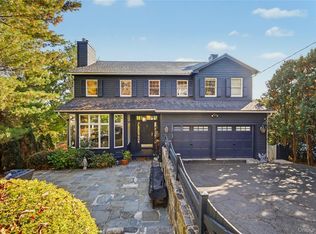 MLS ID #1066377, Theresa Szuhany, Listing by: RE/MAX Ace Realty. OneKey® MLS as distributed by MLS GRID
- $1,585,0003 bd3 ba3k sqft10 Skyview Drive, Armonk, NY 10504For SaleMLS ID #1062512, Amy Smith Sroka, Listing by: Julia B Fee Sothebys Int. Rlty. OneKey® MLS as distributed by MLS GRID
- $1,650,0003 bd3 ba3.8k sqft2 McGuire Lane, Croton-on-Hudson, NY 10520For SaleMLS ID #1052438, Nancy Kennedy, Listing by: Houlihan Lawrence Inc.. OneKey® MLS as distributed by MLS GRID
- $1,498,0004 bd4 ba3.4k sqft196 Smith Ridge Road, South Salem, NY 10590For SaleMLS ID #1057559, Kristine T. Patterson, Listing by: Giner Real Estate Inc.. OneKey® MLS as distributed by MLS GRID
- $1,599,9994 bd4 ba2.9k sqft32 Eastview Avenue, Pleasantville, NY 10570For SaleMLS ID #1055819, Loretta Fleming Chiavetta, Listing by: Coldwell Banker Realty. OneKey® MLS as distributed by MLS GRID
- $1,550,0003 bd3 ba2.8k sqft160 Long Ridge Road, Bedford, NY 10506For SaleMLS ID #963148, Angela Kessel, Listing by: Houlihan Lawrence Inc.. OneKey® MLS as distributed by MLS GRID
- $1,495,0003 bd4 ba2.5k sqft344 Sprain Road, Scarsdale, NY 10583For SaleMLS ID #1036367, Elizabeth Hargraves, Listing by: Julia B Fee Sothebys Int. Rlty. OneKey® MLS as distributed by MLS GRID
- $1,749,0004 bd4 ba2.9k sqft406 Bedford Road, Chappaqua, NY 10514For SaleMLS ID #1044050, Donna M. Powers-Amori, Listing by: Howard Hanna Rand Realty. OneKey® MLS as distributed by MLS GRID
- $965,0004 bd3 ba2.5k sqft611 Birdsall Drive, Yorktown Heights, NY 10598For SaleMLS ID #1052174, Mark Boyland, Listing by: Keller Williams Realty Partner. OneKey® MLS as distributed by MLS GRID
- $1,650,0004 bd7 ba3.7k sqft60 Cherry Street, Katonah, NY 10536For SaleMLS ID #1014445, Julia Lear, Listing by: Coldwell Banker Realty. OneKey® MLS as distributed by MLS GRID
- $1,595,0004 bd3 ba3.4k sqft76 Pine Brook Road, Bedford, NY 10506For SaleMLS ID #1046921, Angela Kessel, Listing by: Houlihan Lawrence Inc.. OneKey® MLS as distributed by MLS GRID
- $1,590,0006 bd4 ba4.2k sqft8 Elmer Galloway Road, Katonah, NY 10536For SaleMLS ID #979543, William F. Reilly, Listing by: Billingsley Realty. OneKey® MLS as distributed by MLS GRID
- $1,700,0004 bd4 ba3.9k sqft55 Old Logging Road, Bedford, NY 10506For SaleMLS ID #1031198, Joanne Padawer, Listing by: Houlihan Lawrence Inc.. OneKey® MLS as distributed by MLS GRID
- $1,325,0004 bd3 ba3.2k sqft30 Ridge Brook Lane, Stamford, CT 06903For Sale
 MLS ID #24212683, Alyssa Novak, Brown Harris Stevens. Smart MLS
- $1,495,0006 bd5 ba4k sqft34 Old Mountain Road, Nyack, NY 10960For SaleMLS ID #1020267, Kim Adele Rosner, Listing by: Wright Bros Real Estate Inc.. OneKey® MLS as distributed by MLS GRID
- $1,499,0005 bd4 ba3.8k sqft3 Tor Terrace, New City, NY 10956For SaleMLS ID #1029240, Anthony F. Lando, Listing by: Julia B Fee Sothebys Int. Rlty. OneKey® MLS as distributed by MLS GRID
- $1,099,9994 bd4 ba3.1k sqft2278 Hunterbrook Road, Yorktown Heights, NY 10598For SaleMLS ID #1037026, Annemarie Credentino, Listing by: BHHS River Towns Real Estate. OneKey® MLS as distributed by MLS GRID
