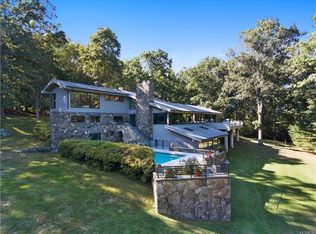
Offered for the first time by its original owners, this immaculate 4-bedroom Bedford Village contemporary sits on 4 picturesque acres along a sought-after country road, just minutes from town. Lovingly maintained throughout, the house has all hardwood floors, a new AC system, new windows, a rebuilt double tiered deck, a new steam washer/dryer, an epoxy finished garage floor and is freshly painted inside and out. The property is totally private and is centered around a free-form heated saltwater pool that blends seamlessly into the landscape. This home is streaming with natural light and the sunroom is simply magical.
The kitchen includes a Subzero refrigerator and a high-end Advantium oven. The basement adds extra space (not included in the square footage) for theater, playroom or gym and also has a 1000 bottle, temperature controlled wine cellar.
For sale
$1,675,000
76 Pine Brook Road, Bedford, NY 10506
4beds
3,457sqft
Single Family Residence, Residential
Built in 1978
4.1 Acres Lot
$-- Zestimate®
$485/sqft
$-- HOA
What's special
Rebuilt double tiered deckStreaming with natural lightNew ac systemFree-form heated saltwater poolAll hardwood floorsNew windowsEpoxy finished garage floor
- 1 day
- 497
- 42
Zillow last checked:
Listing updated:
Listed by:
Houlihan Lawrence Inc. 914-234-9099,
Angela Kessel 914-841-1919,
Barbara Harris 914-649-1000,
Houlihan Lawrence Inc.
Source: OneKey® MLS as distributed by MLS GRID,MLS#: 1046921
Facts & features
Interior
Bedrooms & bathrooms
- Bedrooms: 4
- Bathrooms: 3
- Full bathrooms: 2
- 1/2 bathrooms: 1
Other
- Description: Entry foyer, living room/fireplace, powder room, dining room, family room/fireplace, sunroom/wet bar, primary bedroom suite w/double closets
- Level: First
Other
- Description: bedroom, bath, bedroom, bedroom
- Level: Second
Other
- Description: playroom, theater, wine cellar, storage
- Level: Basement
Heating
- Baseboard, Oil
Cooling
- Central Air
Appliances
- Included: Convection Oven, Cooktop, Dishwasher, Dryer, Gas Cooktop, Refrigerator, Stainless Steel Appliance(s), Washer, Oil Water Heater
- Laundry: Washer/Dryer Hookup, In Basement
Features
- First Floor Bedroom, First Floor Full Bath, Cathedral Ceiling(s), Double Vanity, Eat-in Kitchen, Entrance Foyer, Formal Dining, Granite Counters, Kitchen Island, Open Floorplan, Open Kitchen, Primary Bathroom, Master Downstairs, Recessed Lighting, Storage, Walk-In Closet(s), Wet Bar
- Flooring: Hardwood
- Basement: Full,Unfinished,Walk-Out Access
- Attic: Partial
- Number of fireplaces: 2
- Fireplace features: Wood Burning
Interior area
- Total structure area: 3,457
- Total interior livable area: 3,457 sqft
Property
Parking
- Total spaces: 2
- Parking features: Attached
- Garage spaces: 2
Features
- Levels: Two
- Patio & porch: Deck, Patio
- Has private pool: Yes
- Pool features: In Ground, Salt Water
Lot
- Size: 4.1 Acres
Details
- Parcel number: 2000085011000010000020
- Special conditions: None
Construction
Type & style
- Home type: SingleFamily
- Architectural style: Contemporary
- Property subtype: Single Family Residence, Residential
Materials
- Frame
Condition
- Year built: 1978
Utilities & green energy
- Sewer: Septic Tank
- Water: Well
- Utilities for property: Cable Connected, Electricity Connected, Trash Collection Private, Water Connected
Community & HOA
Community
- Security: Security System
HOA
- Has HOA: No
Location
- Region: Bedford
Financial & listing details
- Price per square foot: $485/sqft
- Tax assessed value: $124,590
- Annual tax amount: $31,500
- Date on market: 9/28/2026
- Cumulative days on market: 2 days
- Listing agreement: Exclusive Right To Sell
- Inclusions: Cooktop, refrigerator, microwave, wall ovens, wine cooler, dishwasher, washer, dryer
- Exclusions: BBQ
- Electric utility on property: Yes
Estimated market value
Not available
Estimated sales range
Not available
Not available
Price history
| Date | Event | Price |
|---|---|---|
| 9/29/2026 | Listed for sale | $1,675,000$485/sqft |
Source:  OneKey® MLS as distributed by MLS GRID #1046921 Report a problem OneKey® MLS as distributed by MLS GRID #1046921 Report a problem | ||
Public tax history
| Year | Property taxes | Tax assessment |
|---|---|---|
| 2025 | -- | $124,590 0% |
| 2024 | -- | $124,595 |
| 2023 | -- | $124,595 |
| 2022 | -- | $124,595 |
| 2021 | -- | $124,595 |
| 2020 | -- | $124,595 0% |
| 2019 | -- | $124,600 |
| 2018 | -- | $124,600 |
| 2017 | -- | $124,600 |
| 2016 | -- | $124,600 |
| 2015 | -- | $124,600 |
| 2014 | -- | $124,600 |
| 2013 | -- | $124,600 |
| 2012 | -- | $124,600 |
| 2011 | -- | $124,600 |
| 2010 | -- | $124,600 -12% |
| 2009 | -- | $141,600 |
| 2008 | -- | $141,600 |
| 2007 | -- | $141,600 |
| 2006 | -- | $141,600 |
| 2005 | -- | $141,600 |
| 2004 | -- | $141,600 |
| 2003 | -- | $141,600 |
| 2002 | -- | $141,600 |
| 2001 | -- | $141,600 |
| 2000 | -- | $141,600 |
| 1999 | -- | $141,600 |
Find assessor info on the county website
Monthly payment
Climate risks
Neighborhood: 10506
Nearby schools
Schools provided by the listing agent
- Elementary: Bedford Village Elementary School
- Middle: Fox Lane Middle School
- High: Fox Lane High School
Source: OneKey® MLS as distributed by MLS GRID. This data may not be complete. We recommend contacting the local school district to confirm school assignments for this home.
Similar homes
- $1,700,0004 bd4 ba3.5k sqft4 Mica Place, Bedford, NY 10506For Sale

 MLS ID #1054620, Richard Hopple, Listing by: Julia B Fee Sothebys Int. Rlty. OneKey® MLS as distributed by MLS GRID
 - $1,899,0004 bd4 ba3.9k sqft55 Old Logging Road, Bedford, NY 10506For Sale
 MLS ID #1031198, Joanne Padawer, Listing by: Houlihan Lawrence Inc.. OneKey® MLS as distributed by MLS GRID
 - $1,799,0005 bd3 ba3.2k sqft56 Quarry Ln, Bedford, NY 10506For Sale By Owner

- $1,550,0003 bd3 ba2.8k sqft160 Long Ridge Road, Bedford, NY 10506For Sale
 MLS ID #963148, Angela Kessel, Listing by: Houlihan Lawrence Inc.. OneKey® MLS as distributed by MLS GRID
 - $999,0005 bd3 ba3.3k sqft56 Holmes Lane, Bedford, NY 10506For SaleMLS ID #1015457, Mark Boyland, Listing by: Keller Williams Realty Partner. OneKey® MLS as distributed by MLS GRID
- $2,195,0004 bd4 ba3.9k sqft230 E Middle Patent Road, Bedford, NY 10506For SaleMLS ID #1023671, Lisa Berliner, Listing by: Coldwell Banker Realty. OneKey® MLS as distributed by MLS GRID
- $1,495,0005 bd5 ba3.2k sqft195 Kitchawan Road, South Salem, NY 10590For SaleMLS ID #1041208, Joanne Padawer, Listing by: Houlihan Lawrence Inc.. OneKey® MLS as distributed by MLS GRID
- $1,850,0003 bd4 ba3.4k sqft72 Old Mill River Road, Pound Ridge, NY 10576For SaleMLS ID #1017897, Linda Cady, Listing by: Ginnel Real Estate. OneKey® MLS as distributed by MLS GRID
- $1,425,0003 bd2 ba2.3k sqft183 Hickory Kingdom Road, Bedford, NY 10506For SaleMLS ID #1024754, Matthew Tallett, Listing by: Brown Harris Stevens. OneKey® MLS as distributed by MLS GRID
- $1,695,0005 bd5 ba4.7k sqft25 Charles Road, Bedford Corners, NY 10549For SaleMLS ID #1047759, Angela Kessel, Listing by: Houlihan Lawrence Inc.. OneKey® MLS as distributed by MLS GRID
- $1,638,0004 bd4 ba3.5k sqft10 Tall Pines Lane, Bedford, NY 10549For SaleMLS ID #1052839, Irina S. Fiorella, Listing by: Coldwell Banker Realty. OneKey® MLS as distributed by MLS GRID
- $1,675,0003 bd3 ba3.9k sqft198 E Middle Patent Rd, Greenwich, CT 06831For Sale
 MLS ID #123946, Janet Milligan, Sotheby's International Realty. Greenwich MLS, Inc.
 - $1,495,0004 bd4 ba4.3k sqft43 Lambert Ridge, Cross River, NY 10518For SaleMLS ID #1048491, Wendy S. Loring, Listing by: William Raveis-New York LLC. OneKey® MLS as distributed by MLS GRID
- $1,650,0005 bd5 ba3.9k sqft918 Rock Rimmon Road, Stamford, CT 06903For Sale
 MLS ID #24186518, Kathryn K. Mandel, Marr Caruso Realty Group. Smart MLS
 - $1,150,0003 bd3 ba2.4k sqft21 Tyler Drive, Stamford, CT 06903For SaleMLS ID #24208139, Michael Carriero, Keller Williams Prestige Prop.. Smart MLS
- $1,700,0004 bd4 ba4k sqft132 East Hunting Ridge Road, Stamford, CT 06903For SaleMLS ID #24184368, Michele Schroeder, Marr Caruso Realty Group. Smart MLS
- $849,0003 bd3 ba2.2k sqft168 Pound Ridge Road, Bedford, NY 10506For SaleMLS ID #973158, Mark Boyland, Listing by: Keller Williams Realty Partner. OneKey® MLS as distributed by MLS GRID
- $1,775,0004 bd3 ba4.4k sqft106 Silver Spring Road, Wilton, CT 06897For SaleMLS ID #24190333, Kim Burke, Berkshire Hathaway NE Prop.. Smart MLS
- $1,750,0004 bd7 ba3.7k sqft60 Cherry Street, Katonah, NY 10536For SaleMLS ID #1014445, Julia Lear, Listing by: Coldwell Banker Realty. OneKey® MLS as distributed by MLS GRID
- $1,175,0003 bd2 ba2.3k sqft380 Long Ridge Road, Pound Ridge, NY 10576For SaleMLS ID #1054284, Sonya O'Donnell, Listing by: Houlihan Lawrence Inc.. OneKey® MLS as distributed by MLS GRID
