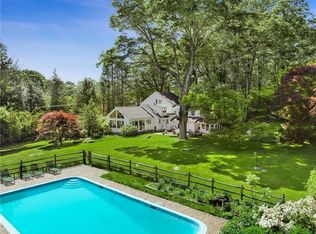
Set on more than 7 private acres, this distinctive woodland retreat offers an in ground pool, walking trails, flexible living space, and a separate cottage ready to be reimagined. Thoughtfully updated while preserving its rustic country character, the home features soapstone countertops, a stainless-steel gas range, a striking travertine stone fireplace, rich wood paneling, custom built-ins, and renovated bathrooms. A newer addition provides versatile space for a bedroom, home office, or gym.
Even with its its peaceful and private setting, the property remains remarkably convenient: 7 minutes from Bedford Village, 9 minutes from DeCicco & Sons, 21 minutes from the Mount Kisco train station, and 75 minutes from Midtown Manhattan.
Offering privacy, acreage, and accessibility, this is a true country retreat that can be enjoyed as it stands or further customized and expanded.
For sale
$1,425,000
183 Hickory Kingdom Road, Bedford, NY 10506
3beds
2,370sqft
Single Family Residence, Residential
Built in 1930
7.33 Acres Lot
$-- Zestimate®
$601/sqft
$-- HOA
What's special
- 69 days
- 3,766
- 374
Likely to sell faster than
Zillow last checked:
Listing updated:
Listed by:
Brown Harris Stevens 718-878-1700,
Matthew Tallett 908-763-5836
Source: OneKey® MLS as distributed by MLS GRID,MLS#: 1024754
Facts & features
Interior
Bedrooms & bathrooms
- Bedrooms: 3
- Bathrooms: 2
- Full bathrooms: 2
Bedroom 1
- Level: First
Bedroom 2
- Level: First
Bedroom 3
- Level: First
Bathroom 1
- Level: First
Bathroom 2
- Level: First
Dining room
- Level: First
Family room
- Level: First
Kitchen
- Level: First
Office
- Level: First
Heating
- Hot Water, Oil
Cooling
- Central Air, Ductless
Appliances
- Included: Dishwasher, Dryer, Gas Range, Refrigerator, Washer
Features
- First Floor Bedroom, First Floor Full Bath, Breakfast Bar, Eat-in Kitchen, Entrance Foyer
- Flooring: Hardwood
- Attic: Crawl
- Number of fireplaces: 2
Interior area
- Total structure area: 2,370
- Total interior livable area: 2,370 sqft
Property
Parking
- Parking features: Driveway
- Has uncovered spaces: Yes
Features
- Patio & porch: Patio, Screened
- Exterior features: Fire Pit, Gas Grill
- Has private pool: Yes
- Pool features: Fenced, In Ground, Outdoor Pool
- Has spa: Yes
Lot
- Size: 7.33 Acres
- Residential vegetation: Partially Wooded
Details
- Additional structures: Residence, Shed(s)
- Parcel number: 38000950000000200000020280000
- Special conditions: None
Construction
Type & style
- Home type: SingleFamily
- Architectural style: Ranch
- Property subtype: Single Family Residence, Residential
Materials
- Stucco, Wood Siding
- Foundation: Concrete Perimeter
Condition
- Year built: 1930
- Major remodel year: 1966
Utilities & green energy
- Sewer: Septic Tank
- Water: Well
- Utilities for property: Cable Connected, Electricity Connected, Propane
Community & HOA
Community
- Security: Security System
HOA
- Has HOA: No
Location
- Region: Bedford
Financial & listing details
- Price per square foot: $601/sqft
- Tax assessed value: $13,800
- Annual tax amount: $18,101
- Date on market: 8/1/2026
- Cumulative days on market: 61 days
- Listing agreement: Exclusive Right To Sell
- Electric utility on property: Yes
Estimated market value
Not available
Estimated sales range
Not available
Not available
Price history
| Date | Event | Price |
|---|---|---|
| 7/24/2026 | Listed for sale | $1,425,000+14%$601/sqft |
Source:  OneKey® MLS as distributed by MLS GRID #1024754 Report a problem OneKey® MLS as distributed by MLS GRID #1024754 Report a problem | ||
| 7/7/2023 | Sold | $1,250,000+8.7%$527/sqft |
Source: OneKey® MLS as distributed by MLS GRID #H6238708 Report a problem | ||
| 5/18/2023 | Pending sale | $1,150,000$485/sqft |
Source: OneKey® MLS as distributed by MLS GRID #H6238708 Report a problem | ||
| 4/20/2023 | Listing removed | -- |
Source: OneKey® MLS as distributed by MLS GRID #H6238708 Report a problem | ||
| 4/13/2023 | Listed for sale | $1,150,000+115%$485/sqft |
Source: OneKey® MLS as distributed by MLS GRID #H6238708 Report a problem | ||
| 2/6/2017 | Sold | $535,000-10.8%$226/sqft |
Source: OneKey® MLS as distributed by MLS GRID #H4616501 Report a problem | ||
| 8/15/2016 | Listing removed | $600,000$253/sqft |
Source: Houlihan Lawrence #4616501 Report a problem | ||
| 8/15/2016 | Pending sale | $600,000$253/sqft |
Source: Houlihan Lawrence #4616501 Report a problem | ||
| 7/6/2016 | Price change | $600,000-22.6%$253/sqft |
Source: Houlihan Lawrence #4616501 Report a problem | ||
| 4/26/2016 | Listed for sale | $775,000$327/sqft |
Source: Houlihan Lawrence #4616501 Report a problem | ||
| 6/7/2011 | Listing removed | $2,600$1/sqft |
Source: Houlihan Lawrence #3107974 Report a problem | ||
| 3/19/2011 | Listed for rent | $2,600$1/sqft |
Source: Houlihan Lawrence #3107974 Report a problem | ||
Public tax history
| Year | Property taxes | Tax assessment |
|---|---|---|
| 2025 | -- | $13,800 |
| 2024 | -- | $13,800 |
| 2023 | -- | $13,800 |
| 2022 | -- | $13,800 |
| 2021 | -- | $13,800 |
| 2020 | -- | $13,800 |
| 2019 | -- | $13,800 +27.8% |
| 2018 | -- | $10,800 |
| 2017 | -- | $10,800 |
| 2016 | -- | $10,800 |
| 2015 | -- | $10,800 |
| 2014 | -- | $10,800 |
| 2013 | -- | $10,800 |
| 2012 | -- | $10,800 |
| 2011 | -- | $10,800 |
| 2010 | -- | $10,800 |
| 2009 | -- | $10,800 |
| 2008 | -- | $10,800 |
| 2007 | -- | $10,800 |
| 2006 | -- | $10,800 |
| 2005 | -- | $10,800 |
| 2004 | -- | $10,800 |
| 2003 | -- | $10,800 |
| 2002 | -- | $10,800 |
Find assessor info on the county website
Monthly payment
Climate risks
Neighborhood: 10506
Nearby schools
Schools provided by the listing agent
- Elementary: Bedford Village Elementary School
- Middle: Fox Lane Middle School
- High: Fox Lane High School
Source: OneKey® MLS as distributed by MLS GRID. This data may not be complete. We recommend contacting the local school district to confirm school assignments for this home.
- $742,400-- bd-- ba-- sqft187 E Middle Patent Rd, Bedford, NY 10506Off Market
- $1,602,5004 bd2 ba2.9k sqft179 E Middle Patent Rd, Bedford, NY 10506Off Market
- $1,702,6006 bd3 ba4k sqft175 Hickory Kingdom Rd, Bedford, NY 10506Off Market
- $1,469,0003 bd3 ba3.1k sqft184 Hickory Kingdom Rd, Bedford, NY 10506Sold
Similar homes
- $1,550,0003 bd3 ba2.8k sqft160 Long Ridge Road, Bedford, NY 10506For Sale

 MLS ID #963148, Angela Kessel, Listing by: Houlihan Lawrence Inc.. OneKey® MLS as distributed by MLS GRID
 - $1,359,0003 bd3 ba2.7k sqft180 Somerstown Road, Millwood, NY 10546For Sale
 MLS ID #1041830, Wendy Nolan, Listing by: Houlihan Lawrence Inc.. OneKey® MLS as distributed by MLS GRID
 - $1,995,0003 bd3 ba2.6k sqft9 Lewis Road, Pound Ridge, NY 10576For Sale
 MLS ID #1046466, Melissa Marcogliese, Listing by: Compass Greater NY, LLC. OneKey® MLS as distributed by MLS GRID
 - $1,325,0004 bd4 ba3.5k sqft4 Wheeler Road, North Salem, NY 10560For Sale
 MLS ID #1007138, Hannah Yates, Listing by: Giner Real Estate Inc.. OneKey® MLS as distributed by MLS GRID
 - $1,499,0004 bd4 ba2.5k sqft12 Hillcrest Court, Ridgefield, CT 06877For Sale
 MLS ID #24182324, Laura Ancona, William Pitt Sotheby's Int'l. Smart MLS
 - $1,299,9993 bd2 ba2.5k sqft9 Stonegate Road, Valhalla, NY 10595For SaleMLS ID #1050528, Ryan Monk, Listing by: Howard Hanna Rand Realty. OneKey® MLS as distributed by MLS GRID
- $1,850,0003 bd4 ba3.4k sqft72 Old Mill River Road, Pound Ridge, NY 10576For SaleMLS ID #1017897, Linda Cady, Listing by: Ginnel Real Estate. OneKey® MLS as distributed by MLS GRID
- $940,0004 bd3 ba2.6k sqft186 High Ridge Road, Pound Ridge, NY 10576For SaleMLS ID #1007052, Jessica J. Watts, Listing by: Howard Hanna Rand Realty. OneKey® MLS as distributed by MLS GRID
- $1,499,0003 bd3 ba3k sqft15 Deerfield Lane S, Pleasantville, NY 10570For SaleMLS ID #1012440, Nancy J. Beard, Listing by: Houlihan Lawrence Inc.. OneKey® MLS as distributed by MLS GRID
- $1,388,8883 bd3 ba2.7k sqft15 Tulip Road, Briarcliff Manor, NY 10510For SaleMLS ID #1044782, Melvin Ramos, Listing by: Coldwell Banker Realty. OneKey® MLS as distributed by MLS GRID
- $1,590,0003 bd4 ba2.6k sqft131 Douglas Road, Chappaqua, NY 10514For SaleMLS ID #1017997, Toni DiMichelo, Listing by: Houlihan Lawrence Inc.. OneKey® MLS as distributed by MLS GRID
- $1,595,0003 bd4 ba3.4k sqft344 Sprain Road, Scarsdale, NY 10583For SaleMLS ID #1036367, Elizabeth Hargraves, Listing by: Julia B Fee Sothebys Int. Rlty. OneKey® MLS as distributed by MLS GRID
- $995,0004 bd4 ba2.2k sqft9 Cross Pond Road, South Salem, NY 10590For SaleMLS ID #1050837, Beth S. Silfen, Listing by: Compass Greater NY, LLC. OneKey® MLS as distributed by MLS GRID
- $1,249,0004 bd4 ba2.9k sqft181 Georgetown Road, Weston, CT 06883For SaleMLS ID #24201546, Brett Lieberman, The Riverside Realty Group. Smart MLS
- $1,795,0004 bd3 ba2.7k sqft543 Scarborough Road, Briarcliff Manor, NY 10510For SaleMLS ID #1039995, Jennifer Meyer, Listing by: Compass Greater NY, LLC. OneKey® MLS as distributed by MLS GRID
- $1,400,0004 bd3 ba1.8k sqft594 Fort Hill Road, Scarsdale, NY 10583For SaleMLS ID #1051539, Sheri H. Wolfe, Listing by: Berkshire Hathaway HS NY Prop. OneKey® MLS as distributed by MLS GRID
- $1,780,0004 bd4 ba2.9k sqft406 Bedford Road, Chappaqua, NY 10514For SaleMLS ID #1044050, Donna M. Powers-Amori, Listing by: Howard Hanna Rand Realty. OneKey® MLS as distributed by MLS GRID
- $1,225,0004 bd2 ba2.7k sqft1 Grandview Circle, Pleasantville, NY 10570For SaleMLS ID #1048225, Sharon Foley, Listing by: ERA Insite Realty Services. OneKey® MLS as distributed by MLS GRID
- $1,299,0003 bd2 ba2.5k sqft924 Route 9W S, Nyack, NY 10960For SaleMLS ID #1045908, Dmitriy Pardilov, Listing by: Insight Property Group Inc. OneKey® MLS as distributed by MLS GRID
- $1,999,0003 bd5 ba2.8k sqft137 Boway Road, South Salem, NY 10590For SaleMLS ID #1018990, Cheryl Neuburger, Listing by: Ginnel Real Estate. OneKey® MLS as distributed by MLS GRID
