Some of the Interior Photos are Digitally Altered Images.
24 Old Farm Road South | Pleasantville, NY 10570
Light-Filled Living, Expansive Grounds, and a Special Place to Call Home
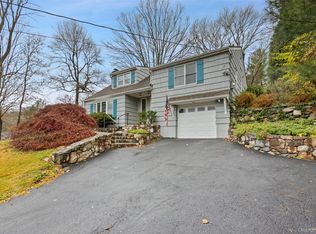
Nestled along a lush, tree-covered ridgeline in the highly sought-after Byram Hills School District, this inviting three-bedroom, 2.5-bath split-level home offers 3,018 square feet of generous living space on 0.94 acres of remarkably level, usable grounds. Surrounded by mature trees, established gardens, and the natural beauty of one of Westchester County's most desirable residential settings, the property offers an exceptional combination of space, architectural character, and a peaceful neighborhood setting.
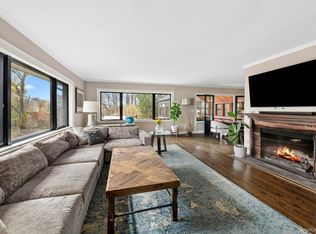
The entry level welcomes you with a comfortable sitting and entertainment room, an inviting space for reading, watching television, or simply relaxing while enjoying lovely views of the side yard. A convenient pantry and access to the attached two-car garage add everyday practicality.
The heart of the home is its dramatic, light-filled living and dining area, where soaring vaulted ceilings, expansive windows, and a striking floor-to-ceiling brick wood-burning fireplace create a wonderful sense of openness and warmth.
The adjoining dining room opens onto an elevated deck overlooking the expansive backyard, offering an inviting setting for entertaining, relaxing, and taking in spectacular sunsets.
The eat-in kitchen features a skylight, wood cabinetry, and a charming window-side breakfast nook with built-in seating.
Upstairs, the primary bedroom includes an en suite bathroom, while two additional bedrooms share a full bath.
On the lower level, a spacious family room with a second wood-burning fireplace provides a comfortable retreat for recreation, entertaining, or quiet evenings at home. Sliding glass doors lead directly into the attached greenhouse, while a separate entrance opens onto a covered patio with a built-in storage area and the expansive backyard. A convenient half bath, laundry area with included washer and dryer, and utility room complete this level. Additional storage is available in an enclosed tool shed with access on both sides.
An attached two-car garage, laundry area, large crawl space, and insulated attic provide additional convenience and storage.
Outside, the nearly one-acre property is truly exceptional. Broad, predominantly level lawns offer abundant room for outdoor recreation, entertaining, and gardening, while towering evergreens, mature deciduous trees, established flower beds, and natural screening lend beauty and character to the landscape.
A substantial attached greenhouse offers a distinctive opportunity for gardening and horticultural enthusiasts.
Beyond the property itself, Old Farm Road South offers something increasingly rare: a genuine sense of neighborhood. Set along a peaceful, tree-lined residential loop rather than a through street, it’s a place where lasting connections and memories are made.
Ideally situated in the Town of Mount Pleasant, approximately equidistant from the charming villages of Armonk, Pleasantville, and Chappaqua, the home offers convenient access to shopping, dining, Metro-North train stations for travel to New York City, and Westchester County Airport for regional and national connections.
With a new roof, distinctive architectural features, generous living spaces, and an extraordinary setting, 24 Old Farm Road South offers a rare opportunity to put down roots in
one of Westchester County's most desirable communities.
A special place to call home, with room to grow, space to breathe, and a neighborhood to belong to.
For sale
$999,000
24 Old Farm Road S, Pleasantville, NY 10570
3beds
3,018sqft
Single Family Residence, Residential
Built in 1957
0.94 Acres Lot
$-- Zestimate®
$331/sqft
$-- HOA
What's special
- 4 days
- 2,142
- 216
Zillow last checked:
Listing updated:
Listed by:
Compass Greater NY, LLC 914-238-0676,
Howard M. Spiegelman 917-653-4219
Source: OneKey® MLS as distributed by MLS GRID,MLS#: 1074670
Facts & features
Interior
Bedrooms & bathrooms
- Bedrooms: 3
- Bathrooms: 3
- Full bathrooms: 2
- 1/2 bathrooms: 1
Primary bedroom
- Description: Southside of the house with corner windows facing south and west
- Level: Third
Bedroom 2
- Description: In between the 2 bedrooms which faces west
- Level: Third
Bedroom 3
- Description: Northside of house facing east towards Old Farm Road
- Level: Third
Primary bathroom
- Description: En suite with south exposed window shower stall
- Level: Third
Bathroom 1
- Description: Half Bathroom with Washer / Dryer
- Level: Lower
Bathroom 2
- Description: Window faces north full bathtub
- Level: Third
Basement
- Description: Finished with full bathroom and wood burning fireplace
- Level: Lower
Den
- Description: Den with Pantry
- Level: First
Dining room
- Description: Directly next to the kitchen
- Level: Second
Kitchen
- Description: Windowed kitchen with banquet
- Level: Second
Living room
- Description: Wood burning fireplace and corner windows facing south and west
- Level: Second
Heating
- Natural Gas
Cooling
- Wall/Window Unit(s)
Appliances
- Included: Gas Oven, Refrigerator, Gas Water Heater
- Laundry: Gas Dryer Hookup, In Basement, In Bathroom, Washer Hookup
Features
- Entrance Foyer, Original Details, Pantry
- Flooring: Carpet, Ceramic Tile
- Basement: Finished
- Attic: Crawl,Pull Stairs,Storage
- Number of fireplaces: 2
- Fireplace features: Basement, Living Room, Wood Burning
Interior area
- Total structure area: 3,018
- Total interior livable area: 3,018 sqft
Video & virtual tour
Property
Parking
- Total spaces: 6
- Parking features: Driveway
- Garage spaces: 2
- Has uncovered spaces: Yes
Features
- Levels: Multi/Split
- Patio & porch: Deck, Patio
- Fencing: None
Lot
- Size: 0.94 Acres
- Dimensions: .9388
- Features: Back Yard, Front Yard, Landscaped, Near Public Transit, Near School
- Residential vegetation: Partially Wooded
Details
- Parcel number: 3489107005000020340000
- Special conditions: None
Construction
Type & style
- Home type: SingleFamily
- Property subtype: Single Family Residence, Residential
Materials
- Frame, Wood Siding
- Foundation: Concrete Perimeter
Condition
- Actual
- Year built: 1957
- Major remodel year: 1957
Utilities & green energy
- Sewer: Septic Tank
- Water: Public
- Utilities for property: Cable Connected, Electricity Connected, Natural Gas Connected, Sewer Available, Water Connected
Community & HOA
HOA
- Has HOA: No
Location
- Region: Pleasantville
Financial & listing details
- Price per square foot: $331/sqft
- Tax assessed value: $995,000
- Annual tax amount: $19,743
- Date on market: 11/21/2026
- Listing agreement: Exclusive Right To Sell
- Listing terms: Contract,Conventional
- Electric utility on property: Yes
Estimated market value
Not available
Estimated sales range
Not available
Not available
Price history
| Date | Event | Price |
|---|---|---|
| 11/21/2026 | Listed for sale | $999,000$331/sqft |
Source:  OneKey® MLS as distributed by MLS GRID #1074670 Report a problem | ||
Public tax history
| Year | Property taxes | Tax assessment |
|---|---|---|
| 2025 | -- | $9,900 |
| 2024 | -- | $9,900 |
| 2023 | -- | $9,900 |
| 2022 | -- | $9,900 |
| 2021 | -- | $9,900 |
| 2020 | -- | $9,900 |
| 2019 | -- | $9,900 |
| 2018 | -- | $9,900 |
| 2017 | -- | $9,900 |
| 2016 | -- | $9,900 |
| 2015 | -- | $9,900 |
| 2014 | -- | $9,900 |
| 2013 | -- | $9,900 |
| 2012 | -- | $9,900 |
| 2011 | -- | $9,900 |
| 2010 | -- | $9,900 |
| 2009 | -- | $9,900 |
| 2008 | -- | $9,900 |
| 2007 | -- | $9,900 |
| 2006 | -- | $9,900 |
| 2005 | -- | $9,900 |
| 2004 | -- | $9,900 |
| 2003 | -- | $9,900 |
| 2002 | -- | $9,900 |
| 2001 | -- | $9,900 |
| 2000 | -- | $9,900 |
| 1999 | -- | $9,900 |
Find assessor info on the county website
Monthly payment
Climate risks
Neighborhood: 10570
Nearby schools
Schools provided by the listing agent
- Elementary: Coman Hill
- Middle: H C Crittenden Middle School
- High: Byram Hills High School
Source: OneKey® MLS as distributed by MLS GRID. This data may not be complete. We recommend contacting the local school district to confirm school assignments for this home.
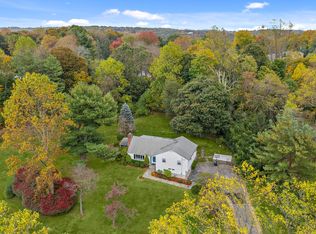
- $960,0003 bd3 ba1.4k sqft18 Old Farm Rd S, Pleasantville, NY 10570Off Market
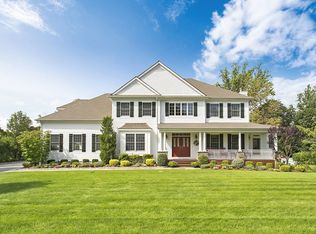
- $1,134,4003 bd3 ba2.6k sqft30 Old Farm Rd S, Pleasantville, NY 10570Off Market
- $1,228,1004 bd3 ba2.3k sqft19 Maplewood Way, Pleasantville, NY 10570Off Market
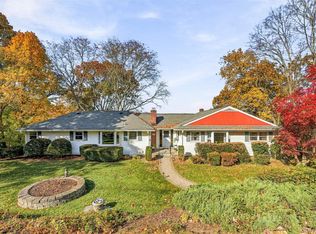
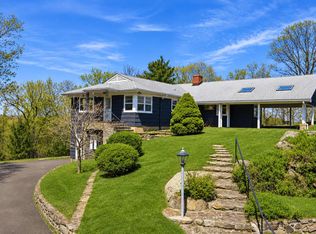
- $2,334,5004 bd5 ba6k sqft12 Old Farm Rd S, Pleasantville, NY 10570Off Market
Similar homes
- $999,5004 bd2 ba2.3k sqft827 Sherman Avenue, Thornwood, NY 10594For Sale
 MLS ID #1069162, Enid Pinto, Listing by: Houlihan Lawrence Inc.. OneKey® MLS as distributed by MLS GRID
- $1,000,0004 bd3 ba3.8k sqft27 Allapartus Circle, Ossining, NY 10562For Sale
 MLS ID #1072507, Mary Stetson, Listing by: Stetson Real Estate. OneKey® MLS as distributed by MLS GRID
- $945,0003 bd3 ba2.6k sqft8 Spring Hill Road, North Salem, NY 10560For Sale
 MLS ID #1075341, Jason D. Kadlec, Listing by: Douglas Elliman Real Estate. OneKey® MLS as distributed by MLS GRID
- $925,0003 bd2 ba2k sqft35 Hickory Road, Katonah, NY 10536For Sale
 MLS ID #1075053, Joanne Visovsky, Listing by: Coldwell Banker Realty. OneKey® MLS as distributed by MLS GRID
- $899,9003 bd4 ba2.7k sqft69 Montrose Station Road, Montrose, NY 10548For SaleMLS ID #1022785, Nancy Kennedy, Listing by: Houlihan Lawrence Inc.. OneKey® MLS as distributed by MLS GRID
- $959,0003 bd3 ba2.4k sqft123 Chelsea Road, White Plains, NY 10603For SaleMLS ID #1071788, Gregory B. McCarthy, Listing by: Houlihan Lawrence Inc.. OneKey® MLS as distributed by MLS GRID
- $849,0005 bd2 ba1.9k sqft374 Fort Washington Avenue, Hawthorne, NY 10532For SaleMLS ID #1069830, Mary Ann Mancini, Listing by: Howard Hanna Rand Realty. OneKey® MLS as distributed by MLS GRID
- $999,9004 bd3 ba3.7k sqft176 Route 118, Yorktown Heights, NY 10598For SaleMLS ID #1000328, Ann C. Larkin, Listing by: BHHS River Towns Real Estate. OneKey® MLS as distributed by MLS GRID
- $950,0003 bd2 ba1.5k sqft1018 North St, Greenwich, CT 06831For Sale
 MLS ID #126261, Geraldine Nusbaum, Brown Harris Stevens Connecticut, LLC. Greenwich MLS, Inc.
- $899,0004 bd3 ba2.6k sqft2668 Ridge Street, Yorktown Heights, NY 10598For SaleMLS ID #1068063, Roman Kwarta, Listing by: Coldwell Banker Realty. OneKey® MLS as distributed by MLS GRID
- $949,0004 bd3 ba2.3k sqft69 Crawford Terrace, New Rochelle, NY 10804For SaleMLS ID #1017496, Charles J. Cinquemani, Listing by: Keller Williams Realty Group. OneKey® MLS as distributed by MLS GRID
- $979,0004 bd3 ba2.4k sqft5 Cairngorm Road, New City, NY 10956For SaleMLS ID #1045866, Rikki Drillman, Listing by: Q Home Sales. OneKey® MLS as distributed by MLS GRID
- $1,100,0004 bd3 ba2.8k sqft6 Mandy, Croton-on-Hudson, NY 10520For SaleMLS ID #1067366, Yvonne Cohen, Listing by: Coldwell Banker Realty. OneKey® MLS as distributed by MLS GRID
- $965,0004 bd3 ba2.3k sqft321 Stuart Drive, New Rochelle, NY 10804For SaleMLS ID #1070422, Shana Koransky, Listing by: Compass Greater NY, LLC. OneKey® MLS as distributed by MLS GRID
- $999,0005 bd2 ba2.7k sqft24 Old Knollwood Road, White Plains, NY 10607For SaleMLS ID #1036297, Debra Tricarico, Listing by: Houlihan Lawrence Inc.. OneKey® MLS as distributed by MLS GRID
- $975,0003 bd2 ba2.7k sqft77 Old Sib Road, Ridgefield, CT 06877For Sale
 MLS ID #24213013, Stephen Mele, Houlihan Lawrence. Smart MLS
- $975,0005 bd4 ba3.4k sqft2930 Gomer Street, Yorktown Heights, NY 10598For SaleMLS ID #1051320, Annette M. Cicinelli, Listing by: Keller Williams Realty Partner. OneKey® MLS as distributed by MLS GRID
- $1,075,0004 bd3 ba2.8k sqft8 Cobbling Rock Drive, Katonah, NY 10536For SaleMLS ID #936483, Michael D'Onofrio, Listing by: ERA Insite Realty Services. OneKey® MLS as distributed by MLS GRID
- $959,0004 bd3 ba2.5k sqft21 Charlotte Drive, Spring Valley, NY 10977For SaleMLS ID #1062206, Gitty Berkovic, Listing by: Q Home Sales. OneKey® MLS as distributed by MLS GRID
- $579,0003 bd1 ba2k sqft19 Moseman Avenue, Katonah, NY 10536For SaleMLS ID #1074888, Donna O'Connell, Listing by: Houlihan Lawrence Inc.. OneKey® MLS as distributed by MLS GRID
