Nestled on a beautiful tree-lined street in New Rochelle, this well-maintained home offers generous spaces ideal for everyday comfort and entertaining. The spacious living room flows effortlessly into the dining room and expansive family room, creating a warm and inviting setting for gatherings of all sizes. Upstairs, the bedrooms are situated away from the main entertaining areas, offering a sense of privacy. The lower level offers a large den with direct access to the backyard and an additional full bathroom, providing flexibility for a variety of needs. A large unfinished basement offers abundant storage and possibilities for future use. Outside, enjoy the backyard and be sure not to miss the convenient exterior-access storage room. With its spacious layout, versatile floor plan, and charming suburban setting, 321 Stuart Drive is ready for its next chapter.
For sale
$965,000
321 Stuart Drive, New Rochelle, NY 10804
4beds
2,366sqft
Single Family Residence, Residential
Built in 1954
10,550 Square Feet Lot
$-- Zestimate®
$408/sqft
$-- HOA
What's special
- 6 days
- 2,123
- 173
Likely to sell faster than
Zillow last checked:
Listing updated:
Listed by:
Compass Greater NY, LLC 914-353-5570,
Shana Koransky 914-844-2266
Source: OneKey® MLS as distributed by MLS GRID,MLS#: 1070422
Facts & features
Interior
Bedrooms & bathrooms
- Bedrooms: 4
- Bathrooms: 3
- Full bathrooms: 3
Heating
- Hot Water
Cooling
- Central Air, Wall/Window Unit(s)
Appliances
- Included: Freezer, Gas Cooktop, Gas Oven, Oven, Range, Refrigerator, Gas Water Heater
- Laundry: In Basement
Features
- Built-in Features, Open Floorplan
- Flooring: Combination, Hardwood, Wood
- Windows: Bay Window(s), Drapes, Shutters
- Basement: Full,Storage Space,Unfinished
- Attic: Partial
Interior area
- Total structure area: 2,366
- Total interior livable area: 2,366 sqft
Property
Parking
- Total spaces: 2
- Parking features: Driveway, Garage
- Garage spaces: 2
- Has uncovered spaces: Yes
Features
- Patio & porch: Patio
Lot
- Size: 10,550 Square Feet
Details
- Parcel number: 1000000007030430000012
- Special conditions: None
Construction
Type & style
- Home type: SingleFamily
- Property subtype: Single Family Residence, Residential
Materials
- Foundation: Pillar/Post/Pier
Condition
- Year built: 1954
Utilities & green energy
- Sewer: Public Sewer
- Water: Public
- Utilities for property: Electricity Available, Natural Gas Connected, Sewer Connected, Trash Collection Public
Community & HOA
HOA
- Has HOA: No
Location
- Region: New Rochelle
Financial & listing details
- Price per square foot: $408/sqft
- Tax assessed value: $13,800
- Annual tax amount: $19,697
- Date on market: 11/6/2026
- Cumulative days on market: 6 days
- Listing agreement: Exclusive Right To Sell
- Electric utility on property: Yes
Estimated market value
Not available
Estimated sales range
Not available
Not available
Price history
| Date | Event | Price |
|---|---|---|
| 11/6/2026 | Listed for sale | $965,000$408/sqft |
Source:  OneKey® MLS as distributed by MLS GRID #1070422 Report a problem | ||
Public tax history
| Year | Property taxes | Tax assessment |
|---|---|---|
| 2025 | -- | $13,800 |
| 2024 | -- | $13,800 |
| 2023 | -- | $13,800 |
| 2022 | -- | $13,800 |
| 2021 | -- | $13,800 |
| 2020 | -- | $13,800 |
| 2019 | -- | $13,800 |
| 2018 | -- | $13,800 |
| 2017 | -- | $13,800 |
| 2016 | -- | $13,800 |
| 2015 | $12,822 | $13,800 |
| 2014 | $12,822 | $13,800 -5.8% |
| 2013 | $12,822 | $14,650 -3.3% |
| 2012 | -- | $15,150 |
| 2011 | -- | $15,150 |
| 2010 | -- | $15,150 |
| 2009 | -- | $15,150 -9.8% |
| 2008 | -- | $16,800 |
| 2007 | -- | $16,800 -25.2% |
| 2006 | -- | $22,450 |
| 2005 | -- | $22,450 |
| 2004 | -- | $22,450 |
| 2003 | -- | $22,450 |
| 2002 | -- | $22,450 |
| 2001 | -- | $22,450 |
| 2000 | -- | $22,450 |
| 1999 | -- | $22,450 |
Find assessor info on the county website
Monthly payment
Climate risks
Neighborhood: Wykagyl
Nearby schools
Schools provided by the listing agent
- Elementary: George M Davis Elementary School
- Middle: Albert Leonard Middle School
- High: New Rochelle High School
Source: OneKey® MLS as distributed by MLS GRID. This data may not be complete. We recommend contacting the local school district to confirm school assignments for this home.
Similar homes
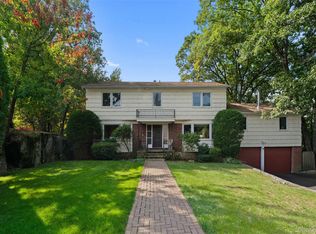
- $949,0004 bd3 ba2.3k sqft69 Crawford Terrace, New Rochelle, NY 10804For Sale

 MLS ID #1017496, Charles J. Cinquemani, Listing by: Keller Williams Realty Group. OneKey® MLS as distributed by MLS GRID
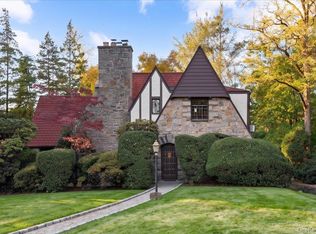
- $1,095,0004 bd3 ba2.6k sqft16 Cadillac Drive, New Rochelle, NY 10804For Sale
 MLS ID #1058505, Laura Malick, Listing by: Compass Greater NY, LLC. OneKey® MLS as distributed by MLS GRID
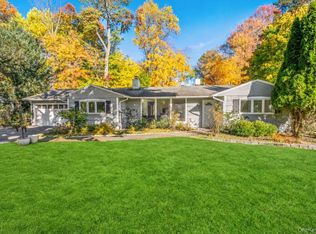
- $1,199,0004 bd4 ba2.7k sqft140 Taymil Road, New Rochelle, NY 10804For Sale
 MLS ID #1053423, Elizabeth Winkler, Listing by: Compass Greater NY, LLC. OneKey® MLS as distributed by MLS GRID
- $925,0004 bd2 ba2.3k sqft15 Birchwood Lane, Hartsdale, NY 10530For Sale
 MLS ID #1069327, Jennifer Baldinger, Listing by: Julia B Fee Sothebys Int. Rlty. OneKey® MLS as distributed by MLS GRID
- $950,0004 bd4 ba3k sqft75 Sycamore Avenue, Mount Vernon, NY 10553For SaleMLS ID #1069689, Onyinyechi Ekpecham, Listing by: Keller Williams Realty NYC Grp. OneKey® MLS as distributed by MLS GRID
- $975,0003 bd2 ba1.8k sqft132 Todd Lane, Briarcliff Manor, NY 10510For SaleMLS ID #1069707, Janet Brand, Listing by: Houlihan Lawrence Inc.. OneKey® MLS as distributed by MLS GRID
- $935,0003 bd2 ba1.6k sqft26 Reynolds Place, Scarsdale, NY 10583For SaleMLS ID #1034459, Kelly Castiglione, Listing by: Coldwell Banker Realty. OneKey® MLS as distributed by MLS GRID
- $875,0004 bd3 ba2.3k sqft7 Albro Lane, White Plains, NY 10603For SaleMLS ID #1060931, Imma Carletto, Listing by: Serhant LLC. OneKey® MLS as distributed by MLS GRID
- $899,9995 bd2 ba2.6k sqft187 Old Mamaroneck Road, White Plains, NY 10605For SaleMLS ID #1061772, Dawn Roman, Listing by: Coldwell Banker Realty. OneKey® MLS as distributed by MLS GRID
- $1,085,0003 bd3 ba2.2k sqft68 Mt Joy Avenue, Scarsdale, NY 10583For SaleMLS ID #1068683, Beth Acocella, Listing by: Coldwell Banker Realty. OneKey® MLS as distributed by MLS GRID
- $1,200,0003 bd2 ba1.8k sqft43 Longview Drive, Eastchester, NY 10709For SaleMLS ID #1068389, Terese N. Carey, Listing by: Berkshire Hathaway HS NY Prop. OneKey® MLS as distributed by MLS GRID
- $999,9993 bd3 ba2.2k sqft54 Camden Place, New Hyde Park, NY 11040For SaleMLS ID #1072314, Arpith Roongta, Listing by: Prominent Properties Sotheby's. OneKey® MLS as distributed by MLS GRID
- $839,9003 bd2 ba1.8k sqft22 Somerset Drive, Yonkers, NY 10710For SaleMLS ID #1048033, Terese N. Carey, Listing by: Berkshire Hathaway HS NY Prop. OneKey® MLS as distributed by MLS GRID
- $1,249,0004 bd3 ba2.4k sqft3 Baldwin Lane, Scarsdale, NY 10583For SaleMLS ID #954117, Sana Gilani, Listing by: Houlihan Lawrence Inc.. OneKey® MLS as distributed by MLS GRID
- $989,9015 bd4 ba3.3k sqft13 Beaumont Drive, New City, NY 10956For SaleMLS ID #1071235, Joshua Burstein, Listing by: Keller Williams Hudson Valley. OneKey® MLS as distributed by MLS GRID
- $799,0003 bd2 ba1.7k sqft27 Harvard Drive, Hartsdale, NY 10530For SaleMLS ID #1068457, Darnell James, Listing by: Brown Harris Stevens. OneKey® MLS as distributed by MLS GRID
- $979,0004 bd3 ba2.4k sqft5 Cairngorm Road, New City, NY 10956For SaleMLS ID #1045866, Rikki Drillman, Listing by: Q Home Sales. OneKey® MLS as distributed by MLS GRID
- $794,5003 bd2 ba1.6k sqft173 Pembrook Drive, Yonkers, NY 10710For SaleMLS ID #1049778, Isabel Suspiro, Listing by: Four Seasons RealEstate Center. OneKey® MLS as distributed by MLS GRID
- $939,0003 bd3 ba2.3k sqft119 Franklin Avenue, Yonkers, NY 10705For SaleMLS ID #1044518, Donald Chenh, Listing by: Voro LLC. OneKey® MLS as distributed by MLS GRID
- $949,0005 bd3 ba3.2k sqft58 Babcock Lane, Tappan, NY 10983For SaleMLS ID #966301, Amy Marino, Listing by: Coldwell Banker Realty. OneKey® MLS as distributed by MLS GRID
