Well-maintained split-level home on a quiet cul-de-sac in Pleasantville with Armonk schools (Byram Hills School District). Carefully cared for over the years, this 3-bedroom home features hardwood floors throughout and a kitchen with updated appliances, along with private, usable outdoor space.
The main level includes a living room, dining area, and kitchen with access to a deck and backyard. The upper level offers a primary suite with its own bath, plus two additional bedrooms and a hall bath. The lower level has a family room and access to the attached two-car garage.
A solid home with great bones, offering an excellent opportunity to update, expand, or customize to your needs. Convenient to the North White Plains train station and major roadways.
Sold for $1,205,000
$1,205,000
29 Maplewood Way, Pleasantville, NY 10570
3beds
2,600sqft
Single Family Residence, Residential
Built in 1958
0.94 Acres Lot
$1,206,200 Zestimate®
$463/sqft
$5,836 Estimated rent
Home value
$1,206,200
$1.10M - $1.33M
$5,836/mo
Zestimate® history
Owner options
List your home for rent
$5,836/mo
Rent Zestimate®
Find your next renter with Zillow Rental Manager. Plus, with online applications, you can quickly screen prospective tenants – for free.
$5,836/mo
Rent Zestimate®
Refinance and save
$7,973/mo
Est. payment
Refinancing to a lower rate could help reduce your monthly payments and save thousands over the life of the loan.
$7,973/mo
Est. payment
Explore your selling options
Work with a Zillow partner agent
Leverage their expertise and Zillow's premium Showcase listings to get your home seen by more buyers.
Get startedList with your own agent
Get your home in front of millions of buyers by listing it on Zillow.
Learn how to do itSell it yourself
Take full control of how buyers see your home on Zillow by listing For Sale by Owner (FSBO).
List your homeWhat's special
Zillow last checked:
Listing updated:
Listed by:
Patricia DelVecchio 914-490-1928,
William Raveis Real Estate 914-273-3074,
Sandra Scarano 914-646-9322,
William Raveis Real Estate
Bought with:
Jordan Cherson, 10401257130
Houlihan Lawrence Inc.
James Mulvey, Jr., 30MU0854011
Houlihan Lawrence Inc.
Source: OneKey® MLS as distributed by MLS GRID,MLS#: 992949
Facts & features
Interior
Bedrooms & bathrooms
- Bedrooms: 3
- Bathrooms: 2
- Full bathrooms: 2
Other
- Description: Entry foyer, family room/office, access to attached two-car garage, stairs to main level, and stairs to basement.
- Level: Other
Other
- Description: Bright and airy living and dining area with sliding doors leading to a private backyard, spacious living room with a fireplace, plus an eat-in kitchen.
- Level: First
Other
- Description: Primary bedroom with full bathroom, bedroom, hall bathroom, bedroom, hardwood floors throughout
- Level: Second
Heating
- Forced Air
Cooling
- None
Appliances
- Included: Dishwasher, Dryer, Electric Oven, Microwave, Refrigerator, Washer
Features
- Eat-in Kitchen, Entrance Foyer, Primary Bathroom
- Flooring: Hardwood, Tile
- Basement: See Remarks,Unfinished
- Attic: Partial
- Has fireplace: Yes
Interior area
- Total structure area: 2,600
- Total interior livable area: 2,600 sqft
Property
Parking
- Total spaces: 2
- Parking features: Attached
- Garage spaces: 2
Features
- Levels: Multi/Split
Lot
- Size: 0.94 Acres
Details
- Parcel number: 3489107005000020310000
- Special conditions: None
Construction
Type & style
- Home type: SingleFamily
- Property subtype: Single Family Residence, Residential
Materials
- Frame
Condition
- Year built: 1958
Utilities & green energy
- Sewer: Septic Tank
- Water: Public
- Utilities for property: Natural Gas Connected
Community & HOA
HOA
- Has HOA: No
Location
- Region: Pleasantville
Financial & listing details
- Price per square foot: $463/sqft
- Tax assessed value: $8,900
- Annual tax amount: $17,803
- Date on market: 5/8/2026
- Cumulative days on market: 11 days
- Listing agreement: Exclusive Right To Sell
- Inclusions: Washer/Dryer, Refrigerator, Dishwasher, Stove
Price history
| Date | Event | Price |
|---|---|---|
| 7/9/2026 | Sold | $1,205,000+34%$463/sqft |
Source:  OneKey® MLS as distributed by MLS GRID #992949 Report a problem OneKey® MLS as distributed by MLS GRID #992949 Report a problem | ||
| 5/19/2026 | Pending sale | $899,000$346/sqft |
Source: OneKey® MLS as distributed by MLS GRID #992949 Report a problem | ||
| 5/8/2026 | Listed for sale | $899,000$346/sqft |
Source: OneKey® MLS as distributed by MLS GRID #992949 Report a problem | ||
Public tax history
| Year | Property taxes | Tax assessment |
|---|---|---|
| 2025 | -- | $8,900 |
| 2024 | -- | $8,900 |
| 2023 | -- | $8,900 |
| 2022 | -- | $8,900 |
| 2021 | -- | $8,900 |
| 2020 | -- | $8,900 |
| 2019 | -- | $8,900 |
| 2018 | -- | $8,900 |
| 2017 | -- | $8,900 |
| 2016 | -- | $8,900 |
| 2015 | -- | $8,900 |
| 2014 | -- | $8,900 |
| 2013 | -- | $8,900 |
| 2012 | -- | $8,900 |
| 2011 | -- | $8,900 |
| 2010 | -- | $8,900 |
| 2009 | -- | $8,900 |
| 2008 | -- | $8,900 |
| 2007 | -- | $8,900 |
| 2006 | -- | $8,900 |
| 2005 | -- | $8,900 |
| 2004 | -- | $8,900 |
| 2003 | -- | $8,900 |
| 2002 | -- | $8,900 |
| 2001 | -- | $8,900 |
| 2000 | -- | $8,900 |
| 1999 | -- | $8,900 |
Find assessor info on the county website
Neighborhood: 10570
Nearby homes
- $1,096,2003 bd2 ba1.9k sqft31 Maplewood Way, Pleasantville, NY 10570Off Market
- $2,445,7004 bd5 ba6k sqft12 Old Farm Rd S, Pleasantville, NY 10570Off Market
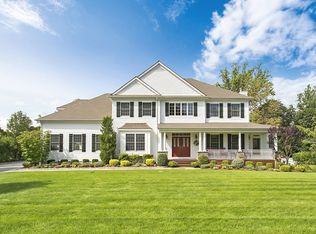
- $1,010,2003 bd3 ba1.4k sqft18 Old Farm Rd S, Pleasantville, NY 10570Off Market
- $1,276,9004 bd3 ba2.3k sqft19 Maplewood Way, Pleasantville, NY 10570Off Market
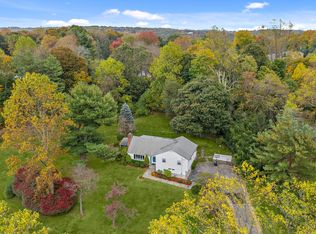
- $2,025,0004 bd5 ba5.2k sqft4 Old Farm Rd S, Pleasantville, NY 10570Sold
- $1,174,5003 bd2 ba3k sqft24 Old Farm Rd S, Pleasantville, NY 10570Off Market
- $1,146,2003 bd2 ba1.9k sqft30 Maplewood Way, Pleasantville, NY 10570Off Market
- $974,2003 bd2 ba1.7k sqft5 Deerfield Ln S, Pleasantville, NY 10570Off Market
Nearby schools
GreatSchools rating
- 10/10Wampus SchoolGrades: 3-5Distance: 2.4 mi
- 9/10H C Crittenden Middle SchoolGrades: 6-8Distance: 2.6 mi
- 9/10Byram Hills High SchoolGrades: 9-12Distance: 3.4 mi
Schools provided by the listing agent
- Elementary: Coman Hill
- Middle: H C Crittenden Middle School
- High: Byram Hills High School
Source: OneKey® MLS as distributed by MLS GRID. This data may not be complete. We recommend contacting the local school district to confirm school assignments for this home.
- New York
- Westchester County
- Pleasantville
- 10570
- 29 Maplewood Way
Nearby cities
Nearby zip codes
Other Pleasantville Topics
