Skip main navigation
Off market
  • Zestimate®
    $2,523,000

    4 Old Farm Rd S, Pleasantville, NY 10570

    4beds
    5,298sqft
    SingleFamily
    Built in 2009
    0.94 Acres Lot
    $2,523,000 Zestimate®
    $476/sqft
    $10,392 Estimated rent

    Home value

    $2,523,000

    $2.32M - $2.78M

    $10,392/mo

    Zestimate® history
    Loading
    Loading...

    Owner options

    List your home for rent

    $10,392/mo

    Rent Zestimate®

    Find your next renter with Zillow Rental Manager. Plus, with online applications, you can quickly screen prospective tenants – for free.

    Learn more

    $10,392/mo

    Rent Zestimate®

    Refinance and save

    $18,125/mo

    Est. payment

    Refinancing to a lower rate could help reduce your monthly payments and save thousands over the life of the loan.

    See today's rates

    $18,125/mo

    Est. payment

    Explore your selling options

    Work with a Zillow partner agent

    Leverage their expertise and Zillow's premium Showcase listings to get your home seen by more buyers.

    Get started

    List with your own agent

    Get your home in front of millions of buyers by listing it on Zillow.

    Learn how to do it

    Sell it yourself

    Take full control of how buyers see your home on Zillow by listing For Sale by Owner (FSBO).

    List your home

    What's special

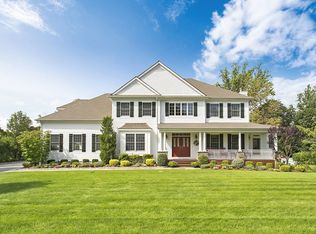
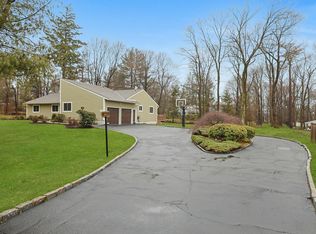
    Living is easy in this impressive, generously proportioned custom built Colonial home with a three car garage. This home was gorgeously designed throughout with practical living in mind. Spacious perfectly landscaped yard with play set and above ground pool to lounge and play. Stone patio with stylish pergola curtain for shade and several sitting areas to chill. Designer kitchen of your dreams with an oversized center granite island and all of the bells and whistles you could think of flowing into the large family room with soaring stone fireplace. Four spacious bedrooms accompanied by four and a half beautiful bathrooms. Master bedroom oasis with coffered ceilings, cozy natural rock fireplace sitting area and luxurious en-suite bathroom. Oak hardwood floors throughout. Work home office. Full basement w/ French doors outside, ready for your personalization and plumbed for a full bathroom. This home is ideally located near all major highways. Byram Hills (Armonk) school district. Municipal water, sewer and gas.

    This property is not currently displayed as for sale or rent on Zillow. This may be different from what's on other websites or public sources.

    Facts & features

    Interior

    Bedrooms & bathrooms
    • Bedrooms: 4
    • Bathrooms: 5
    • Full bathrooms: 4
    • 1/2 bathrooms: 1
    Heating
    • Other, Oil
    Cooling
    • Central
    Appliances
    • Included: Dishwasher, Dryer, Microwave, Refrigerator, Washer
    Features
    • Flooring: Hardwood
    • Has fireplace: Yes
    Interior area
    • Total interior livable area: 5,298 sqft

    Property

    Parking
    • Parking features: Garage - Attached
    Features
    • Exterior features: Brick
    Lot
    • Size: 0.94 Acres
    Details
    • Parcel number: 5534001075237

    Construction

    Type & style
    • Home type: SingleFamily
    • Architectural style: Colonial
    Materials
    • brick
    Condition
    • Year built: 2009

    Community & HOA

    Location
    • Region: Pleasantville

    Financial & listing details

    • Price per square foot: $476/sqft
    • Tax assessed value: $22,850

    Price history

    DateEventPrice
    7/31/2023Sold$2,025,000+11%$382/sqft
    Source: OneKey® MLS as distributed by MLS GRID #H6230802 Report a problem
    3/10/2023Pending sale$1,825,000$344/sqft
    Source: OneKey® MLS as distributed by MLS GRID #H6230802 Report a problem
    3/5/2023Listed for sale$1,825,000+4.3%$344/sqft
    Source: OneKey® MLS as distributed by MLS GRID #H6230802 Report a problem
    3/22/2021Listing removed--
    Source: William Pitt and Julia B. Fee Sotheby's International Realty Report a problem
    3/9/2021Listed for sale$1,750,000+150%$330/sqft
    Source: OneKey® MLS as distributed by MLS GRID #H6100118 Report a problem
    4/17/2008Sold$700,000$132/sqft
    Source: Public Record Report a problem

    Public tax history

    YearProperty taxesTax assessment
    2025-- $22,850
    2024-- $22,850
    2023-- $22,850 -2.6%
    2022-- $23,450
    2021-- $23,450
    2020-- $23,450
    2019-- $23,450
    2018-- $23,450
    2017-- $23,450
    2016-- $23,450
    2015-- $23,450
    2014-- $23,450
    2013-- $23,450
    2012-- $23,450 -9.6%
    2011-- $25,950 +70.2%
    2010-- $15,250
    2009-- $15,250 +281.3%
    2008-- $4,000 -61.4%
    2007-- $10,350
    2006-- $10,350
    2005-- $10,350
    2004-- $10,350
    2003-- $10,350
    2002-- $10,350
    2001-- $10,350
    2000-- $10,350
    1999-- $10,350
    Find assessor info on the county website

    Neighborhood: 10570

    Nearby schools

    GreatSchools rating
    Schools provided by the listing agent
    • Elementary: Wampus
    • Middle: H C Crittenden Middle School
    • High: Byram Hills High School
    • District: Byram Hills

    Source: The MLS. This data may not be complete. We recommend contacting the local school district to confirm school assignments for this home.