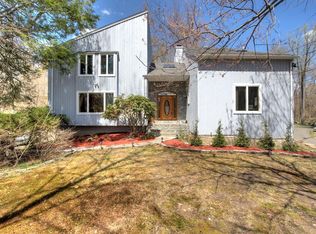
Set at the end of a quiet private cul-de-sac, this beautifully maintained North Stamford contemporary offers privacy, natural beauty, and inviting living spaces. The gently rolling front lawn leads to a serene spring-fed pond and dock, creating a picturesque setting. Expansive windows and skylights fill the dramatic two-and-a-half-story foyer with natural light. The open layout flows from the living room with a marble-surround fireplace to the formal dining room and vaulted family room featuring a beamed ceiling, fieldstone fireplace, and pond views. The kitchen offers a center island, walk-in pantry, adjoining breakfast area, and sliders opening to a wraparound deck. Upstairs, the spacious primary suite features two walk-in closets and an en suite bath with double vanity, shower, whirlpool tub, and skylight. Three additional large bedrooms and a full bath complete the upper level. Meticulously maintained and thoughtfully cared for, the home has been enhanced with a newer roof, gutters and gutter toppers, HVAC system, whole-house generator, Nest thermostats, Ring security system, sprinkler system, new garage mechanicals, and recessed lighting throughout.
For sale
$1,325,000
30 Ridge Brook Lane, Stamford, CT 06903
4beds
3,297sqft
Single Family Residence
Built in 1984
1.07 Acres Lot
$-- Zestimate®
$402/sqft
$-- HOA
What's special
- 29 days
- 2,544
- 244
Likely to sell faster than
Zillow last checked:
Listing updated:
Listed by:
Alyssa Novak (203)667-4418,
Brown Harris Stevens 203-329-8801
Source: Smart MLS,MLS#: 24212683
Facts & features
Interior
Bedrooms & bathrooms
- Bedrooms: 4
- Bathrooms: 3
- Full bathrooms: 2
- 1/2 bathrooms: 1
Primary bedroom
- Features: High Ceilings, Full Bath, Walk-In Closet(s), Hardwood Floor
- Level: Upper
Bedroom
- Features: Hardwood Floor
- Level: Upper
Bedroom
- Features: Wall/Wall Carpet, Hardwood Floor
- Level: Upper
Bedroom
- Features: Wall/Wall Carpet, Hardwood Floor
- Level: Upper
Bathroom
- Features: Skylight, Double-Sink
- Level: Upper
Bathroom
- Level: Main
Dining room
- Features: Hardwood Floor
- Level: Main
Family room
- Features: Skylight, Vaulted Ceiling(s), Balcony/Deck, Fireplace, Sliders, Hardwood Floor
- Level: Main
Kitchen
- Features: Balcony/Deck, Kitchen Island, Pantry, Sliders, Tile Floor
- Level: Main
Living room
- Features: Fireplace, Sunken, Hardwood Floor
- Level: Main
Other
- Level: Main
Heating
- Forced Air, Oil
Cooling
- Central Air
Appliances
- Included: Electric Cooktop, Oven, Microwave, Refrigerator, Ice Maker, Dishwasher, Washer, Dryer, Electric Water Heater, Water Heater, Humidifier
- Laundry: Main Level
Features
- Open Floorplan, Smart Thermostat
- Basement: Full,Unfinished,Sump Pump,Storage Space,Garage Access,Interior Entry,Concrete
- Attic: Access Via Hatch
- Number of fireplaces: 2
Interior area
- Total structure area: 3,297
- Total interior livable area: 3,297 sqft
- Finished area above ground: 3,297
Video & virtual tour
Property
Parking
- Total spaces: 2
- Parking features: Attached, Garage Door Opener
- Attached garage spaces: 2
Features
- Patio & porch: Deck
- Exterior features: Rain Gutters, Stone Wall, Underground Sprinkler
- Has view: Yes
- View description: Water
- Has water view: Yes
- Water view: Water
- Waterfront features: Waterfront, Pond, Dock or Mooring
Lot
- Size: 1.07 Acres
- Features: Wetlands, Few Trees, Cul-De-Sac, Landscaped, Rolling Slope
Details
- Parcel number: 343722
- Zoning: RA1
Construction
Type & style
- Home type: SingleFamily
- Architectural style: Contemporary
- Property subtype: Single Family Residence
Materials
- Vertical Siding
- Foundation: Block, Concrete Perimeter
- Roof: Asphalt
Condition
- New construction: No
- Year built: 1984
Utilities & green energy
- Sewer: Septic Tank
- Water: Well
- Utilities for property: Underground Utilities
Community & HOA
Community
- Security: Security System
- Subdivision: North Stamford
HOA
- Has HOA: No
Location
- Region: Stamford
Financial & listing details
- Price per square foot: $402/sqft
- Tax assessed value: $560,000
- Annual tax amount: $13,614
- Date on market: 10/21/2026
Estimated market value
Not available
Estimated sales range
Not available
Not available
Price history
| Date | Event | Price |
|---|---|---|
| 10/21/2026 | Listed for sale | $1,325,000+20.5%$402/sqft |
Source:  Halstead / Brown Harris Stevens #24212683 Report a problem | ||
| 3/24/2025 | Sold | $1,100,000+10.6%$334/sqft |
Source:  Greenwich MLS, Inc. #122122 Report a problem | ||
| 3/5/2025 | Listed for sale | $995,000$302/sqft |
Source:  William Raveis Real Estate, Mortgage & Insurance #24075704 Report a problem | ||
| 3/1/2025 | Pending sale | $995,000$302/sqft |
Source: William Raveis Real Estate, Mortgage & Insurance #24075704 Report a problem | ||
| 3/1/2025 | Contingent | $995,000$302/sqft |
Source: Greenwich MLS, Inc. #122122 Report a problem | ||
| 2/25/2025 | Listed for sale | $995,000+107.3%$302/sqft |
Source: Greenwich MLS, Inc. #122122 Report a problem | ||
| 9/4/1996 | Sold | $480,000$146/sqft |
Source:  Smart MLS #96004872 Report a problem | ||
Public tax history
| Year | Property taxes | Tax assessment |
|---|---|---|
| 2025 | $13,082 +2.6% | $560,000 |
| 2024 | $12,746 -6.9% | $560,000 |
| 2023 | $13,698 +10.4% | $560,000 +18.8% |
| 2022 | $12,411 +1.4% | $471,370 |
| 2021 | $12,241 +2.5% | $471,370 |
| 2020 | $11,940 | $471,370 |
| 2019 | $11,940 +3.6% | $471,370 |
| 2018 | $11,525 -8.4% | $471,370 -4.1% |
| 2017 | $12,579 +3.1% | $491,550 |
| 2016 | $12,200 | $491,550 |
Find assessor info on the county website
Monthly payment
Est. payment
Payment breakdown
Explore the cost of this home by adjusting the details. Changes won't be saved.Climate risks
Neighborhood: North Stamford
Nearby schools
Schools provided by the listing agent
- Elementary: Northeast
- Middle: Turn of River
- High: Westhill
Source: Smart MLS. This data may not be complete. We recommend contacting the local school district to confirm school assignments for this home.

Similar homes
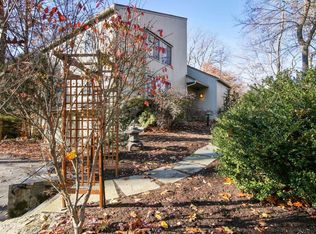
- $1,249,0004 bd4 ba3.4k sqft336 Den Road, Stamford, CT 06903For Sale

 MLS ID #24218505, Kurt Jain, NextHome Real Estate Services. Smart MLS
- $1,350,0003 bd3 ba2.7k sqft68 Parry Road, Stamford, CT 06907For Sale
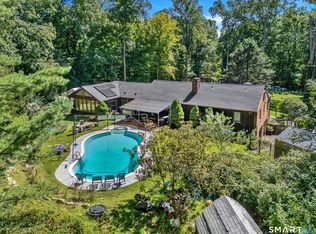 MLS ID #24206822, Jorge Cintron, Vylla Home (CT) LLC. Smart MLS
- $1,649,0004 bd4 ba4k sqft132 East Hunting Ridge Road, Stamford, CT 06903For Sale
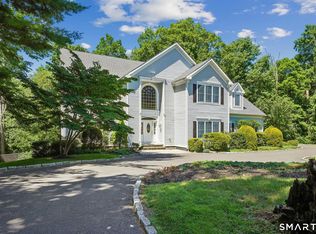 MLS ID #24184368, Michele Schroeder, Marr Caruso Realty Group. Smart MLS
- $1,298,0004 bd4 ba3.4k sqft196 Smith Ridge Road, South Salem, NY 10590For Sale

 MLS ID #1057559, Kristine T. Patterson, Listing by: Giner Real Estate Inc.. OneKey® MLS as distributed by MLS GRID
- $1,325,0004 bd3 ba3.3k sqft25 Langner Lane, Wilton, CT 06897For SaleMLS ID #24218439, Elizabeth Walsh, William Raveis Real Estate. Smart MLS
- $1,195,0004 bd3 ba4k sqft152 George Washington Highway, Ridgefield, CT 06877For SaleMLS ID #24221807, Paul A. Cranick, eXp Realty. Smart MLS
- $1,349,5004 bd3 ba3.1k sqft115 Pinesbridge Road, Ossining, NY 10562For SaleMLS ID #1056078, Janet Brand, Listing by: Houlihan Lawrence Inc.. OneKey® MLS as distributed by MLS GRID
- $1,295,0004 bd4 ba3.9k sqft11 Fox Run Road, Redding, CT 06896For SaleMLS ID #24219515, Alexis N. Bennett, Coldwell Banker Realty. Smart MLS
- $1,599,0003 bd3 ba3.9k sqft198 E Middle Patent Rd, Greenwich, CT 06831For Sale
 MLS ID #123946, Janet Milligan, Sotheby's International Realty. Greenwich MLS, Inc.
- $1,249,5004 bd3 ba3.6k sqft4 Pilgrim Lane, Weston, CT 06883For SaleMLS ID #24200819, Peter Sullivan, Camelot Real Estate. Smart MLS
- $1,350,0003 bd3 ba3.1k sqftDoral Farms, Stamford, CT 06902For SaleMLS ID #24214730, Gail Stone, William Pitt Sotheby's Int'l. Smart MLS
- $1,299,0004 bd3 ba3.4k sqft285 Primrose Lane, Fairfield, CT 06825For SaleMLS ID #24217107, Helene Daly, Compass Connecticut, LLC. Smart MLS
- $1,700,0004 bd4 ba3.9k sqft55 Old Logging Road, Bedford, NY 10506For SaleMLS ID #1031198, Joanne Padawer, Listing by: Houlihan Lawrence Inc.. OneKey® MLS as distributed by MLS GRID
- $1,195,0004 bd3 ba3k sqft23 Briar Ridge Road, Ridgefield, CT 06877For SaleMLS ID #24215258, Karla Murtaugh, Compass Connecticut, LLC. Smart MLS
- $899,0004 bd4 ba4.4k sqft66 Berrian Road, Stamford, CT 06905For SaleMLS ID #24217686, Aimee Sciglimpaglia, Keller Williams Prestige Prop.. Smart MLS
- $1,049,0005 bd3 ba2.9k sqft22 Roxbury Lane, Wilton, CT 06897For SaleMLS ID #24220041, Susan Larsen, William Raveis Real Estate. Smart MLS
- $899,0004 bd3 ba2.4k sqft21 Fullmar Lane, Norwalk, CT 06850For SaleMLS ID #24216158, Ed Villeda, William Pitt Sotheby's Int'l. Smart MLS
- $1,249,0004 bd4 ba2.9k sqft181 Georgetown Road, Weston, CT 06883For SaleMLS ID #24201546, Brett Lieberman, The Riverside Realty Group. Smart MLS
- $1,585,0003 bd3 ba3k sqft10 Skyview Drive, Armonk, NY 10504For SaleMLS ID #1062512, Amy Smith Sroka, Listing by: Julia B Fee Sothebys Int. Rlty. OneKey® MLS as distributed by MLS GRID
- $1,399,0004 bd3 ba2.3k sqft50 Judges Hollow Road, Fairfield, CT 06824For SaleMLS ID #24215458, Sandy Petrino, William Pitt Sotheby's Int'l. Smart MLS
