Just 1/2 mile from the Westport border on a prestigious Weston cul de sac sits this beautiful, spacious 4 bedroom family colonial. Powered by natural gas. Expansive kitchen gleams with stainless steel appliances and opens to family room with fireplace. Rounding out the ample first floor is a large living room with a second fireplace, cozy dining room, and spacious sun room that opens to the large deck and spacious backyard. Specimen trees and professional landscaping with sprinkler system surround the house and welcome you in all seasons. Inside, 4 bedrooms all on the second floor, including large master suite with oversized walk-in closet connecting to attic storage. Walk-out finished lower level features finished playroom and even more storage. Currently carpeted but hardwood floors throughout. Rare in Weston -- home is on natural gas and very effective, Quiet and very peaceful setting. Enjoy your morning coffee on the cedar deck with the birds. A New Price and a fresh relaunch . Have completed Repairs, New Well Pump, New Radon Motor. Basement cleared out New 8 year old roof. Generator ready. New A/C unit and water pump. New Radon in the Air pump. Sprinkler System. Dead trees removed,. New Well pump. Basement cleared
For sale
$1,249,500
4 Pilgrim Lane, Weston, CT 06883
4beds
3,689sqft
Single Family Residence
Built in 1970
2.01 Acres Lot
$1,252,900 Zestimate®
$339/sqft
$-- HOA
What's special
Large deckSprinkler systemHardwood floors throughoutFamily room with fireplaceCozy dining roomSpacious backyard
- 19 hours
- 397
- 14
Zillow last checked:
Listing updated:
Listed by:
Peter Sullivan (203)856-1313,
Camelot Real Estate 203-226-3568
Source: Smart MLS,MLS#: 24200819
Facts & features
Interior
Bedrooms & bathrooms
- Bedrooms: 4
- Bathrooms: 3
- Full bathrooms: 2
- 1/2 bathrooms: 1
Rooms
- Room types: Laundry
Primary bedroom
- Features: Stall Shower, Walk-In Closet(s), Wall/Wall Carpet, Hardwood Floor
- Level: Upper
Bedroom
- Features: Wall/Wall Carpet, Hardwood Floor
- Level: Main
Bedroom
- Features: Wall/Wall Carpet, Hardwood Floor
- Level: Upper
Bedroom
- Features: Wall/Wall Carpet, Hardwood Floor
- Level: Upper
Dining room
- Features: Wall/Wall Carpet, Hardwood Floor
- Level: Main
Kitchen
- Features: Breakfast Nook, Tile Floor
- Level: Main
Living room
- Features: Fireplace, Wall/Wall Carpet, Hardwood Floor
- Level: Main
Living room
- Features: Fireplace, Hardwood Floor
- Level: Main
Sun room
- Features: Skylight, Ceiling Fan(s), Hardwood Floor
- Level: Main
Heating
- Hot Water, Gas In Street, Natural Gas
Cooling
- Ceiling Fan(s), Central Air
Appliances
- Included: Cooktop, Oven, Microwave, Refrigerator, Washer, Gas Water Heater, Water Heater
- Laundry: Main Level
Features
- Entrance Foyer, Smart Thermostat
- Windows: Thermopane Windows
- Basement: Full,Heated,Finished,Cooled,Liveable Space
- Attic: Storage,Pull Down Stairs
- Number of fireplaces: 2
Interior area
- Total structure area: 3,689
- Total interior livable area: 3,689 sqft
- Finished area above ground: 3,161
- Finished area below ground: 528
Property
Parking
- Total spaces: 4
- Parking features: Attached, Paved, Driveway
- Attached garage spaces: 2
- Has uncovered spaces: Yes
Features
- Waterfront features: Beach Access
Lot
- Size: 2.01 Acres
- Features: Corner Lot, Few Trees, Cul-De-Sac, Landscaped
Details
- Parcel number: 406248
- Zoning: R
- Other equipment: Generator Ready
Construction
Type & style
- Home type: SingleFamily
- Architectural style: Colonial
- Property subtype: Single Family Residence
Materials
- Shingle Siding
- Foundation: Block
- Roof: Asphalt
Condition
- New construction: No
- Year built: 1970
Utilities & green energy
- Sewer: Septic Tank
- Water: Well
Green energy
- Energy efficient items: Windows
Community & HOA
Community
- Features: Golf, Library, Medical Facilities, Park, Playground, Public Rec Facilities, Tennis Court(s)
- Security: Security System
- Subdivision: Lower Weston
HOA
- Has HOA: No
Location
- Region: Weston
Financial & listing details
- Price per square foot: $339/sqft
- Tax assessed value: $657,650
- Annual tax amount: $15,718
- Date on market: 10/16/2026
- Exclusions: CHANDELIER IN GUEST BATHROOM
Estimated market value
$1,252,900
$1.19M - $1.32M
$7,548/mo
Price history
| Date | Event | Price |
|---|---|---|
| 10/16/2026 | Listed for sale | $1,249,500-3.8%$339/sqft |
Source:  Smart MLS #24200819 Report a problem Smart MLS #24200819 Report a problem | ||
| 9/23/2026 | Listing removed | $1,299,000$352/sqft |
Source: Smart MLS #24200819 Report a problem | ||
| 9/18/2026 | Listed for sale | $1,299,000$352/sqft |
Source: Smart MLS #24200819 Report a problem | ||
| 8/30/2026 | Pending sale | $1,299,000$352/sqft |
Source: Smart MLS #24200819 Report a problem | ||
| 8/21/2026 | Listed for sale | $1,299,000+85.8%$352/sqft |
Source: Smart MLS #24200819 Report a problem | ||
| 6/29/2018 | Listing removed | $699,000$189/sqft |
Source: William Pitt Sotheby's International Realty #99193217 Report a problem | ||
| 5/19/2018 | Listed for sale | $699,000-4.1%$189/sqft |
Source: William Pitt Sotheby's International Realty #99193217 Report a problem | ||
| 11/2/2017 | Price change | $729,000-2.7%$198/sqft |
Source: William Pitt Sotheby's International Realty #99193217 Report a problem | ||
| 7/14/2017 | Listed for sale | $749,000-13.8%$203/sqft |
Source: William Pitt Sotheby's International Realty #99193217 Report a problem | ||
| 11/15/2010 | Listing removed | $869,000$236/sqft |
Source: William Raveis Real Estate, Mortgage and Insurance Report a problem | ||
| 9/18/2010 | Listed for sale | $869,000$236/sqft |
Source: William Raveis Real Estate, Mortgage and Insurance Report a problem | ||
| 6/29/2010 | Listing removed | $869,000$236/sqft |
Source: William Raveis Real Estate, Mortgage and Insurance Report a problem | ||
| 6/22/2010 | Price change | $869,000-2.2%$236/sqft |
Source: William Raveis Real Estate, Mortgage and Insurance Report a problem | ||
| 5/1/2010 | Listed for sale | $889,000-1.1%$241/sqft |
Source: William Raveis Real Estate, Mortgage and Insurance Report a problem | ||
| 2/17/2009 | Listing removed | $899,000$244/sqft |
Source: NRT TriStates #98393205 Report a problem | ||
| 9/13/2008 | Price change | $899,000-4.3%$244/sqft |
Source: NRT TriStates #98393205 Report a problem | ||
| 6/19/2008 | Price change | $939,000-5.1%$255/sqft |
Source: NRT TriStates #98382661 Report a problem | ||
| 3/28/2008 | Listed for sale | $989,000+103.9%$268/sqft |
Source: NCI #98370007 Report a problem | ||
| 8/26/1993 | Sold | $485,000+0.2%$131/sqft |
Source: Smart MLS #93282264 Report a problem | ||
| 5/26/1989 | Sold | $484,000$131/sqft |
Source: Public Record Report a problem | ||
Public tax history
| Year | Property taxes | Tax assessment |
|---|---|---|
| 2025 | $15,718 +1.8% | $657,650 |
| 2024 | $15,435 +1.7% | $657,650 +43.2% |
| 2023 | $15,180 +0.3% | $459,160 |
| 2022 | $15,139 +0.2% | $459,160 |
| 2021 | $15,116 +1.7% | $459,160 |
| 2020 | $14,863 | $459,160 |
| 2019 | $14,863 +1.8% | $459,160 -7.5% |
| 2018 | $14,595 +1.7% | $496,600 |
| 2017 | $14,357 +1.2% | $496,600 |
| 2016 | $14,183 -0.4% | $496,600 |
| 2015 | $14,238 +1.6% | $496,600 +0.1% |
| 2014 | $14,013 +4.4% | $496,200 -11.7% |
| 2013 | $13,421 -0.5% | $561,800 |
| 2012 | $13,494 +0.3% | $561,800 |
| 2011 | $13,449 +0.3% | $561,800 |
| 2010 | $13,405 +1.1% | $561,800 |
| 2009 | $13,264 +6.2% | $561,800 +8.1% |
| 2008 | $12,493 +2.8% | $519,470 |
| 2007 | $12,150 +2.8% | $519,470 |
| 2006 | $11,818 +3.2% | $519,470 |
| 2005 | $11,454 +8.9% | $519,470 |
| 2004 | $10,519 +5.6% | $519,470 +30.4% |
| 2003 | $9,961 +11.5% | $398,440 |
| 2001 | $8,933 +5.6% | $398,440 +0% |
| 2000 | $8,458 +6.5% | $398,400 +20.6% |
| 1997 | $7,944 | $330,310 |
Find assessor info on the county website
Monthly payment
Est. payment
Payment breakdown
Explore the cost of this home by adjusting the details. Changes won't be saved.Climate risks
Neighborhood: 06883
Nearby schools
Schools provided by the listing agent
- Elementary: Hurlbutt
- Middle: Weston
- High: Weston
Source: Smart MLS. This data may not be complete. We recommend contacting the local school district to confirm school assignments for this home.
Similar homes
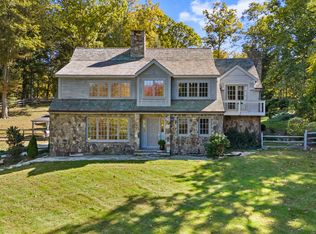
- $1,249,0004 bd4 ba2.9k sqft181 Georgetown Road, Weston, CT 06883For Sale
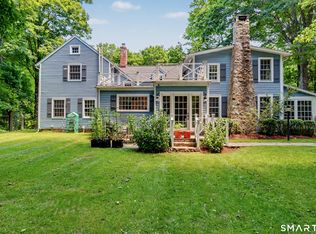
 MLS ID #24201546, Brett Lieberman, The Riverside Realty Group. Smart MLS
 - $1,549,9006 bd6 ba4.3k sqft81 Trails End Road, Weston, CT 06883For Sale
 MLS ID #24199857, Michael D. Morris, Vylla Home (CT) LLC. Smart MLS
 - $780,0004 bd4 ba3k sqft31 Granite Drive, Norwalk, CT 06850For Sale
 MLS ID #24213809, Shannon E. Drury, Berkshire Hathaway NE Prop.. Smart MLS
 - $975,0004 bd4 ba3.3k sqft85 Cross Highway, Redding, CT 06896For Sale
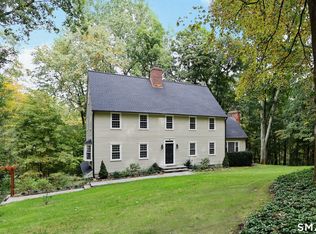 MLS ID #24212649, Laura Ancona, William Pitt Sotheby's Int'l. Smart MLS
 - $1,099,0004 bd3 ba2.8k sqft241 Mountain Road, Wilton, CT 06897For SaleMLS ID #24198029, Linda Sweeny, William Raveis Real Estate. Smart MLS
- $1,174,0004 bd4 ba4.1k sqft170 Judd Road, Easton, CT 06612For SaleMLS ID #24190385, Beth Saunders, Berkshire Hathaway NE Prop.. Smart MLS
- $1,100,0004 bd3 ba3.4k sqft31 Old Barn Road, Trumbull, CT 06611For SaleMLS ID #24207625, Eric Ryalls, William Pitt Sotheby's Int'l. Smart MLS
- $1,275,0004 bd3 ba4k sqft152 George Washington Highway, Ridgefield, CT 06877For SaleMLS ID #24205293, Paul A. Cranick, eXp Realty. Smart MLS
- $1,085,0004 bd4 ba3.5k sqft123 Cross Highway, Redding, CT 06896For SaleMLS ID #24198160, Nicole A. Van Alstyne, William Pitt Sotheby's Int'l. Smart MLS
- $1,050,0004 bd3 ba3.6k sqft40 Beechwood Lane, Ridgefield, CT 06877For SaleMLS ID #24202050, Sarah Oh, William Pitt Sotheby's Int'l. Smart MLS
- $1,195,0005 bd4 ba3.6k sqft22 Peters Lane, Pound Ridge, NY 10576For Sale
 MLS ID #1007911, Marko Milinovich, Listing by: Howard Hanna Rand Realty. OneKey® MLS as distributed by MLS GRID
 - $1,225,0004 bd4 ba3.5k sqft4 Wheeler Road, North Salem, NY 10560For SaleMLS ID #1007138, Hannah Yates, Listing by: Giner Real Estate Inc.. OneKey® MLS as distributed by MLS GRID
- $959,0004 bd3 ba2.7k sqft175 Fairmount Terrace, Fairfield, CT 06825For SaleMLS ID #24212545, Laura Sydney, William Pitt Sotheby's Int'l. Smart MLS
- $1,179,0004 bd3 ba3.4k sqft165 Soundview Avenue, Shelton, CT 06484For SaleMLS ID #24199030, Lisa Pirraglia, Bee Home Realty, LLC. Smart MLS
- $1,325,0005 bd4 ba4.7k sqft28 Goodridge Road, Redding, CT 06896For SaleMLS ID #24175555, Margaret Upton-Mirowski, Coldwell Banker Realty. Smart MLS
- $1,300,0004 bd4 ba3.5k sqft30 Cedar Hill Road, Milford, CT 06461For SaleMLS ID #24201567, Barbara Zink, Coldwell Banker Realty. Smart MLS
- $1,025,0004 bd3 ba4.3k sqft16 Shady Lane, Redding, CT 06896For SaleMLS ID #24176689, Alexis N. Bennett, Coldwell Banker Realty. Smart MLS
- $1,799,0005 bd5 ba5.2k sqft39 Powder Horn Hill Road, Wilton, CT 06897For SaleMLS ID #24210618, Ben Howell, Coldwell Banker Realty. Smart MLS
- $1,149,9005 bd5 ba5k sqft7 Hannah Lane, Monroe, CT 06468For SaleMLS ID #24203959, Marissa Papa, Preston Gray Real Estate. Smart MLS
- $1,129,0004 bd4 ba4.2k sqft4 Nature Lane, Shelton, CT 06484For SaleMLS ID #24209425, John Hackett, William Raveis Real Estate. Smart MLS
