Nestled in the heart of Weston, this timeless country estate is accessed via a private driveway and set on 6.77 secluded acres. Originally built in 1969 and beautifully refurbished in 2017, the stone and wood-shingled main house is a remarkable blend of historic charm and modern luxury. The thoughtful floor plan features a western-facing formal living room w/ fireplace, the perfect spot for enjoying stunning sunsets. Entertaining is a delight in the elegant dining room with its own fireplace, which flows seamlessly into the expansive kitchen which boasts a Calacatta Barerra marble coffee bar, a large center island, high-end stainless steel Bosch appliances, and bay window with a dining area that overlooks the professionally landscaped backyard and patio. Outdoor living is enhanced by a sparkling in-ground fiberglass pool, a cabana, a cozy pergola, and fire pit. The family room, complete with large stone fireplace and built-in bookshelves, provides a warm and welcoming space to unwind. Upstairs, the tranquil primary suite offers a fireplace, sitting area, luxurious five-fixture bath, and a private deck for ultimate relaxation. Two add'l ensuite BRs complete this level. The third floor includes two more BRs and full bath. The property also features an updated 5-stall horse barn with loft, a versatile space that has hosted memorable celebrations and offers endless possibilities. A true masterpiece, this home is a timeless treasure designed to be cherished for generations. Property abuts an additional 3.78 acres of open space owned by Aspetuck Land Trust. 2024 Taxes for #15 Harvest Lane: $33,479 2024 Taxes for #19 Harvest Lane: $4,332
Sold for $2,275,000
$2,275,000
15+19 Harvest Lane, Weston, CT 06883
5beds
3,744sqft
Single Family Residence
Built in 1969
6.77 Acres Lot
$2,465,800 Zestimate®
$608/sqft
$7,124 Estimated rent
Home value
$2,465,800
$2.19M - $2.76M
$7,124/mo
Zestimate® history
Owner options
List your home for rent
$7,124/mo
Rent Zestimate®
Find your next renter with Zillow Rental Manager. Plus, with online applications, you can quickly screen prospective tenants – for free.
$7,124/mo
Rent Zestimate®
Refinance and save
$12,822/mo
Est. payment
Refinancing to a lower rate could help reduce your monthly payments and save thousands over the life of the loan.
$12,822/mo
Est. payment
Explore your selling options
Work with a Zillow partner agent
Leverage their expertise and Zillow's premium Showcase listings to get your home seen by more buyers.
Get startedList with your own agent
Get your home in front of millions of buyers by listing it on Zillow.
Learn how to do itSell it yourself
Take full control of how buyers see your home on Zillow by listing For Sale by Owner (FSBO).
List your homeWhat's special
Zillow last checked:
Listing updated:
Listed by:
Cindy Raney & Team,
Cindy Raney 203-257-8320,
Coldwell Banker Realty 203-227-8424
Bought with:
Ian Defronze, RES.0814558
The Bridge Realty Inc.
Source: Smart MLS,MLS#: 24052946
Facts & features
Interior
Bedrooms & bathrooms
- Bedrooms: 5
- Bathrooms: 5
- Full bathrooms: 4
- 1/2 bathrooms: 1
Primary bedroom
- Features: High Ceilings, Balcony/Deck, Fireplace, Full Bath, Walk-In Closet(s), Hardwood Floor
- Level: Upper
Bedroom
- Features: High Ceilings, Full Bath, Hardwood Floor
- Level: Upper
Bedroom
- Features: Full Bath, Hardwood Floor
- Level: Upper
Bedroom
- Features: Hardwood Floor
- Level: Upper
Bedroom
- Features: Hardwood Floor
- Level: Upper
Bathroom
- Level: Main
Bathroom
- Level: Upper
Dining room
- Features: Fireplace, French Doors, Hardwood Floor
- Level: Main
Family room
- Features: Built-in Features, Fireplace, Sliders, Hardwood Floor
- Level: Main
Kitchen
- Features: Bay/Bow Window, Granite Counters, Dining Area, Kitchen Island, Pantry, Hardwood Floor
- Level: Main
Living room
- Features: Fireplace, Hardwood Floor
- Level: Main
Rec play room
- Features: Wet Bar, Walk-In Closet(s), Wall/Wall Carpet
- Level: Lower
Heating
- Forced Air, Oil
Cooling
- Central Air, Zoned
Appliances
- Included: Electric Cooktop, Oven, Range Hood, Refrigerator, Freezer, Dishwasher, Washer, Dryer, Wine Cooler, Water Heater
- Laundry: Lower Level
Features
- Wired for Data
- Basement: Full,Sump Pump,Storage Space,Interior Entry,Partially Finished
- Attic: None
- Number of fireplaces: 4
Interior area
- Total structure area: 3,744
- Total interior livable area: 3,744 sqft
- Finished area above ground: 3,544
- Finished area below ground: 200
Property
Parking
- Total spaces: 2
- Parking features: Detached, Garage Door Opener
- Garage spaces: 2
Features
- Patio & porch: Patio
- Exterior features: Balcony, Garden, Lighting
- Has private pool: Yes
- Pool features: Fiberglass, Heated, In Ground
- Fencing: Partial
- Waterfront features: Beach Access
Lot
- Size: 6.77 Acres
- Features: Wetlands, Wooded, Borders Open Space, Landscaped, Open Lot
Details
- Additional structures: Barn(s), Cabana, Stable(s)
- Parcel number: 406360
- Zoning: Per town
- Horses can be raised: Yes
- Horse amenities: Paddocks
Construction
Type & style
- Home type: SingleFamily
- Architectural style: Colonial,Farm House
- Property subtype: Single Family Residence
Materials
- Vertical Siding, Stone
- Foundation: Concrete Perimeter
- Roof: Wood
Condition
- New construction: No
- Year built: 1969
Utilities & green energy
- Sewer: Septic Tank
- Water: Well
Community & HOA
Community
- Features: Library, Medical Facilities, Park, Tennis Court(s)
- Security: Security System
- Subdivision: Lower Weston
HOA
- Has HOA: No
Location
- Region: Weston
Financial & listing details
- Price per square foot: $608/sqft
- Tax assessed value: $1,426,460
- Annual tax amount: $37,881
- Date on market: 10/11/2024
- Exclusions: Please see addendum
Price history
| Date | Event | Price |
|---|---|---|
| 2/12/2025 | Sold | $2,275,000-3.2%$608/sqft |
Source:  Smart MLS #24052946 Report a problem Smart MLS #24052946 Report a problem | ||
| 12/18/2024 | Pending sale | $2,350,000$628/sqft |
Source: Smart MLS #24052946 Report a problem | ||
| 10/17/2024 | Listed for sale | $2,350,000-2.1%$628/sqft |
Source: Smart MLS #24052946 Report a problem | ||
| 7/14/2023 | Sold | $2,400,000+2.1%$641/sqft |
Source: Smart MLS #170556727 Report a problem | ||
| 7/10/2023 | Pending sale | $2,350,000$628/sqft |
Source: Smart MLS #170556727 Report a problem | ||
| 4/18/2023 | Contingent | $2,350,000$628/sqft |
Source: Smart MLS #170556727 Report a problem | ||
| 3/23/2023 | Listed for sale | $2,350,000$628/sqft |
Source: Smart MLS #170556727 Report a problem | ||
Public tax history
Tax history is unavailable.
Neighborhood: 06883
Nearby homes
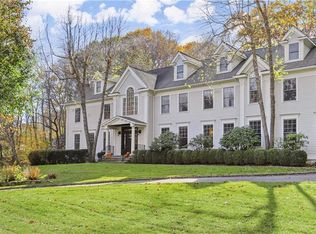
- $1,512,5005 bd7 ba5.2k sqft1 Harvest Ln, Weston, CT 06883Sold
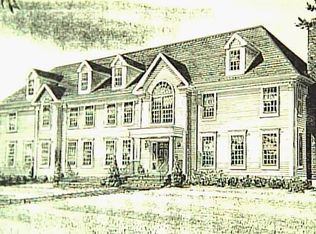
- $3,281,9005 bd8 ba6.2k sqft1 Harvest Ln, Weston, CT 06803Off Market
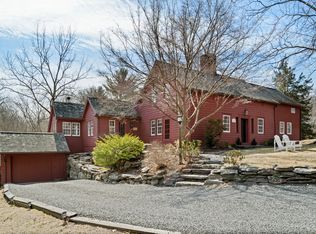
- $1,250,0005 bd5 ba3.7k sqft43 Old Easton Tpke, Weston, CT 06883Sold
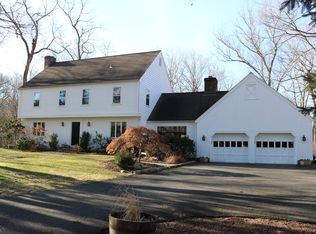
- $1,341,8004 bd3 ba3.6k sqft4 Pilgrim Ln, Weston, CT 06883Off Market
- $1,249,7004 bd3 ba2.6k sqft5 Pilgrim Ln, Weston, CT 06883Off Market
- $1,674,3004 bd3 ba3.4k sqft3 Harvest Ln, Weston, CT 06883Off Market
- $1,810,9004 bd6 ba4.4k sqft33 Old Easton Tpke, Weston, CT 06883Off Market
- $1,364,2004 bd3 ba2.9k sqft34 Old Easton Tpke, Weston, CT 06883Off Market
Nearby schools
GreatSchools rating
- 10/10Weston Intermediate SchoolGrades: 3-5Distance: 2 mi
- 9/10Weston Middle SchoolGrades: 6-8Distance: 2.2 mi
- 10/10Weston High SchoolGrades: 9-12Distance: 2.1 mi
Schools provided by the listing agent
- Elementary: Hurlbutt
- Middle: Weston
- High: Weston
Source: Smart MLS. This data may not be complete. We recommend contacting the local school district to confirm school assignments for this home.
Sell for more on Zillow
Get a Zillow Showcase℠ listing at no additional cost and you could sell for .
$2,465,800
2% more
+$49,316
With Zillow Showcase(estimated)
$2,515,116
- Connecticut
- Fairfield County
- Weston
- 06883
- 15+19 Harvest Lane
Nearby cities
Nearby zip codes
Other Weston Topics
