True pride of ownership in this exceptional colonial home with extensive recent improvements, set back on 3 picturesque acres surrounded by nature & protected watershed forest with access to the Little River trail system & its 100 acre land preserve. This sophisticated home offers 3,350sf of living space with 4 BRs, 3 full/1 half updated baths, 3 fireplaces, crown moldings, built-ins, hdwd floors & open floor plan. The main level offers the generous LR with elegant brick fireplace & custom wood mantle/surround with French door access to the private office featuring a wall of custom bookshelves with lower cabinetry. The 1st floor also features the inviting kitchen with white cabinetry, contrasting black granite counters, & direct access to the stunning new screened porch, dining room, plus adjoining FR w/floor to ceiling brick fireplace & sliders to the Trex deck for outdoor enjoyment. Upstairs is equally impressive with elegant primary suite featuring a large custom WIC & luxe bath with mosaic stone floor, marble topped double vanities, plus oversized shower with elegant arched opening. There are 3 additional BRs, all with hdwd floors, one with vltd ceiling & 3rd fireplace, plus convenient laundry room. The lower level features a spacious rec/game room plus mudroom access to the attached 2 car garage. Recent improvements: new roof/gutters & chimney rebuilt; exterior repainted; Bluestone walkway; new windows; deck rebuilt & part converted to screened porch; new C/A; plus more!
For sale
$975,000
85 Cross Highway, Redding, CT 06896
4beds
3,350sqft
Single Family Residence
Built in 1978
3 Acres Lot
$965,400 Zestimate®
$291/sqft
$-- HOA
What's special
Bluestone walkwayChimney rebuiltConvenient laundry roomCrown moldingsNew windowsOpen floor planDining room
- 4 days
- 1,071
- 93
Zillow last checked:
Listing updated:
Listed by:
Laura Ancona (203)733-7053,
William Pitt Sotheby's Int'l 203-438-9531
Source: Smart MLS,MLS#: 24212649
Facts & features
Interior
Bedrooms & bathrooms
- Bedrooms: 4
- Bathrooms: 4
- Full bathrooms: 3
- 1/2 bathrooms: 1
Rooms
- Room types: Laundry
Primary bedroom
- Features: Full Bath, Walk-In Closet(s), Hardwood Floor
- Level: Upper
- Area: 334.01 Square Feet
- Dimensions: 12.7 x 26.3
Bedroom
- Features: Hardwood Floor
- Level: Upper
- Area: 180.34 Square Feet
- Dimensions: 12.7 x 14.2
Bedroom
- Features: Fireplace, Hardwood Floor
- Level: Upper
- Area: 176.8 Square Feet
- Dimensions: 13 x 13.6
Bedroom
- Features: Hardwood Floor
- Level: Upper
- Area: 148.8 Square Feet
- Dimensions: 12 x 12.4
Dining room
- Features: Hardwood Floor
- Level: Main
- Area: 172.8 Square Feet
- Dimensions: 12 x 14.4
Family room
- Features: Balcony/Deck, Fireplace, Sliders, Hardwood Floor
- Level: Main
- Area: 269.88 Square Feet
- Dimensions: 15.6 x 17.3
Kitchen
- Features: Balcony/Deck, Granite Counters, Dining Area, Pantry, Sliders, Hardwood Floor
- Level: Main
- Area: 288 Square Feet
- Dimensions: 12 x 24
Living room
- Features: Bay/Bow Window, Fireplace, Hardwood Floor
- Level: Main
- Area: 357 Square Feet
- Dimensions: 17 x 21
Office
- Features: Built-in Features, French Doors, Hardwood Floor
- Level: Main
- Area: 94.8 Square Feet
- Dimensions: 7.9 x 12
Rec play room
- Features: Hardwood Floor, Laminate Floor
- Level: Lower
- Area: 407.48 Square Feet
- Dimensions: 16.7 x 24.4
Heating
- Hot Water, Oil
Cooling
- Central Air
Appliances
- Included: Oven/Range, Microwave, Refrigerator, Dishwasher, Washer, Dryer, Water Heater
- Laundry: Upper Level, Mud Room
Features
- Open Floorplan
- Doors: French Doors
- Basement: Full,Storage Space,Finished,Garage Access,Interior Entry,Walk-Out Access
- Attic: Storage,Pull Down Stairs
- Number of fireplaces: 3
Interior area
- Total structure area: 3,350
- Total interior livable area: 3,350 sqft
- Finished area above ground: 2,824
- Finished area below ground: 526
Video & virtual tour
Property
Parking
- Total spaces: 2
- Parking features: Attached
- Attached garage spaces: 2
Features
- Patio & porch: Screened, Porch, Deck
- Exterior features: Rain Gutters, Lighting
Lot
- Size: 3 Acres
- Features: Borders Open Space
Details
- Parcel number: 269286
- Zoning: R-2
Construction
Type & style
- Home type: SingleFamily
- Architectural style: Colonial
- Property subtype: Single Family Residence
Materials
- Clapboard, Wood Siding
- Foundation: Concrete Perimeter
- Roof: Asphalt
Condition
- New construction: No
- Year built: 1978
Utilities & green energy
- Sewer: Septic Tank
- Water: Well
Community & HOA
Community
- Subdivision: Redding Center
HOA
- Has HOA: No
Location
- Region: Redding
Financial & listing details
- Price per square foot: $291/sqft
- Tax assessed value: $481,800
- Annual tax amount: $14,680
- Date on market: 10/8/2026
Estimated market value
$965,400
$917,000 - $1.01M
$5,939/mo
Price history
| Date | Event | Price |
|---|---|---|
| 10/8/2026 | Listed for sale | $975,000+46.2%$291/sqft |
Source:  Smart MLS #24212649 Report a problem Smart MLS #24212649 Report a problem | ||
| 12/15/2021 | Sold | $667,000-1.8%$199/sqft |
Source: Smart MLS #170432929 Report a problem | ||
| 11/15/2021 | Contingent | $679,000$203/sqft |
Source: Smart MLS #170432929 Report a problem | ||
| 10/4/2021 | Listed for sale | $679,000$203/sqft |
Source: Smart MLS #170432929 Report a problem | ||
| 9/30/2021 | Contingent | $679,000$203/sqft |
Source: Smart MLS #170432929 Report a problem | ||
| 8/27/2021 | Listed for sale | $679,000+25.7%$203/sqft |
Source: Smart MLS #170432929 Report a problem | ||
| 5/26/2017 | Sold | $540,000+0.9%$161/sqft |
Source: Smart MLS #99136658 Report a problem | ||
| 1/29/2002 | Sold | $535,000$160/sqft |
Source: Smart MLS #98096349 Report a problem | ||
Public tax history
| Year | Property taxes | Tax assessment |
|---|---|---|
| 2025 | $14,167 +2.9% | $479,600 |
| 2024 | $13,774 +3.9% | $479,600 +0.1% |
| 2023 | $13,261 -0.9% | $478,900 +19.3% |
| 2022 | $13,379 +1.5% | $401,300 |
| 2021 | $13,179 | $401,300 |
| 2020 | $13,179 | $401,300 |
| 2019 | $13,179 +3.5% | $401,300 |
| 2018 | $12,729 +7.2% | $401,300 +0.1% |
| 2017 | $11,878 +1.3% | $401,000 |
| 2016 | $11,725 +1.1% | $401,000 |
| 2015 | $11,593 | $401,000 |
Find assessor info on the county website
Monthly payment
Est. payment
Payment breakdown
Explore the cost of this home by adjusting the details. Changes won't be saved.Climate risks
Neighborhood: 06896
Nearby schools
Schools provided by the listing agent
- Elementary: Redding
- Middle: John Read
- High: Joel Barlow
Source: Smart MLS. This data may not be complete. We recommend contacting the local school district to confirm school assignments for this home.

Similar homes
- $935,9993 bd3 ba3.9k sqft23 Lee Lane, Redding, CT 06896For Sale
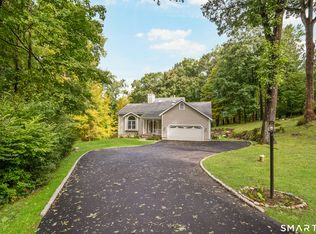
 MLS ID #24211235, Amy Pinderhughes, Houlihan Lawrence. Smart MLS
 - $1,085,0004 bd4 ba3.5k sqft123 Cross Highway, Redding, CT 06896For Sale
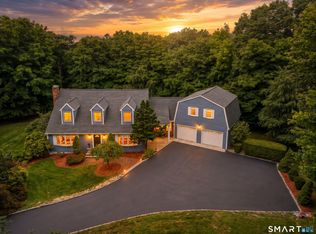 MLS ID #24198160, Nicole A. Van Alstyne, William Pitt Sotheby's Int'l. Smart MLS
 - $1,025,0004 bd3 ba4.3k sqft16 Shady Lane, Redding, CT 06896For Sale
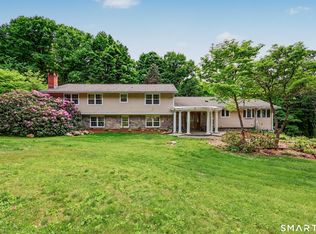 MLS ID #24176689, Alexis N. Bennett, Coldwell Banker Realty. Smart MLS
 - $775,0004 bd2 ba2.4k sqft83 Sherman Turnpike, Redding, CT 06896For Sale
 MLS ID #24208230, Michael Caporizzo, William Pitt Sotheby's Int'l. Smart MLS
 - $1,075,0004 bd4 ba3.3k sqft33 Old Stagecoach Road, Redding, CT 06896For SaleMLS ID #24186160, Jay Irvine, Serhant Connecticut, LLC. Smart MLS
- $859,0004 bd4 ba3.8k sqft299 Redding Road, Redding, CT 06896For SaleMLS ID #24181978, Natalia Rathbauer, William Pitt Sotheby's Int'l. Smart MLS
- $849,0004 bd3 ba3.1k sqft15 Fire Hill Lane, Redding, CT 06896For SaleMLS ID #24199054, Laura Brodie, Coldwell Banker Realty. Smart MLS
- $747,5003 bd2 ba2.1k sqft87 Giles Hill Road, Redding, CT 06896For SaleMLS ID #24208310, Michael Caporizzo, William Pitt Sotheby's Int'l. Smart MLS
- $725,0004 bd3 ba2.8k sqft31 Granite Ridge Road, Redding, CT 06896For SaleMLS ID #24192332, Joanne Santulli, Brown Harris Stevens. Smart MLS
- $895,0004 bd3 ba3k sqft2 Hopewell Road, Newtown, CT 06470For SaleMLS ID #24211417, John Batchelor, Berkshire Hathaway NE Prop.. Smart MLS
- $1,099,0004 bd2 ba3.1k sqft207 Redding Road, Redding, CT 06896For SaleMLS ID #24209017, Kate White, Houlihan Lawrence. Smart MLS
- $1,189,0005 bd4 ba4.6k sqft121 Picketts Ridge Road, Redding, CT 06896For SaleMLS ID #24204798, Luana Maruca, Welcome Home Realty, LLC. Smart MLS
- $1,200,0004 bd4 ba3.8k sqft46 Bloomer Road, Ridgefield, CT 06877For SaleMLS ID #24212874, Nina Collins, Howard Hanna Rand Realty. Smart MLS
- $699,0004 bd4 ba3.9k sqft268 Umpawaug Road, Redding, CT 06896For SaleMLS ID #24149260, Marilyn Sloper, Coldwell Banker Realty. Smart MLS
- $1,000,0004 bd3 ba3.5k sqft103 Steep Hill Road, Weston, CT 06883For SaleMLS ID #24188955, Avery Saitta, RE/MAX Heritage. Smart MLS
- $734,9003 bd2 ba2.1k sqft22 Great Pasture Road, Redding, CT 06896For SaleMLS ID #24202113, Daniel J. Mulvihill, Mulvihill Realty LLC. Smart MLS
- $1,329,0005 bd5 ba4.1k sqft286 Black Rock Turnpike, Redding, CT 06896For SaleMLS ID #24191583, Nora C. Ryan, Houlihan Lawrence WD. Smart MLS
- $955,0003 bd3 ba3.1k sqft3 Boulder Creek Road, Newtown, CT 06470For SaleMLS ID #24205896, Jaider Osorno, Alpha Capital Realty, LLC. Smart MLS
- $975,0007 bd5 ba3.7k sqft45 East Common Road, Easton, CT 06612For SaleMLS ID #24196262, Dorothee Ancel, Brown Harris Stevens. Smart MLS
- $1,049,0004 bd3 ba3k sqft152 Head Of Meadow Road, Newtown, CT 06470For SaleMLS ID #24208496, Vincent Capuano, Coldwell Banker Realty. Smart MLS
