Ideally located in desirable South Ridgefield, 46 Bloomer Road is tucked away on 3.67 private acres, offering exceptional privacy, space and timeless style. A long, level driveway welcomes you to this custom-built Colonial featuring soaring ceilings, oversized windows, hardwood floors and beautiful millwork. The gracious two-story foyer opens to spacious living and dining rooms, while a handsome library with built-ins makes the perfect home office. The dramatic front-to-back great room features a fireplace, cathedral ceiling with exposed beams and walls of glass overlooking the backyard and pool. The updated eat-in kitchen offers granite counters, breakfast bar, stone backsplash, white cabinetry and stainless appliances. Upstairs, the private primary suite features a vaulted ceiling, two walk-in closets and spacious marble bath, plus three additional bedrooms. Outside, an expansive deck overlooks the heated Gunite pool and spa, level backyard and wooded surroundings. The walk-out lower level offers approximately 900 SF of unfinished space with high ceilings, full bath and French doors to the yard-wonderful potential for additional living space. A custom mudroom, central air and attached garage add everyday convenience. Private yet convenient to Ridgefield's vibrant town center, shopping, dining and recreation. Your private Ridgefield oasis awaits!
Accepting backups
$1,200,000
46 Bloomer Road, Ridgefield, CT 06877
4beds
3,898sqft
Single Family Residence
Built in 1995
3.67 Acres Lot
$-- Zestimate®
$308/sqft
$-- HOA
What's special
- 21 days
- 2,927
- 294
Likely to sell faster than
Zillow last checked:
Listing updated:
Listed by:
Nina Collins (914)525-9325,
Howard Hanna Rand Realty 203-431-1400
Source: Smart MLS,MLS#: 24212874
Facts & features
Interior
Bedrooms & bathrooms
- Bedrooms: 4
- Bathrooms: 4
- Full bathrooms: 3
- 1/2 bathrooms: 1
Primary bedroom
- Features: Skylight, High Ceilings, Balcony/Deck, Full Bath, Walk-In Closet(s), Hardwood Floor
- Level: Upper
- Area: 270 Square Feet
- Dimensions: 15 x 18
Bedroom
- Features: High Ceilings
- Level: Upper
- Area: 156 Square Feet
- Dimensions: 12 x 13
Bedroom
- Features: Walk-In Closet(s), Hardwood Floor
- Level: Upper
- Area: 182 Square Feet
- Dimensions: 13 x 14
Bedroom
- Features: Walk-In Closet(s), Hardwood Floor
- Level: Upper
- Area: 182 Square Feet
- Dimensions: 13 x 14
Dining room
- Features: High Ceilings, Hardwood Floor
- Level: Main
- Area: 270 Square Feet
- Dimensions: 15 x 18
Great room
- Features: Skylight, High Ceilings, Cathedral Ceiling(s), Fireplace, Hardwood Floor
- Level: Main
- Area: 350 Square Feet
- Dimensions: 14 x 25
Kitchen
- Features: High Ceilings, Breakfast Bar, Granite Counters, Dining Area, Hardwood Floor
- Level: Main
- Area: 375 Square Feet
- Dimensions: 15 x 25
Living room
- Features: High Ceilings, Fireplace, Hardwood Floor
- Level: Main
- Area: 270 Square Feet
- Dimensions: 15 x 18
Office
- Features: High Ceilings, Built-in Features, Hardwood Floor
- Level: Main
- Area: 180 Square Feet
- Dimensions: 12 x 15
Heating
- Hot Water, Oil
Cooling
- Ceiling Fan(s), Central Air
Appliances
- Included: Electric Range, Oven, Microwave, Range Hood, Refrigerator, Dishwasher, Wine Cooler, Water Heater
- Laundry: Main Level
Features
- Basement: Full,Heated,Storage Space,Garage Access,Interior Entry,Partially Finished
- Attic: Floored,Pull Down Stairs
- Number of fireplaces: 2
Interior area
- Total structure area: 3,898
- Total interior livable area: 3,898 sqft
- Finished area above ground: 2,998
- Finished area below ground: 900
Video & virtual tour
Property
Parking
- Total spaces: 2
- Parking features: Attached
- Attached garage spaces: 2
Features
- Patio & porch: Porch, Deck
- Has private pool: Yes
- Pool features: Gunite, Fenced, In Ground
- Fencing: Partial
Lot
- Size: 3.67 Acres
- Features: Few Trees, Level
Details
- Additional structures: Shed(s)
- Parcel number: 282179
- Zoning: RAA
Construction
Type & style
- Home type: SingleFamily
- Architectural style: Colonial,Contemporary
- Property subtype: Single Family Residence
Materials
- Clapboard, Wood Siding
- Foundation: Concrete Perimeter
- Roof: Asphalt
Condition
- New construction: No
- Year built: 1995
Utilities & green energy
- Sewer: Septic Tank
- Water: Well
Community & HOA
Community
- Features: Library, Park, Playground, Public Rec Facilities, Tennis Court(s)
- Subdivision: South Ridgefield
HOA
- Has HOA: No
Location
- Region: Ridgefield
Financial & listing details
- Price per square foot: $308/sqft
- Tax assessed value: $683,410
- Annual tax amount: $18,719
- Date on market: 10/8/2026
- Exclusions: Personal property
Estimated market value
Not available
Estimated sales range
Not available
Not available
Price history
| Date | Event | Price |
|---|---|---|
| 10/10/2026 | Listed for sale | $1,200,000+53.3%$308/sqft |
Source:  Smart MLS #24212874 Report a problem | ||
| 4/10/2018 | Sold | $783,000-5.5%$201/sqft |
Source: Smart MLS #170042875 Report a problem | ||
| 2/12/2018 | Pending sale | $829,000$213/sqft |
Source: Neumann Real Estate #170042875 Report a problem | ||
| 1/10/2018 | Listed for sale | $829,000+18.4%$213/sqft |
Source: Neumann Real Estate #170042875 Report a problem | ||
| 11/5/2015 | Sold | $700,000-6.5%$180/sqft |
Source: Smart MLS #99115221 Report a problem | ||
| 9/3/2015 | Listed for sale | $749,000+33.8%$192/sqft |
Source: William Raveis Real Estate #F10070859 Report a problem | ||
| 11/28/1995 | Sold | $560,000+286.2%$144/sqft |
Source: Public Record Report a problem | ||
| 1/24/1995 | Sold | $145,000$37/sqft |
Source: Public Record Report a problem | ||
Public tax history
| Year | Property taxes | Tax assessment |
|---|---|---|
| 2025 | $18,719 +3.9% | $683,410 |
| 2024 | $18,008 +2.1% | $683,410 |
| 2023 | $17,639 +18.8% | $683,410 +30.9% |
| 2022 | $14,846 +0.8% | $522,200 |
| 2021 | $14,731 +0.3% | $522,200 |
| 2020 | $14,684 | $522,200 |
| 2019 | $14,684 +1.2% | $522,200 |
| 2018 | $14,507 +2.2% | $522,200 +0.1% |
| 2017 | $14,188 +1.9% | $521,430 |
| 2016 | $13,917 +2.6% | $521,430 |
| 2015 | $13,562 | $521,430 |
| 2014 | $13,562 +1.7% | $521,430 -20.3% |
| 2012 | $13,332 -1.2% | $654,500 |
| 2011 | $13,489 +1% | $654,500 |
| 2010 | $13,352 +2% | $654,500 |
| 2009 | $13,090 -2.8% | $654,500 -3.3% |
| 2008 | $13,470 -3.3% | $676,560 +20.8% |
| 2007 | $13,927 +2.6% | $560,000 |
| 2006 | $13,569 +3.5% | $560,000 |
| 2005 | $13,104 +6.3% | $560,000 |
| 2004 | $12,331 +6% | $560,000 |
| 2003 | $11,631 +17.6% | $560,000 +44.4% |
| 2001 | $9,888 +9.6% | $387,900 +0% |
| 2000 | $9,018 +12.7% | $387,870 +4.3% |
| 1997 | $8,005 | $371,980 |
Find assessor info on the county website
Monthly payment
Est. payment
Payment breakdown
Explore the cost of this home by adjusting the details. Changes won't be saved.Climate risks
Neighborhood: 06877
Nearby schools
Schools provided by the listing agent
- Elementary: Branchville
- Middle: East Ridge
- High: Ridgefield
Source: Smart MLS. This data may not be complete. We recommend contacting the local school district to confirm school assignments for this home.
Similar homes
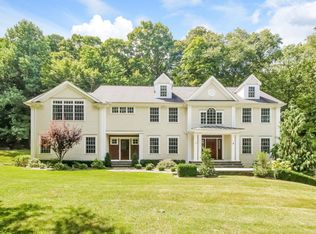
- $1,295,0004 bd4 ba4.6k sqft63 Lounsbury Road, Ridgefield, CT 06877For Sale
 MLS ID #24189407, Debi Orr, Keller Williams Realty. Smart MLS
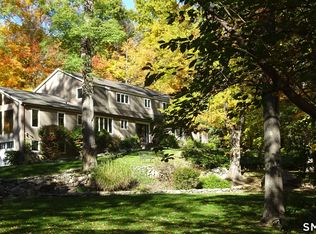
- $1,050,0004 bd3 ba3.6k sqft40 Beechwood Lane, Ridgefield, CT 06877For Sale
 MLS ID #24202050, Sarah Oh, William Pitt Sotheby's Int'l. Smart MLS
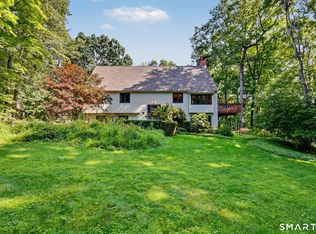
- $1,595,0005 bd5 ba3.7k sqft126 Indian Cave Road, Ridgefield, CT 06877For Sale
 MLS ID #24214758, Sandra Juliano, Berkshire Hathaway NE Prop.. Smart MLS
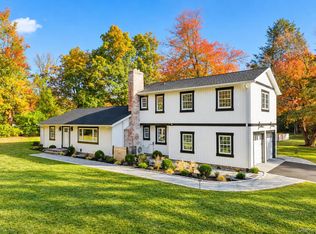
- $1,195,0003 bd3 ba2.2k sqft145 Smith Ridge Road, South Salem, NY 10590For Sale
 MLS ID #1064566, Giancarlo Pecora, Listing by: eXp Realty. OneKey® MLS as distributed by MLS GRID
- $1,498,0004 bd4 ba3.4k sqft196 Smith Ridge Road, South Salem, NY 10590For SaleMLS ID #1057559, Kristine T. Patterson, Listing by: Giner Real Estate Inc.. OneKey® MLS as distributed by MLS GRID
- $1,149,0004 bd4 ba3.1k sqft16 Alpine Road, Trumbull, CT 06611For SaleMLS ID #24215723, Sarah Pritchard Provenzano, William Raveis Real Estate. Smart MLS
- $859,0004 bd4 ba3.8k sqft299 Redding Road, Redding, CT 06896For SaleMLS ID #24181978, Natalia Rathbauer, William Pitt Sotheby's Int'l. Smart MLS
- $1,325,0005 bd4 ba4.7k sqft28 Goodridge Road, Redding, CT 06896For SaleMLS ID #24175555, Margaret Upton-Mirowski, Coldwell Banker Realty. Smart MLS
- $849,0004 bd3 ba3.1k sqft15 Fire Hill Lane, Redding, CT 06896For SaleMLS ID #24199054, Laura Brodie, Coldwell Banker Realty. Smart MLS
- $900,0003 bd4 ba1.9k sqft177 Mamanasco Road, Ridgefield, CT 06877For SaleMLS ID #24208170, Sandra Juliano, Berkshire Hathaway NE Prop.. Smart MLS
- $850,0004 bd3 ba2.9k sqft16 Primrose Street, Katonah, NY 10536For SaleMLS ID #1064100, Mark Boyland, Listing by: Keller Williams Realty Partner. OneKey® MLS as distributed by MLS GRID
- $965,0004 bd3 ba2.4k sqft1 Sabbathday Hill Road, South Salem, NY 10590For SaleMLS ID #1026664, Karen S. Savir, Listing by: Coldwell Banker Realty. OneKey® MLS as distributed by MLS GRID
- $945,0004 bd3 ba3.3k sqft311 Mountain Road, Wilton, CT 06897For SaleMLS ID #24195727, Denise Napoleone, William Raveis Real Estate. Smart MLS
- $939,0004 bd3 ba2.9k sqft40 April Drive, Easton, CT 06612For SaleMLS ID #24213157, Veronica A. Monahan, Compass Connecticut, LLC. Smart MLS
- $950,0004 bd3 ba3k sqft(Undisclosed Address), Brookfield, CT 06804For SaleMLS ID #24215479, Jeanne Garzi, William Raveis Real Estate. Smart MLS
- $1,375,0004 bd3 ba3.1k sqft32 Sarles Street, Armonk, NY 10504For SaleMLS ID #1059651, Harriet Libov, Listing by: Houlihan Lawrence Inc.. OneKey® MLS as distributed by MLS GRID
- $1,050,0004 bd4 ba3.9k sqft23 River Road, Brewster, NY 10509For SaleMLS ID #1026366, Stacey J. Cronin, Listing by: Houlihan Lawrence Inc.. OneKey® MLS as distributed by MLS GRID
- $1,149,9005 bd5 ba5k sqft7 Hannah Lane, Monroe, CT 06468For SaleMLS ID #24203959, Marissa Papa, Preston Gray Real Estate. Smart MLS
- $1,025,0005 bd4 ba4.1k sqft53 Quail Lane, Brewster, NY 10509For SaleMLS ID #1059789, Jayne Morelock, Listing by: Howard Hanna Rand Realty. OneKey® MLS as distributed by MLS GRID
- $1,199,0004 bd3 ba2.5k sqft5 Hampton Place, Katonah, NY 10536For SaleMLS ID #1033996, Rita Carrozza, Listing by: Houlihan Lawrence Inc.. OneKey® MLS as distributed by MLS GRID
