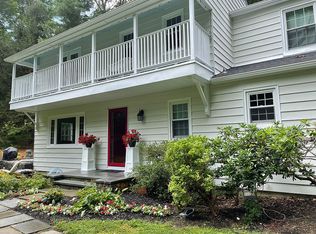
This one-of-a-kind home offers complete privacy & tranquility. Looking out over the lush, expansive lawn & surrounded by mature trees, this idyllic property is just a 5 minute drive to downtown Ridgefield, Branchville Station & Weir Farm National Park. Only the 2nd time ever on the market, this rare find was built in 1940 with reclaimed chestnut beams from a Bedford barn & has been thoughtfully expanded/updated over the years. Set on 2.59 picturesque acres with a circular driveway, the property offers 3,359sf of living space. The main level includes a stunning great room, updated kitchen & dining area, a large primary suite, bonus office/gym, plus an apartment with its own entrance. The soul of the house is the great room featuring high ceilings, unique reclaimed woodwork, wide board antique floors, stone fireplace, & wall of windows offering breathtaking views in every season. The adjoining remodeled kitchen showcases custom white cabinetry, granite counters, S/S appliances, prof. gas range, dining area, plus a large island with bar seating. The main level also features a separate wing with private entrance to a one bedroom apartment with full bath & kitchen, ideal for multi-generational living, au-pair, private office/studio, or rental income. The 2nd floor offers 2-3 more BRs with pastoral views, a laundry room, updated Jack & Jill bath, plus another full bath. Don't miss the large walk-up attic, oversized two-car garage, hot tub, fenced-in vegetable garden & garden shed.
Under contract
Price cut: $14K (8/13)
$1,185,000
68 Bloomer Road, Ridgefield, CT 06877
5beds
3,359sqft
Single Family Residence
Built in 1940
2.59 Acres Lot
$1,162,900 Zestimate®
$353/sqft
$-- HOA
What's special
Stone fireplaceHot tubOversized two-car garagePastoral viewsUnique reclaimed woodworkFenced-in vegetable gardenWide board antique floors
- 68 days
- 539
- 28
Zillow last checked:
Listing updated:
Listed by:
Laura Ancona (203)733-7053,
William Pitt Sotheby's Int'l 203-438-9531
Source: Smart MLS,MLS#: 24189847
Facts & features
Interior
Bedrooms & bathrooms
- Bedrooms: 5
- Bathrooms: 4
- Full bathrooms: 4
Rooms
- Room types: Breezeway, Laundry
Primary bedroom
- Features: Built-in Features, Dressing Room, Fireplace, Full Bath, Wide Board Floor
- Level: Main
- Area: 248 Square Feet
- Dimensions: 15.5 x 16
Bedroom
- Features: Full Bath, Wall/Wall Carpet
- Level: Main
- Area: 198 Square Feet
- Dimensions: 12 x 16.5
Bedroom
- Features: Full Bath, Hardwood Floor
- Level: Upper
- Area: 185 Square Feet
- Dimensions: 10 x 18.5
Bedroom
- Features: Jack & Jill Bath, Wall/Wall Carpet
- Level: Upper
- Area: 209 Square Feet
- Dimensions: 11 x 19
Bedroom
- Features: Built-in Features, Jack & Jill Bath, Hardwood Floor
- Level: Upper
- Area: 198 Square Feet
- Dimensions: 12 x 16.5
Great room
- Features: High Ceilings, Beamed Ceilings, Built-in Features, Fireplace, Wide Board Floor
- Level: Main
- Area: 379.5 Square Feet
- Dimensions: 16.5 x 23
Kitchen
- Features: Breakfast Bar, Built-in Features, Dining Area, Granite Counters, Wide Board Floor
- Level: Main
- Area: 342 Square Feet
- Dimensions: 12 x 28.5
Office
- Features: Beamed Ceilings, Wide Board Floor
- Level: Main
- Area: 140 Square Feet
- Dimensions: 10 x 14
Other
- Features: Dining Area, Wall/Wall Carpet
- Level: Main
- Area: 317.75 Square Feet
- Dimensions: 15.5 x 20.5
Heating
- Forced Air, Oil
Cooling
- Central Air, Ductless, Zoned
Appliances
- Included: Gas Range, Oven, Microwave, Refrigerator, Dishwasher, Washer, Dryer, Water Heater
- Laundry: Upper Level
Features
- In-Law Floorplan
- Doors: French Doors
- Basement: Partial,Storage Space
- Attic: Storage,Walk-up
- Number of fireplaces: 2
Interior area
- Total structure area: 3,359
- Total interior livable area: 3,359 sqft
- Finished area above ground: 3,359
Video & virtual tour
Property
Parking
- Total spaces: 2
- Parking features: Attached
- Attached garage spaces: 2
Features
- Patio & porch: Patio
- Exterior features: Sidewalk, Breezeway, Rain Gutters, Lighting
Lot
- Size: 2.59 Acres
- Features: Wooded, Level, Sloped
Details
- Parcel number: 282063
- Zoning: RAA
Construction
Type & style
- Home type: SingleFamily
- Architectural style: Cape Cod
- Property subtype: Single Family Residence
Materials
- Brick
- Foundation: Concrete Perimeter
- Roof: Asphalt
Condition
- New construction: No
- Year built: 1940
Utilities & green energy
- Sewer: Septic Tank
- Water: Well
Community & HOA
Community
- Subdivision: South Ridgefield
HOA
- Has HOA: No
Location
- Region: Ridgefield
Financial & listing details
- Price per square foot: $353/sqft
- Tax assessed value: $630,280
- Annual tax amount: $17,263
- Date on market: 7/8/2026
Estimated market value
$1,162,900
$1.10M - $1.22M
$6,482/mo
Price history
| Date | Event | Price |
|---|---|---|
| 9/8/2026 | Pending sale | $1,185,000$353/sqft |
Source:  Smart MLS #24189847 Report a problem Smart MLS #24189847 Report a problem | ||
| 8/13/2026 | Price change | $1,185,000-1.2%$353/sqft |
Source: Smart MLS #24189847 Report a problem | ||
| 7/8/2026 | Listed for sale | $1,199,000-4%$357/sqft |
Source: Smart MLS #24189847 Report a problem | ||
| 7/8/2026 | Listing removed | $1,249,000$372/sqft |
Source: Smart MLS #24173174 Report a problem | ||
| 5/14/2026 | Listed for sale | $1,249,000+87.1%$372/sqft |
Source: Smart MLS #24173174 Report a problem | ||
| 8/28/2019 | Sold | $667,500-2.6%$199/sqft |
Source: Smart MLS #170193389 Report a problem | ||
| 7/12/2019 | Pending sale | $685,000$204/sqft |
Source: Neumann Real Estate #170193389 Report a problem | ||
| 7/5/2019 | Price change | $685,000-6%$204/sqft |
Source: Neumann Real Estate #170193389 Report a problem | ||
| 5/10/2019 | Price change | $729,000-2.1%$217/sqft |
Source: Neumann Real Estate #170193389 Report a problem | ||
| 4/12/2019 | Price change | $745,000-5.1%$222/sqft |
Source: William Pitt Sotheby's International Realty #170111566 Report a problem | ||
| 9/20/2018 | Price change | $785,000-1.3%$234/sqft |
Source: William Pitt Sotheby's International Realty #170111566 Report a problem | ||
| 8/1/2018 | Listed for sale | $795,000$237/sqft |
Source: William Pitt Sotheby's International Realty #170111566 Report a problem | ||
Public tax history
| Year | Property taxes | Tax assessment |
|---|---|---|
| 2025 | $17,263 +3.9% | $630,280 |
| 2024 | $16,608 +2.1% | $630,280 |
| 2023 | $16,268 +21.9% | $630,280 +34.3% |
| 2022 | $13,345 +0.8% | $469,390 |
| 2021 | $13,241 +0.3% | $469,390 |
| 2020 | $13,199 | $469,390 |
| 2019 | $13,199 +1.2% | $469,390 |
| 2018 | $13,040 +2.1% | $469,390 0% |
| 2017 | $12,777 +1.9% | $469,570 |
| 2016 | $12,533 +2.6% | $469,570 |
| 2015 | $12,214 +3.8% | $469,570 +3.8% |
| 2014 | $11,769 +15.1% | $452,470 -9.9% |
| 2012 | $10,229 -1.2% | $502,180 |
| 2011 | $10,350 +1% | $502,180 |
| 2010 | $10,244 +2% | $502,180 |
| 2009 | $10,044 +0.5% | $502,180 |
| 2008 | $9,998 -4.2% | $502,180 +19.7% |
| 2007 | $10,437 +2.6% | $419,680 |
| 2006 | $10,169 +3.5% | $419,680 |
| 2005 | $9,821 +6.3% | $419,680 |
| 2004 | $9,241 +6% | $419,680 |
| 2003 | $8,717 +26.7% | $419,680 +55.4% |
| 2001 | $6,882 +9.6% | $270,000 +0% |
| 2000 | $6,277 +8% | $269,980 |
| 1997 | $5,810 | $269,980 |
Find assessor info on the county website
Monthly payment
Est. payment
Payment breakdown
Explore the cost of this home by adjusting the details. Changes won't be saved.Climate risks
Neighborhood: 06877
Nearby schools
Schools provided by the listing agent
- Elementary: Branchville
- Middle: East Ridge
- High: Ridgefield
Source: Smart MLS. This data may not be complete. We recommend contacting the local school district to confirm school assignments for this home.
Similar homes
- $1,199,0004 bd4 ba3.3k sqft30 Blackman Road, Ridgefield, CT 06877For Sale

 MLS ID #24195520, Laura Ancona, William Pitt Sotheby's Int'l. Smart MLS
 - $1,050,0004 bd3 ba3.6k sqft40 Beechwood Lane, Ridgefield, CT 06877For Sale
 MLS ID #24202050, Sarah Oh, William Pitt Sotheby's Int'l. Smart MLS
 - $1,289,0003 bd3 ba2.9k sqft104 Stonecrest Road, Ridgefield, CT 06877For Sale
 MLS ID #24200924, Laura Ancona, William Pitt Sotheby's Int'l. Smart MLS
 - $985,0005 bd3 ba3.6k sqft20 Pine Mountain Road, Ridgefield, CT 06877For Sale
 MLS ID #24189204, Jeff Fulchino, BHGRE Gaetano Marra Homes. Smart MLS
 - $1,150,0003 bd3 ba2.1k sqft51 Mamanasco Road, Ridgefield, CT 06877For SaleMLS ID #24192001, Barbara Baughman, Coldwell Banker Realty. Smart MLS
- $899,0003 bd3 ba2.6k sqft14 Partrick Lane, Wilton, CT 06897For SaleMLS ID #24205754, Judy Michaelis, Coldwell Banker Realty. Smart MLS
- $1,225,0004 bd4 ba3.4k sqft231 Skymeadow Drive, Stamford, CT 06903For SaleMLS ID #24205130, Bettina Hegel, Brown Harris Stevens. Smart MLS
- $1,199,0004 bd3 ba2.6k sqft17 Huckleberry Drive South, Norwalk, CT 06850For SaleMLS ID #24204245, Maria Formanek, William Pitt Sotheby's Int'l. Smart MLS
- $1,195,0005 bd4 ba3.6k sqft22 Peters Lane, Pound Ridge, NY 10576For Sale
 MLS ID #1007911, Marko Milinovich, Listing by: Howard Hanna Rand Realty. OneKey® MLS as distributed by MLS GRID
 - $1,099,0004 bd3 ba2.8k sqft241 Mountain Road, Wilton, CT 06897For SaleMLS ID #24198029, Linda Sweeny, William Raveis Real Estate. Smart MLS
- $1,199,0004 bd4 ba3.5k sqft71 Stallion Trail, Brewster, NY 10509For SaleMLS ID #1043978, Cindy Aqeel, Listing by: William Raveis-New York LLC. OneKey® MLS as distributed by MLS GRID
- $1,299,0004 bd4 ba2.9k sqft181 Georgetown Road, Weston, CT 06883For SaleMLS ID #24201546, Brett Lieberman, The Riverside Realty Group. Smart MLS
- $1,299,9995 bd5 ba4k sqft30 Carriage Drive, Easton, CT 06612For SaleMLS ID #24199143, Nicole Costantino, Keller Williams Realty. Smart MLS
- $1,250,0006 bd4 ba3.5k sqft26 Hill Farm Road, Weston, CT 06883For SaleMLS ID #24188962, Mary Kate Klemish-Boehm, Brown Harris Stevens. Smart MLS
- $995,0003 bd4 ba2.7k sqft149 Old Redding Road, Redding, CT 06896For SaleMLS ID #24203939, Peggy Jorgensen, Compass Connecticut, LLC. Smart MLS
- $1,174,0004 bd4 ba4.1k sqft170 Judd Road, Easton, CT 06612For SaleMLS ID #24190385, Beth Saunders, Berkshire Hathaway NE Prop.. Smart MLS
- $950,0004 bd4 ba2.4k sqft82 Ramapoo Road, Ridgefield, CT 06877For SaleMLS ID #24186422, Robert Neumann, Houlihan Lawrence. Smart MLS
- $1,100,0004 bd4 ba3.5k sqft123 Cross Highway, Redding, CT 06896For SaleMLS ID #24198160, Nicole A. Van Alstyne, William Pitt Sotheby's Int'l. Smart MLS
- $899,0003 bd4 ba2.6k sqft315 Olmstead Hill Road, Wilton, CT 06897For SaleMLS ID #24205671, Rob McCullough, William Pitt Sotheby's Int'l. Smart MLS
