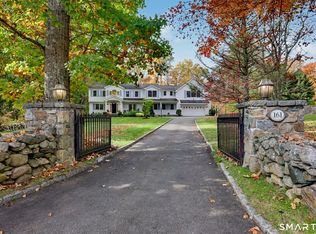
Privately set at the end of a quiet cul-de-sac in Ridgefield's sought-after Twin Ridge neighborhood, this elegant 5-bedroom, 4.5-bath Colonial blends timeless character with sophisticated updates across three finished levels. Light-filled, connected living spaces feature two wood-burning fireplaces and an exceptional kitchen with soapstone counters, professional-grade stainless steel appliances, contemporary cabinetry and a generous pantry. A wall of windows frames the expansive backyard, while the breakfast nook opens to a two-tier Azek deck overlooking the pond. The serene primary suite offers a custom walk-in closet and a beautifully appointed bath with heated floors. A separate bedroom suite above the garage provides privacy for guests or extended family. A sun-filled main-level office, third-floor loft, spacious laundry room and custom closet systems enhance everyday living. Thoughtfully designed mudrooms offer custom cabinetry, abundant storage and access to the two-car garage with epoxy flooring. Fresh paint in many rooms and updated lighting complement the polished interiors. A whole-house generator, 2015 cedar shingle roof and 2018 septic system add lasting value. Enjoy Twin Ridge's neighborhood events and convenient access to Ridgefield's town center, schools, dining and cultural attractions. Audio and Video surveillance active both interior and exterior of the home.
For sale
$1,595,000
126 Indian Cave Road, Ridgefield, CT 06877
5beds
3,781sqft
Single Family Residence
Built in 1969
1.62 Acres Lot
$1,666,400 Zestimate®
$422/sqft
$8/mo HOA
What's special
- 12 days
- 3,544
- 336
Likely to sell faster than
Zillow last checked:
Listing updated:
Listed by:
Sandra Juliano (203)249-8625,
Berkshire Hathaway NE Prop. 203-438-9501
Source: Smart MLS,MLS#: 24214758
Facts & features
Interior
Bedrooms & bathrooms
- Bedrooms: 5
- Bathrooms: 5
- Full bathrooms: 4
- 1/2 bathrooms: 1
Primary bedroom
- Features: Bedroom Suite, Full Bath, Walk-In Closet(s)
- Level: Upper
- Area: 201.77 Square Feet
- Dimensions: 14.3 x 14.11
Bedroom
- Features: Bookcases, Built-in Features, Full Bath, Walk-In Closet(s), Wall/Wall Carpet
- Level: Other
- Area: 675.75 Square Feet
- Dimensions: 25.5 x 26.5
Bedroom
- Level: Upper
- Area: 127.68 Square Feet
- Dimensions: 11.2 x 11.4
Bedroom
- Features: Built-in Features, Hardwood Floor
- Level: Upper
- Area: 140.39 Square Feet
- Dimensions: 10.1 x 13.9
Bedroom
- Features: Built-in Features, Hardwood Floor
- Level: Upper
- Area: 129.28 Square Feet
- Dimensions: 10.1 x 12.8
Bathroom
- Features: Remodeled
- Level: Main
Bathroom
- Level: Upper
Bathroom
- Level: Upper
Dining room
- Features: Fireplace, Hardwood Floor
- Level: Main
- Area: 292.4 Square Feet
- Dimensions: 13.6 x 21.5
Dining room
- Features: Sliders
- Level: Main
- Area: 124.26 Square Feet
- Dimensions: 10.9 x 11.4
Kitchen
- Level: Main
- Area: 213.18 Square Feet
- Dimensions: 11.4 x 18.7
Living room
- Features: Entertainment Center, Fireplace, Hardwood Floor
- Level: Main
- Area: 537.66 Square Feet
- Dimensions: 20.6 x 26.1
Loft
- Features: Built-in Features, Hardwood Floor
- Level: Upper
- Area: 180.32 Square Feet
- Dimensions: 11.2 x 16.1
Office
- Features: Remodeled
- Level: Main
- Area: 146.4 Square Feet
- Dimensions: 12 x 12.2
Heating
- Baseboard, Zoned, Oil
Cooling
- Central Air, Zoned
Appliances
- Included: Gas Cooktop, Oven, Microwave, Range Hood, Refrigerator, Dishwasher, Water Heater
- Laundry: Upper Level
Features
- Wired for Data, Open Floorplan, Wired for Sound
- Basement: Crawl Space,Unfinished
- Attic: Finished,Walk-up
- Number of fireplaces: 2
Interior area
- Total structure area: 3,781
- Total interior livable area: 3,781 sqft
- Finished area above ground: 3,781
Video & virtual tour
Property
Parking
- Total spaces: 2
- Parking features: Attached, Garage Door Opener
- Attached garage spaces: 2
Features
- Patio & porch: Deck
- Exterior features: Rain Gutters, Garden, Lighting, Stone Wall
- Has view: Yes
- View description: Water
- Has water view: Yes
- Water view: Water
- Waterfront features: Waterfront, Lake
Lot
- Size: 1.62 Acres
- Features: Few Trees, Level, Cul-De-Sac, Landscaped
Details
- Parcel number: 282218
- Zoning: RAA
Construction
Type & style
- Home type: SingleFamily
- Architectural style: Colonial
- Property subtype: Single Family Residence
Materials
- Clapboard
- Foundation: Concrete Perimeter
- Roof: Wood
Condition
- New construction: No
- Year built: 1969
Utilities & green energy
- Sewer: Septic Tank
- Water: Well
Community & HOA
Community
- Features: Basketball Court, Golf, Health Club, Library, Playground, Public Rec Facilities, Shopping/Mall, Tennis Court(s)
- Security: Security System
HOA
- Has HOA: Yes
- Services included: Maintenance Grounds
- HOA fee: $100 annually
Location
- Region: Ridgefield
Financial & listing details
- Price per square foot: $422/sqft
- Tax assessed value: $975,660
- Annual tax amount: $27,669
- Date on market: 10/17/2026
- Exclusions: See Inclusions and Exclusions Addendum
Estimated market value
$1,666,400
$1.58M - $1.75M
$7,299/mo
Price history
| Date | Event | Price |
|---|---|---|
| 10/20/2026 | Listed for sale | $1,595,000+10%$422/sqft |
Source:  Smart MLS #24214758 Report a problem | ||
| 3/21/2022 | Sold | $1,450,000+20.8%$383/sqft |
Source: Smart MLS #170460343 Report a problem | ||
| 2/17/2022 | Contingent | $1,200,000$317/sqft |
Source: Smart MLS #170460343 Report a problem | ||
| 1/15/2022 | Listed for sale | $1,200,000+43.7%$317/sqft |
Source: Smart MLS #170460343 Report a problem | ||
| 12/10/2021 | Listing removed | -- |
Source: Zillow Rental Manager Report a problem | ||
| 11/15/2021 | Listed for rent | $6,999$2/sqft |
Source: Zillow Rental Manager Report a problem | ||
| 6/17/2019 | Sold | $835,000-1.2%$221/sqft |
Source: Smart MLS #170143582 Report a problem | ||
| 3/27/2019 | Pending sale | $845,000$223/sqft |
Source: Neumann Real Estate #170143582 Report a problem | ||
| 3/20/2019 | Price change | $845,000-5.6%$223/sqft |
Source: Neumann Real Estate #170143582 Report a problem | ||
| 2/27/2019 | Price change | $895,000-5.3%$237/sqft |
Source: Neumann Real Estate #170143582 Report a problem | ||
| 1/23/2019 | Price change | $945,000-3.1%$250/sqft |
Source: Neumann Real Estate #170143582 Report a problem | ||
| 10/26/2018 | Price change | $975,000-11.3%$258/sqft |
Source: Neumann Real Estate #170049579 Report a problem | ||
| 8/30/2018 | Price change | $1,099,000-10.3%$291/sqft |
Source: Neumann Real Estate #170049579 Report a problem | ||
| 6/8/2018 | Listed for sale | $1,225,000+47.8%$324/sqft |
Source: Neumann Real Estate #170049579 Report a problem | ||
| 8/11/2004 | Sold | $829,000$219/sqft |
Source: Smart MLS #98187082 Report a problem | ||
Public tax history
| Year | Property taxes | Tax assessment |
|---|---|---|
| 2025 | $26,723 +3.9% | $975,660 |
| 2024 | $25,709 +2.1% | $975,660 |
| 2023 | $25,182 +42.9% | $975,660 +57.4% |
| 2022 | $17,621 +0.8% | $619,810 |
| 2021 | $17,485 +0.3% | $619,810 |
| 2020 | $17,429 | $619,810 |
| 2019 | $17,429 -9% | $619,810 -10.1% |
| 2018 | $19,163 +0.7% | $689,810 -1.4% |
| 2017 | $19,032 +1.9% | $699,460 |
| 2016 | $18,669 +36.6% | $699,460 +33.1% |
| 2015 | $13,664 +18.7% | $525,330 +18.7% |
| 2014 | $11,511 +3.3% | $442,570 -19.1% |
| 2012 | $11,138 -1.2% | $546,770 |
| 2011 | $11,269 +1% | $546,770 |
| 2010 | $11,154 +2% | $546,770 |
| 2009 | $10,935 +0.5% | $546,770 |
| 2008 | $10,886 +2% | $546,770 +27.4% |
| 2007 | $10,677 +2.6% | $429,300 |
| 2006 | $10,402 +3.5% | $429,300 |
| 2005 | $10,046 +6.6% | $429,300 +0.4% |
| 2004 | $9,420 +5.6% | $427,800 -0.3% |
| 2003 | $8,917 +17.3% | $429,300 +44% |
| 2001 | $7,599 +9.6% | $298,100 0% |
| 2000 | $6,931 +8% | $298,110 |
| 1997 | $6,415 | $298,110 |
Find assessor info on the county website
Monthly payment
Est. payment
Payment breakdown
Explore the cost of this home by adjusting the details. Changes won't be saved.Climate risks
Neighborhood: 06877
Nearby schools
Schools provided by the listing agent
- Elementary: Branchville
- Middle: East Ridge
- High: Ridgefield
Source: Smart MLS. This data may not be complete. We recommend contacting the local school district to confirm school assignments for this home.
- $1,411,7004 bd4 ba4k sqft130 Indian Cave Rd, Ridgefield, CT 06877Off Market

- $1,375,0003 bd2 ba2.6k sqft125 Indian Cave Rd, Ridgefield, CT 06877Off Market
- $1,565,1004 bd4 ba3.5k sqft106 Indian Cave Rd, Ridgefield, CT 06877Off Market
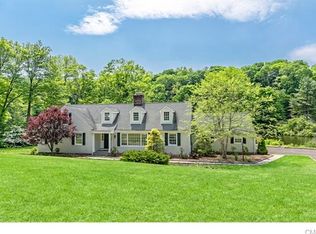
- $1,448,2005 bd4 ba3.1k sqft121 Indian Cave Rd, Ridgefield, CT 06877Off Market
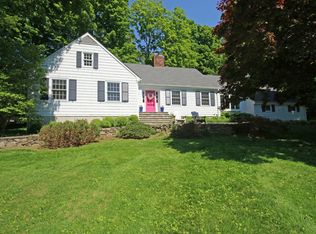
Similar homes
- $1,050,0004 bd3 ba3.6k sqft40 Beechwood Lane, Ridgefield, CT 06877For Sale
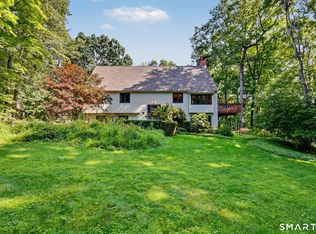
 MLS ID #24202050, Sarah Oh, William Pitt Sotheby's Int'l. Smart MLS
- $1,498,0004 bd4 ba3.4k sqft196 Smith Ridge Road, South Salem, NY 10590For Sale

 MLS ID #1057559, Kristine T. Patterson, Listing by: Giner Real Estate Inc.. OneKey® MLS as distributed by MLS GRID
- $1,899,0007 bd3 ba3.4k sqft10 Hillcrest Court, Ridgefield, CT 06877For Sale
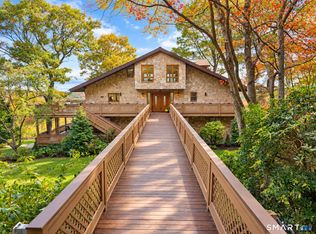 MLS ID #24174920, Sandra Juliano, Berkshire Hathaway NE Prop.. Smart MLS
- $1,890,0005 bd6 ba5k sqft161 Hurlbutt Street, Wilton, CT 06897For Sale
 MLS ID #24217060, Linda DiMatteo, William Raveis Real Estate. Smart MLS
- $1,799,0004 bd4 ba3.7k sqft206 Mountain Road, Wilton, CT 06897For SaleMLS ID #24195335, Christine McGovern, William Raveis Real Estate. Smart MLS
- $1,695,0005 bd4 ba4.5k sqft158 Steep Hill Road, Weston, CT 06883For SaleMLS ID #24205738, Christine F. Oleynick, Keller Williams Realty. Smart MLS
- $1,575,0005 bd4 ba5k sqft23 Norton Road, Easton, CT 06612For SaleMLS ID #24206067, Julie Vanderblue, Higgins Group Real Estate. Smart MLS
- $1,550,0006 bd4 ba4.9k sqft143 Old Hyde Road, Weston, CT 06883For SaleMLS ID #24192647, Tyler Toren, Compass Connecticut, LLC. Smart MLS
- $1,449,9006 bd5 ba4.3k sqft81 Trails End Road, Weston, CT 06883For SaleMLS ID #24199857, Michael D. Morris, Vylla Home (CT) LLC. Smart MLS
- $1,695,0003 bd3 ba3.6k sqft140 Labbance Lane, Fairfield, CT 06824For SaleMLS ID #24199251, Honey Blank, Higgins Group Bedford Square. Smart MLS
- $1,495,0006 bd5 ba4k sqft4 Willow Crest Drive, Katonah, NY 10536For SaleMLS ID #1060720, Mark Boyland, Listing by: Keller Williams Realty Partner. OneKey® MLS as distributed by MLS GRID
- $1,549,0005 bd6 ba5.4k sqft62 Indian Wells Road, Brewster, NY 10509For SaleMLS ID #1061350, Theresa Falcaro, Listing by: Houlihan Lawrence Inc.. OneKey® MLS as distributed by MLS GRID
- $1,150,0004 bd3 ba3.7k sqft1080 Black Rock Turnpike, Easton, CT 06612For SaleMLS ID #24215552, Charles Driza, Houlihan Lawrence. Smart MLS
- $1,599,0004 bd3 ba3.4k sqft88 Springer Road, Fairfield, CT 06824For SaleMLS ID #24214100, Carrie Sakey, Coldwell Banker Realty. Smart MLS
- $1,650,0004 bd7 ba3.7k sqft60 Cherry Street, Katonah, NY 10536For SaleMLS ID #1014445, Julia Lear, Listing by: Coldwell Banker Realty. OneKey® MLS as distributed by MLS GRID
- $1,585,0003 bd3 ba3k sqft10 Skyview Drive, Armonk, NY 10504For SaleMLS ID #1062512, Amy Smith Sroka, Listing by: Julia B Fee Sothebys Int. Rlty. OneKey® MLS as distributed by MLS GRID
- $1,195,0003 bd3 ba2.2k sqft145 Smith Ridge Road, South Salem, NY 10590For SaleMLS ID #1064566, Giancarlo Pecora, Listing by: eXp Realty. OneKey® MLS as distributed by MLS GRID
- $849,0004 bd3 ba3.1k sqft15 Fire Hill Lane, Redding, CT 06896For SaleMLS ID #24199054, Laura Brodie, Coldwell Banker Realty. Smart MLS
- $1,995,0004 bd5 ba3.6k sqft278 Hawley Road, North Salem, NY 10560For SaleMLS ID #1042303, William T. Stuart, Listing by: Berkshire Hathaway HS NE Prop. OneKey® MLS as distributed by MLS GRID
- $2,250,0004 bd6 ba4k sqft26 Pent Road, Weston, CT 06883For SaleMLS ID #24208616, Kathryn Schmitt, William Raveis Real Estate. Smart MLS
