Nestled within the highly desirable Indian Wells neighborhood of Brewster, 62 Indian Wells Road offers an exceptional combination of privacy, elegance, and versatile living. Surrounded by a picturesque setting, this distinctive residence features generous interiors, striking architectural details, and a flexible floor plan suited to a variety of lifestyles.
The impressive interior showcases soaring cathedral ceilings, a dramatic stone fireplace, and a gourmet kitchen featuring an inviting breakfast area, creating an atmosphere for both everyday living and entertaining. A first-floor primary suite offers a private retreat, while the adaptable layout provides options for guests, extended family, a home office, or additional living arrangements.
The expansive, fully finished walk-out basement adds another level of possibility, ideal for a recreation lounge, media room, fitness studio, or additional living space. Outdoors, expansive decking overlooks the private grounds, while a heated gunite pool creates an inviting setting for summer entertaining and relaxation. A three-car attached garage completes this impressive offering.
Combining an established neighborhood setting, distinctive architectural character, and exceptional flexibility, 62 Indian Wells Road presents a wonderful opportunity to experience elevated living in one of Brewster's desirable residential communities. Conveniently located near major roadways and Metro-North rail service, this home offers an appealing balance of private residential living and commuter convenience.
For sale
Price cut: $154K (11/6)
$1,395,000
62 Indian Wells Road, Brewster, NY 10509
5beds
5,427sqft
Single Family Residence, Residential
Built in 2001
3.21 Acres Lot
$1,386,600 Zestimate®
$257/sqft
$-- HOA
What's special
- 21 days
- 981
- 123
Zillow last checked:
Listing updated:
Listed by:
Houlihan Lawrence Inc. 914-232-5007,
Theresa Falcaro 914-275-2147
Source: OneKey® MLS as distributed by MLS GRID,MLS#: 1061350
Facts & features
Interior
Bedrooms & bathrooms
- Bedrooms: 5
- Bathrooms: 6
- Full bathrooms: 5
- 1/2 bathrooms: 1
Heating
- Baseboard, Propane, Radiant, Radiant Floor
Cooling
- Central Air, Wall/Window Unit(s)
Appliances
- Included: Convection Oven, Dishwasher, Dryer, Oven, Range, Refrigerator, Stainless Steel Appliance(s), Washer, Gas Water Heater
- Laundry: Laundry Room
Features
- First Floor Bedroom, First Floor Full Bath, Beamed Ceilings, Cathedral Ceiling(s), Chefs Kitchen, Eat-in Kitchen, Entrance Foyer, Formal Dining, High Ceilings, In-Law Floorplan, Kitchen Island, Open Kitchen, Pantry, Primary Bathroom, Storage, Walk-In Closet(s), Whole House Entertainment System
- Flooring: Wood
- Windows: Oversized Windows
- Basement: Finished,Full,Storage Space,Walk-Out Access
- Attic: Dormer
- Number of fireplaces: 2
- Fireplace features: Family Room, Living Room, Masonry, Wood Burning
Interior area
- Total structure area: 5,427
- Total interior livable area: 5,427 sqft
Property
Parking
- Total spaces: 3
- Parking features: Driveway, Garage
- Garage spaces: 3
- Has uncovered spaces: Yes
Features
- Patio & porch: Covered, Deck, Porch
- Has private pool: Yes
- Pool features: In Ground, Outdoor Pool
- Fencing: Back Yard
Lot
- Size: 3.21 Acres
- Residential vegetation: Partially Wooded
Details
- Parcel number: 37308904700000030940000000
- Special conditions: None
Construction
Type & style
- Home type: SingleFamily
- Architectural style: Contemporary
- Property subtype: Single Family Residence, Residential
Materials
- Frame
Condition
- Year built: 2001
Utilities & green energy
- Sewer: Septic Tank
- Water: Well
- Utilities for property: Trash Collection Public
Community & HOA
HOA
- Has HOA: No
Location
- Region: Brewster
Financial & listing details
- Price per square foot: $257/sqft
- Tax assessed value: $1,053,400
- Annual tax amount: $23,359
- Date on market: 10/28/2026
- Cumulative days on market: 16 days
- Listing agreement: Exclusive Right To Sell
Estimated market value
$1,386,600
$1.32M - $1.46M
$7,954/mo
Price history
| Date | Event | Price |
|---|---|---|
| 11/6/2026 | Price change | $1,395,000-9.9%$257/sqft |
Source:  OneKey® MLS as distributed by MLS GRID #1061350 Report a problem | ||
| 10/28/2026 | Listed for sale | $1,549,000+16.9%$285/sqft |
Source: OneKey® MLS as distributed by MLS GRID #1061350 Report a problem | ||
| 11/19/2025 | Sold | $1,325,000+3.9%$244/sqft |
Source: OneKey® MLS as distributed by MLS GRID #905655 Report a problem | ||
| 11/4/2025 | Pending sale | $1,275,000$235/sqft |
Source: OneKey® MLS as distributed by MLS GRID #905655 Report a problem | ||
| 10/6/2025 | Listing removed | $1,275,000$235/sqft |
Source: OneKey® MLS as distributed by MLS GRID #905655 Report a problem | ||
| 9/4/2025 | Pending sale | $1,275,000$235/sqft |
Source: OneKey® MLS as distributed by MLS GRID #905655 Report a problem | ||
| 9/1/2025 | Listed for sale | $1,275,000+59.6%$235/sqft |
Source: OneKey® MLS as distributed by MLS GRID #905655 Report a problem | ||
| 7/26/2019 | Listing removed | $799,000$147/sqft |
Source: Douglas Elliman #W4838194 Report a problem | ||
| 5/10/2019 | Listed for sale | $799,000+5.3%$147/sqft |
Source: Douglas Elliman #W4838194 Report a problem | ||
| 11/20/2018 | Sold | $759,000-5%$140/sqft |
Source: OneKey® MLS as distributed by MLS GRID #H4838194 Report a problem | ||
| 10/5/2018 | Pending sale | $799,000$147/sqft |
Source: Douglas Elliman #W4838194 Report a problem | ||
| 9/7/2018 | Price change | $799,000-5.9%$147/sqft |
Source: Douglas Elliman #W4838194 Report a problem | ||
| 8/14/2018 | Listed for sale | $849,000+466%$156/sqft |
Source: Douglas Elliman Real Estate #4838194 Report a problem | ||
| 4/26/2001 | Sold | $150,000$28/sqft |
Source: Public Record Report a problem | ||
Public tax history
| Year | Property taxes | Tax assessment |
|---|---|---|
| 2025 | -- | $1,053,400 |
| 2024 | -- | $1,053,400 |
| 2023 | -- | $1,053,400 +10% |
| 2022 | -- | $957,600 +14% |
| 2021 | -- | $840,000 +5% |
| 2020 | -- | $800,000 -5.9% |
| 2019 | -- | $850,000 -4.7% |
| 2018 | -- | $891,700 |
| 2017 | $23,612 | $891,700 +2% |
| 2016 | -- | $874,200 +5% |
| 2015 | -- | $832,600 +6% |
| 2014 | -- | $785,500 |
| 2013 | -- | $785,500 -5% |
| 2012 | -- | $826,800 -7% |
| 2011 | -- | $889,000 -2.3% |
| 2010 | -- | $909,600 -2% |
| 2009 | -- | $928,200 -7.9% |
| 2008 | -- | $1,007,300 -6.9% |
| 2007 | -- | $1,081,700 +5.6% |
| 2006 | -- | $1,024,328 +4.9% |
| 2005 | -- | $976,700 +3.3% |
| 2004 | -- | $945,279 +15.9% |
| 2003 | -- | $815,625 +437.8% |
| 2002 | -- | $151,655 +12.3% |
| 2001 | -- | $135,000 |
Find assessor info on the county website
Monthly payment
Climate risks
Neighborhood: 10509
Nearby schools
Schools provided by the listing agent
- Elementary: John F. Kennedy
- Middle: Henry H Wells Middle School
- High: Brewster High School
Source: OneKey® MLS as distributed by MLS GRID. This data may not be complete. We recommend contacting the local school district to confirm school assignments for this home.

Similar homes
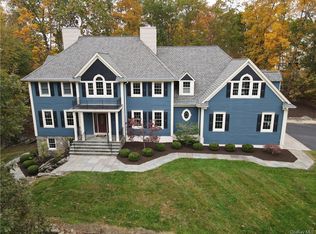
- $1,675,0005 bd5 ba6.6k sqft65 Indian Wells Road, Brewster, NY 10509For Sale

 MLS ID #1029124, Patricia Breen, Listing by: Compass Greater NY, LLC. OneKey® MLS as distributed by MLS GRID
- $985,0004 bd5 ba4.9k sqft26 Mill Farm Lane, Brewster, NY 10509For Sale

 MLS ID #24215913, Stacey Cronin, Listing by: Houlihan Lawrence. Smart MLS
- $1,025,0005 bd4 ba4.1k sqft53 Quail Lane, Brewster, NY 10509For Sale
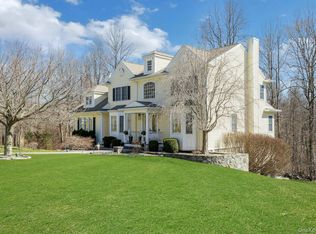 MLS ID #1059789, Jayne Morelock, Listing by: Howard Hanna Rand Realty. OneKey® MLS as distributed by MLS GRID
- $1,875,0005 bd7 ba7.4k sqft8 Bridey Lane, Brewster, NY 10509For Sale
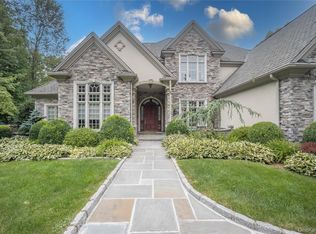 MLS ID #1029717, Saile M. Morales, Listing by: Century 21 Alliance Realty Grp. OneKey® MLS as distributed by MLS GRID
- $1,399,0004 bd5 ba5.3k sqft44 Old Green Road, Newtown, CT 06482For SaleMLS ID #24020356, Toni Riordan, Berkshire Hathaway NE Prop.. Smart MLS
- $1,295,0004 bd4 ba5.5k sqft81 Pine Hill Road, New Fairfield, CT 06812For SaleMLS ID #24207618, Tim M. Dent, Coldwell Banker Realty. Smart MLS
- $969,0005 bd6 ba4.1k sqft4A Maplecrest Drive, Danbury, CT 06811For SaleMLS ID #24219756, Svetlana Mastrogiannis, William Raveis Real Estate. Smart MLS
- $1,350,0005 bd6 ba6.5k sqft17 Kent Road, Newtown, CT 06470For SaleMLS ID #24198132, Connie Widmann, William Raveis Real Estate. Smart MLS
- $1,195,0004 bd3 ba3k sqft23 Briar Ridge Road, Ridgefield, CT 06877For SaleMLS ID #24215258, Karla Murtaugh, Compass Connecticut, LLC. Smart MLS
- $1,549,0005 bd5 ba5.5k sqft3 Dylan Drive, Newtown, CT 06470For SaleMLS ID #24206517, Connie Widmann, William Raveis Real Estate. Smart MLS
- $699,9003 bd3 ba3.4k sqft4 Plum Tree Court, Brewster, NY 10509For SaleMLS ID #1012164, Mark Boyland, Listing by: Keller Williams Realty Partner. OneKey® MLS as distributed by MLS GRID
- $1,399,0004 bd3 ba3.8k sqft56 Londonderry Lane, Somers, NY 10589For SaleMLS ID #1057223, Hope Ross Mazzola, Listing by: Coldwell Banker Realty. OneKey® MLS as distributed by MLS GRID
- $899,9004 bd4 ba4k sqft3 Deer Park Road, Danbury, CT 06811For SaleMLS ID #24215815, Michael Monteiro, Ascend Realty LLC. Smart MLS
- $1,295,0004 bd6 ba6k sqft32 Sail Harbour Drive, New Fairfield, CT 06812For SaleMLS ID #24206610, Barbara L. Sivba, Coldwell Banker Realty. Smart MLS
- $1,375,0004 bd4 ba5.5k sqft160 Old Stonewall Road, Easton, CT 06612For SaleMLS ID #24202431, Susan C. Leone, Higgins Group Bedford Square. Smart MLS
- $1,498,0004 bd4 ba3.4k sqft196 Smith Ridge Road, South Salem, NY 10590For SaleMLS ID #1057559, Kristine T. Patterson, Listing by: Giner Real Estate Inc.. OneKey® MLS as distributed by MLS GRID
- $1,325,0005 bd4 ba4.7k sqft28 Goodridge Road, Redding, CT 06896For SaleMLS ID #24175555, Margaret Upton-Mirowski, Coldwell Banker Realty. Smart MLS
- $848,0003 bd3 ba2.7k sqft186 Tammany Hall Road, Carmel, NY 10512For SaleMLS ID #1070614, Anthony Berardi, Listing by: Howard Hanna Rand Realty. OneKey® MLS as distributed by MLS GRID
- $1,425,0005 bd5 ba5.7k sqft1985 Hunterbrook Road, Yorktown Heights, NY 10598For SaleMLS ID #1022836, Catherine Duff-Poritzky, Listing by: Compass Greater NY, LLC. OneKey® MLS as distributed by MLS GRID
- $1,299,9995 bd5 ba4k sqft30 Carriage Drive, Easton, CT 06612For SaleMLS ID #24199143, Nicole Costantino, Keller Williams Realty. Smart MLS
