REDUCED FOR SALE - Be ready for summer occupancy! Sail Harbour Club, on Candlewood Lake offers this grand colonial on 1.13 acs hosting 4/5 BRS, 6 Baths, 4 car garage plus an expansive yard w/seasonal lake views. Spacious rooms, hardwood floors, center isle kitchen w/coffee bar & breakfast nook topped with granite adjacent to a formal dining room. A secluded living room, can be used as a library, den or second office. The stone fireplace is the focal pt of the family room with adjacent bar room; great for entertaining. French doors access the oversized deck; ideal for summer BBQ's. Discover an owner sanctuary in the private primary suite w/whirlpool bath, 2 WICs w/built-ins plus 4 other grand bedrooms with access to full baths. Enjoy fun times in the 1800+ SF lower level w/playroom, gym & full bath walks out to the private yard surrounded by lush greenery. The expansive deck offer seating options & relaxation areas. Grand spaces for all to enjoy, from large extended family to overnight guests. Play set in yard will remain. Enjoy sunbathing at the white sand beach, boating from your private dock at the community marina, tournament caliber fishing all over the lake, tennis and pickleball plus festivities at the community clubhouse. Many recent updates include boiler, hot water heater, roof, deck, appliances & more! Just 10 min.to local shops & less than 70 min to NYC! A true find in this sought after lake community! Most furniture & water toys are available ! Don't Miss It!
For sale
Price cut: $50K (6/21)
$1,345,000
32 Sail Harbour Drive, New Fairfield, CT 06812
4beds
6,052sqft
:
Get pre-qualified$8,437/mo
Single Family Residence
Built in 1990
1.13 Acres Lot
$1,304,900 Zestimate®
$222/sqft
$242/mo HOA
What's special
Play set in yardFormal dining roomSpacious roomsHardwood floors
- 153 days |
- 746 |
- 26 |
Zillow last checked:
Listing updated:
Listed by:
The Sivba Team at Coldwell Banker Realty,
Barbara L. Sivba (203)667-4336,
Coldwell Banker Realty 203-790-9500
Source: Smart MLS,MLS#: 24156029
Facts & features
Interior
Bedrooms & bathrooms
- Bedrooms: 4
- Bathrooms: 6
- Full bathrooms: 4
- 1/2 bathrooms: 2
Rooms
- Room types: Laundry
Primary bedroom
- Features: Ceiling Fan(s), Full Bath, Hardwood Floor, Walk-In Closet(s)
- Level: Upper
- Area: 269.45 Square Feet
- Dimensions: 14.1 x 19.11
Bedroom
- Features: Ceiling Fan(s), Full Bath, Hardwood Floor
- Level: Upper
- Area: 242.08 Square Feet
- Dimensions: 13.6 x 17.8
Bedroom
- Features: Ceiling Fan(s), Full Bath, Hardwood Floor
- Level: Upper
- Area: 186.02 Square Feet
- Dimensions: 13.1 x 14.2
Bedroom
- Features: Full Bath, Hardwood Floor, Walk-In Closet(s)
- Level: Upper
- Area: 190.08 Square Feet
- Dimensions: 13.2 x 14.4
Dining room
- Features: Hardwood Floor
- Level: Main
- Area: 183.4 Square Feet
- Dimensions: 13.1 x 14
Family room
- Features: Balcony/Deck, Ceiling Fan(s), Fireplace, Hardwood Floor
- Level: Main
- Area: 402 Square Feet
- Dimensions: 15 x 26.8
Kitchen
- Features: Bay/Bow Window, Granite Counters, Hardwood Floor
- Level: Main
- Area: 412.5 Square Feet
- Dimensions: 16.5 x 25
Living room
- Features: Hardwood Floor
- Level: Main
- Area: 234.49 Square Feet
- Dimensions: 13.1 x 17.9
Office
- Features: Ceiling Fan(s), Full Bath, Hardwood Floor
- Level: Main
- Area: 260.3 Square Feet
- Dimensions: 13.7 x 19
Other
- Features: Hardwood Floor
- Level: Main
- Area: 98.88 Square Feet
- Dimensions: 9.6 x 10.3
Other
- Features: Ceiling Fan(s), French Doors, Partial Bath
- Level: Lower
- Area: 182 Square Feet
- Dimensions: 13 x 14
Rec play room
- Features: Full Bath, Wall/Wall Carpet
- Level: Lower
- Area: 1598.4 Square Feet
- Dimensions: 29.6 x 54
Heating
- Forced Air, Oil
Cooling
- Ceiling Fan(s), Central Air, Zoned
Appliances
- Included: Cooktop, Oven, Refrigerator, Dishwasher, Washer, Dryer, Water Heater
- Laundry: Main Level
Features
- Central Vacuum, Entrance Foyer, Smart Thermostat
- Windows: Thermopane Windows
- Basement: Full,Heated,Cooled,Interior Entry,Walk-Out Access
- Attic: Storage,Pull Down Stairs
- Number of fireplaces: 1
Interior area
- Total structure area: 6,052
- Total interior livable area: 6,052 sqft
- Finished area above ground: 4,228
- Finished area below ground: 1,824
Property
Parking
- Total spaces: 8
- Parking features: Attached, Paved
- Attached garage spaces: 4
Features
- Patio & porch: Deck, Patio
- Exterior features: Tennis Court(s), Rain Gutters, Lighting
- Has view: Yes
- View description: Water
- Has water view: Yes
- Water view: Water
- Waterfront features: Walk to Water, Dock or Mooring, Beach Access, Water Community
Lot
- Size: 1.13 Acres
- Features: Cul-De-Sac
Details
- Parcel number: 224904
- Zoning: 1
Construction
Type & style
- Home type: SingleFamily
- Architectural style: Colonial
- Property subtype: Single Family Residence
Materials
- Cedar, Wood Siding
- Foundation: Concrete Perimeter
- Roof: Asphalt
Condition
- New construction: No
- Year built: 1990
Utilities & green energy
- Sewer: Septic Tank
- Water: Well
Green energy
- Energy efficient items: Windows
Community & HOA
Community
- Features: Planned Unit Development, Golf, Library, Medical Facilities, Park, Playground, Near Public Transport, Shopping/Mall, Tennis Court(s)
- Security: Security System
- Subdivision: Sail Harbour Club
HOA
- Has HOA: Yes
- Amenities included: Golf Course, Medical Facilities, Park, Playground, Tennis Court(s), Management
- Services included: Maintenance Grounds, Insurance, Security
- HOA fee: $2,900 annually
Location
- Region: New Fairfield
Financial & listing details
- Price per square foot: $222/sqft
- Tax assessed value: $715,000
- Annual tax amount: $18,826
- Date on market: 2/28/2026
- Exclusions: personal items, listing can include most furniture
Estimated market value
$1,304,900
$1.24M - $1.37M
$5,696/mo
Price history
| Date | Event | Price |
|---|---|---|
| 6/21/2026 | Price change | $1,345,000-3.6%$222/sqft |
Source:  Smart MLS #24156029 Report a problem Smart MLS #24156029 Report a problem | ||
| 2/28/2026 | Listed for sale | $1,395,000-6.7%$231/sqft |
Source: Smart MLS #24156029 Report a problem | ||
| 2/19/2026 | Listing removed | $1,495,000$247/sqft |
Source: Smart MLS #24127578 Report a problem | ||
| 9/20/2025 | Listed for sale | $1,495,000+119.9%$247/sqft |
Source: Smart MLS #24127578 Report a problem | ||
| 8/27/2015 | Sold | $680,000-2.2%$112/sqft |
Source: Smart MLS #99102243 Report a problem | ||
| 6/3/2015 | Price change | $695,000-6.7%$115/sqft |
Source: Coldwell Banker Residential Brokerage - Danbury Office #F10041828 Report a problem | ||
| 5/1/2015 | Listed for sale | $745,000+6.6%$123/sqft |
Source: Coldwell Banker Residential Brokerage - Danbury Office #F10041828 Report a problem | ||
| 2/2/2015 | Listing removed | $699,000$115/sqft |
Source: Coldwell Banker Residential Brokerage - Danbury Office #99071811 Report a problem | ||
| 11/4/2014 | Price change | $699,000-4.1%$115/sqft |
Source: Eagle Properties LLC #F989126 Report a problem | ||
| 7/3/2014 | Price change | $729,000-5.9%$120/sqft |
Source: Eagle Properties, LLC #99071011 Report a problem | ||
| 4/7/2014 | Price change | $775,000-2.5%$128/sqft |
Source: Eagle Properties LLC #F987813 Report a problem | ||
| 8/23/2013 | Price change | $795,000-8.1%$131/sqft |
Source: Pandolfi Properties LLC #F987813 Report a problem | ||
| 6/22/2013 | Listed for sale | $865,000+17.7%$143/sqft |
Source: Pandolfi Properties #99031856 Report a problem | ||
| 3/31/2006 | Sold | $735,000+44.1%$121/sqft |
Source: Smart MLS #98263215 Report a problem | ||
| 1/31/1992 | Sold | $510,000-37.4%$84/sqft |
Source: Public Record Report a problem | ||
| 5/16/1990 | Sold | $815,000+147%$135/sqft |
Source: Public Record Report a problem | ||
| 3/30/1990 | Sold | $330,000$55/sqft |
Source: Public Record Report a problem | ||
Public tax history
| Year | Property taxes | Tax assessment |
|---|---|---|
| 2025 | $18,826 +13.6% | $715,000 +57.6% |
| 2024 | $16,573 +4.6% | $453,800 |
| 2023 | $15,838 +7.5% | $453,800 |
| 2022 | $14,735 +3.1% | $453,800 |
| 2021 | $14,290 +3% | $453,800 |
| 2020 | $13,877 -3% | $453,800 -1.9% |
| 2019 | $14,301 +1.1% | $462,800 |
| 2018 | $14,152 +2.5% | $462,800 |
| 2017 | $13,801 +4.5% | $462,800 |
| 2015 | $13,204 -15% | $462,800 -22.3% |
| 2014 | $15,531 +1.7% | $595,500 |
| 2013 | $15,269 +4% | $595,500 |
| 2012 | $14,685 +3% | $595,500 |
| 2011 | $14,262 +2.9% | $595,500 |
| 2010 | $13,863 +13% | $595,500 |
| 2009 | $12,273 -0.1% | $595,500 |
| 2008 | $12,291 +3.4% | $595,500 |
| 2007 | $11,886 +4.7% | $595,500 |
| 2006 | $11,356 -7.2% | $595,500 +40% |
| 2004 | $12,231 +3.4% | $425,440 -0.7% |
| 2003 | $11,825 +8.5% | $428,440 |
| 2001 | $10,895 -2.3% | $428,440 +11.2% |
| 2000 | $11,151 +9.7% | $385,460 |
| 1999 | $10,161 | $385,460 |
Find assessor info on the county website
Monthly payment
Est. payment
Payment breakdown
Explore the cost of this home by adjusting the details. Changes won't be saved.Climate risks
Neighborhood: 06812
Nearby schools
GreatSchools rating
- 7/10New Fairfield Elementary SchoolGrades: PK-5Distance: 4.8 mi
- 8/10New Fairfield Middle SchoolGrades: 6-8Distance: 5.1 mi
- 8/10New Fairfield High SchoolGrades: 9-12Distance: 5.1 mi
Schools provided by the listing agent
- Elementary: Consolidated
- Middle: New Fairfield,Meeting House
- High: New Fairfield
Source: Smart MLS. This data may not be complete. We recommend contacting the local school district to confirm school assignments for this home.
- $1,043,8004 bd2 ba3.1k sqft47 Sail Harbour Dr, New Fairfield, CT 06812Off Market
- $4,272,8006 bd7 ba6.6k sqft6 Harbour View Dr, New Fairfield, CT 06812Off Market
- $1,221,5004 bd4 ba4.4k sqft30 Sail Harbour Dr, New Fairfield, CT 06812Off Market
- $1,094,2004 bd2 ba3.4k sqft49 Sail Harbour Dr, New Fairfield, CT 06812Off Market
- $2,381,0005 bd4 ba2.4k sqft36 Sail Harbour Dr, New Fairfield, CT 06812Off Market
- $3,145,0004 bd4 ba3.6k sqft4 Harbour View Dr, New Fairfield, CT 06812Sold
- $1,259,5005 bd4 ba5.1k sqft51 Sail Harbour Dr, New Fairfield, CT 06812Off Market
- $1,608,9004 bd4 ba6.3k sqft28 Sail Harbour Dr, New Fairfield, CT 06812Off Market
A local agent can set up tours, give advice and negotiate with sellers.
A local lender can help you make sure your offer is ready when you are.
Similar homes
- $1,288,0004 bd4 ba5.4k sqft8 Rock Ridge Court, New Fairfield, CT 06812For Sale
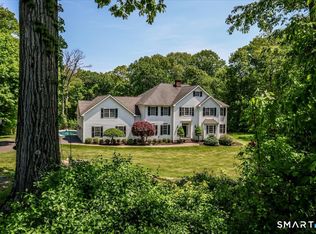
 MLS ID #24169411, Barbara Adler, William Raveis Real Estate. Smart MLS
 - $1,195,0004 bd4 ba3.3k sqft145 Pine Hill Road, New Fairfield, CT 06812For Sale
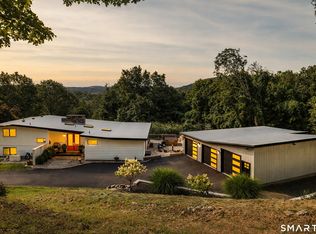 MLS ID #24172649, Cheryl Finley, Coldwell Banker Realty. Smart MLS
 - $1,395,0004 bd4 ba4.3k sqft49 Old Bridge Road, Brookfield, CT 06804For Sale
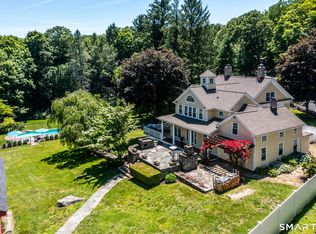 MLS ID #24173739, Barbara L. Sivba, Coldwell Banker Realty. Smart MLS
 - $1,050,0004 bd3 ba4k sqft17 Weldon Woods Road, New Fairfield, CT 06812For Sale
 MLS ID #24162669, Angelina Valentini, Coldwell Banker Realty. Smart MLS
 - $1,299,0005 bd5 ba5.2k sqft70 Obtuse Hill Road, Brookfield, CT 06804For SaleMLS ID #24192572, Kellie E. Martone, William Pitt Sotheby's Int'l. Smart MLS
- $925,0003 bd3 ba3k sqft29 Woodridge Lane, New Fairfield, CT 06812For SaleMLS ID #24179776, Trish McFadden, Houlihan Lawrence. Smart MLS
- $1,475,0004 bd5 ba7.2k sqft7 Herd And Tanner Road, Holmes, NY 12531For Sale
 MLS ID #1029458, Stacey J. Cronin, Listing by: Houlihan Lawrence Inc.. OneKey® MLS as distributed by MLS GRID
 - $1,100,0004 bd3 ba3.2k sqft3 Partridge Trail, Sherman, CT 06784For SaleMLS ID #24167644, Lorraine Amaral, William Pitt Sotheby's Int'l. Smart MLS
- $1,250,0005 bd5 ba4.5k sqft17 Meredith Lane, New Milford, CT 06776For SaleMLS ID #24175686, Dawn Masella, Coldwell Banker Realty. Smart MLS
- $1,299,0005 bd5 ba6.7k sqft17 Plumtrees Road, Newtown, CT 06470For SaleMLS ID #24188921, Colleen Murray, Higgins Group Real Estate. Smart MLS
- $1,499,0006 bd5 ba5.5k sqft6 Brinsmade Lane, Sherman, CT 06784For SaleMLS ID #24174761, Ginny Gordon-O'Neill, William Raveis Real Estate. Smart MLS
- $1,200,0004 bd4 ba4.1k sqft282 Tepi Drive, Southbury, CT 06488For SaleMLS ID #24185054, David Aurigemma, Regency Real Estate, LLC. Smart MLS
- $1,195,0005 bd4 ba3.8k sqft4 North Valley Road, Ridgefield, CT 06877For SaleMLS ID #24195251, Tim M. Dent, Coldwell Banker Realty. Smart MLS
- $1,350,0005 bd6 ba6.9k sqft10 Arthurs Court, Newtown, CT 06470For SaleMLS ID #24174183, Kris Kling, Compass Connecticut, LLC. Smart MLS
- $1,495,0004 bd3 ba6.3k sqft99 Carriage Lane, Roxbury, CT 06783For SaleMLS ID #24110013, Debra Tricarico, Houlihan Lawrence. Smart MLS
- $1,675,0005 bd5 ba6.6k sqft65 Indian Wells Road, Brewster, NY 10509For SaleMLS ID #1029124, Patricia Breen, Listing by: Compass Greater NY, LLC. OneKey® MLS as distributed by MLS GRID
- $1,299,0004 bd5 ba7.3k sqft219 Country Club Road, Hopewell Junction, NY 12533For SaleMLS ID #1026787, Lisa Mannion, Listing by: Houlihan Lawrence Inc.. OneKey® MLS as distributed by MLS GRID
- $1,495,0004 bd4 ba3.9k sqft15 Hull Place, Ridgefield, CT 06877For SaleMLS ID #24193596, Karla Murtaugh, Compass Connecticut, LLC. Smart MLS
- $1,300,0003 bd3 ba4.5k sqft101 Carol Street, Danbury, CT 06810For SaleMLS ID #24163802, Karla Murtaugh, Compass Connecticut, LLC. Smart MLS
- $1,059,0003 bd4 ba4.1k sqft12 Lyndenwood Drive, Brookfield, CT 06804For SaleMLS ID #24190864, Lorraine Amaral, William Pitt Sotheby's Int'l. Smart MLS
