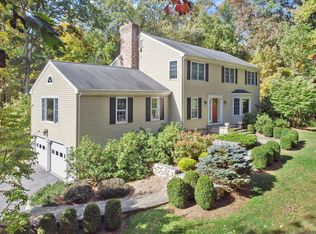
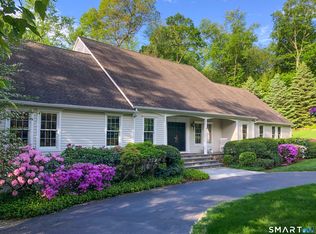
This rare Ridgefield gem is more than a home, it is a private park-like retreat in the highly desirable Farmingville area. Tucked away on a cul-de-sac, this property is set on 2.59 acres surrounded by mature trees, protected open space, rolling lawns, specimen plantings & beautiful stone walls. Enjoy views of the curated grounds from nearly every angle, the setting is extraordinary, peaceful, private & impossible to replicate, yet just 5 minutes to downtown Ridgefield. This classic 4-BR, 3.5-Bath Colonial offers 3,916 sqft of sophisticated, timeless elegance w/refined millwork throughout. The wonderful floor plan incl: a dramatic Great Rm w/vaulted beamed ceilings, oversized windows w/two-sided fireplace shared w/breakfast area. KIT offers premium appliances including Sub-Zero refrigerator and JennAir cooktop, designer lighting and seamless access to the expansive deck and vaulted screened porch to immerse yourself in nature. Formal Living & Dining Rms provide refined spaces for entertaining w/French doors for privacy. The spacious Primary Suite includes a walk-in closet, separate shower, jetted tub w/serene treetop views. All secondary BR's are spacious & well appointed. Finished Walk-Out Lower Level adds a private Office, gym, full bath wi/radiant heated floors, storage & Mud Rm. Also incl: Central Air, whole-house Generator, irrigation. With Award-Winning Schools, Approx 1HR to NYC and unmatched natural setting. Begin your next chapter & move in before the start of school .
Under contract
$1,495,000
15 Hull Place, Ridgefield, CT 06877
4beds
3,916sqft
Single Family Residence
Built in 1980
2.59 Acres Lot
$-- Zestimate®
$382/sqft
$-- HOA
What's special
Central airBeautiful stone wallsSurrounded by mature treesRefined millwork throughoutSpecimen plantingsDesigner lightingSpacious primary suite
- 53 days
- 320
- 8
Likely to sell faster than
Zillow last checked:
Listing updated:
Listed by:
Karla Murtaugh Homes Team,
Karla Murtaugh (203)856-5534,
Compass Connecticut, LLC 203-290-2477
Source: Smart MLS,MLS#: 24193596
Facts & features
Interior
Bedrooms & bathrooms
- Bedrooms: 4
- Bathrooms: 4
- Full bathrooms: 3
- 1/2 bathrooms: 1
Rooms
- Room types: Exercise Room, Laundry
Primary bedroom
- Features: Full Bath, Whirlpool Tub, Walk-In Closet(s), Hardwood Floor
- Level: Upper
- Area: 275.37 Square Feet
- Dimensions: 20.1 x 13.7
Bedroom
- Features: Hardwood Floor
- Level: Upper
- Area: 158.6 Square Feet
- Dimensions: 13 x 12.2
Bedroom
- Features: Hardwood Floor
- Level: Upper
- Area: 157.43 Square Feet
- Dimensions: 13 x 12.11
Bedroom
- Features: Hardwood Floor
- Level: Upper
- Area: 152.9 Square Feet
- Dimensions: 11 x 13.9
Dining room
- Features: Bay/Bow Window, Hardwood Floor
- Level: Main
- Area: 225.18 Square Feet
- Dimensions: 16.2 x 13.9
Great room
- Features: Balcony/Deck, Fireplace, French Doors, Hardwood Floor
- Level: Main
- Area: 600 Square Feet
- Dimensions: 25 x 24
Kitchen
- Features: Granite Counters, Wet Bar, Fireplace, French Doors, Sliders, Hardwood Floor
- Level: Main
- Area: 274.92 Square Feet
- Dimensions: 15.8 x 17.4
Living room
- Features: Bay/Bow Window, French Doors, Hardwood Floor
- Level: Main
- Area: 365.66 Square Feet
- Dimensions: 15.11 x 24.2
Office
- Features: Built-in Features, Sliders, Laminate Floor
- Level: Lower
- Area: 299 Square Feet
- Dimensions: 13 x 23
Other
- Features: Laminate Floor
- Level: Lower
- Area: 248.3 Square Feet
- Dimensions: 13 x 19.1
Heating
- Hot Water, Oil
Cooling
- Central Air
Appliances
- Included: Cooktop, Oven, Refrigerator, Dishwasher, Water Heater
- Laundry: Lower Level, Mud Room
Features
- Entrance Foyer
- Doors: French Doors
- Basement: Full,Heated,Storage Space,Finished,Garage Access,Cooled
- Attic: Pull Down Stairs
- Number of fireplaces: 2
Interior area
- Total structure area: 3,916
- Total interior livable area: 3,916 sqft
- Finished area above ground: 3,014
- Finished area below ground: 902
Video & virtual tour
Property
Parking
- Total spaces: 6
- Parking features: Attached, Driveway, Private, Circular Driveway
- Attached garage spaces: 2
- Has uncovered spaces: Yes
Features
- Patio & porch: Screened, Porch, Deck
- Exterior features: Lighting, Underground Sprinkler
Lot
- Size: 2.59 Acres
- Features: Wooded, Level, Landscaped
Details
- Parcel number: 281851
- Zoning: RAA
Construction
Type & style
- Home type: SingleFamily
- Architectural style: Colonial
- Property subtype: Single Family Residence
Materials
- Clapboard
- Foundation: Concrete Perimeter
- Roof: Asphalt
Condition
- New construction: No
- Year built: 1980
Utilities & green energy
- Sewer: Septic Tank
- Water: Well
Community & HOA
Community
- Features: Health Club, Park, Shopping/Mall
HOA
- Has HOA: No
Location
- Region: Ridgefield
Financial & listing details
- Price per square foot: $382/sqft
- Tax assessed value: $742,910
- Annual tax amount: $20,348
- Date on market: 7/23/2026
Estimated market value
Not available
Estimated sales range
Not available
Not available
Price history
| Date | Event | Price |
|---|---|---|
| 8/31/2026 | Pending sale | $1,495,000$382/sqft |
Source:  Smart MLS #24193596 Report a problem Smart MLS #24193596 Report a problem | ||
| 7/23/2026 | Listed for sale | $1,495,000-9.4%$382/sqft |
Source: Smart MLS #24193596 Report a problem | ||
| 7/22/2026 | Listing removed | $1,650,000$421/sqft |
Source: Smart MLS #24190525 Report a problem | ||
| 7/10/2026 | Price change | $1,650,000-5.7%$421/sqft |
Source: Smart MLS #24190525 Report a problem | ||
| 6/25/2026 | Listed for sale | $1,750,000+40%$447/sqft |
Source: Smart MLS #24186068 Report a problem | ||
| 8/19/2024 | Sold | $1,250,000$319/sqft |
Source: Public Record Report a problem | ||
Public tax history
| Year | Property taxes | Tax assessment |
|---|---|---|
| 2025 | $20,348 +33% | $742,910 +27.9% |
| 2024 | $15,300 +2.1% | $580,650 |
| 2023 | $14,987 +7.6% | $580,650 +18.5% |
| 2022 | $13,932 +0.8% | $490,050 |
| 2021 | $13,824 +0.3% | $490,050 |
| 2020 | $13,780 | $490,050 |
| 2019 | $13,780 +1.2% | $490,050 |
| 2018 | $13,614 +4.2% | $490,050 +2.1% |
| 2017 | $13,061 +2% | $480,010 |
| 2016 | $12,811 +2.6% | $480,010 |
| 2015 | $12,485 | $480,010 |
| 2014 | $12,485 -2.3% | $480,010 -23.5% |
| 2012 | $12,777 -1.2% | $627,240 |
| 2011 | $12,927 +1% | $627,240 |
| 2010 | $12,796 +2% | $627,240 |
| 2009 | $12,545 +0.5% | $627,240 |
| 2008 | $12,488 +3.7% | $627,240 +29.5% |
| 2007 | $12,043 +2.6% | $484,230 |
| 2006 | $11,733 +3.5% | $484,230 |
| 2005 | $11,331 +6.3% | $484,230 |
| 2004 | $10,663 +6% | $484,230 |
| 2003 | $10,057 +22.2% | $484,230 +50% |
| 2001 | $8,231 +9.6% | $322,900 0% |
| 2000 | $7,508 +8% | $322,920 |
| 1997 | $6,949 | $322,920 |
Find assessor info on the county website
Monthly payment
Est. payment
Payment breakdown
Explore the cost of this home by adjusting the details. Changes won't be saved.Climate risks
Neighborhood: 06877
Nearby schools
Schools provided by the listing agent
- Elementary: Farmingville
- High: Ridgefield
Source: Smart MLS. This data may not be complete. We recommend contacting the local school district to confirm school assignments for this home.
Similar homes
- $1,050,0004 bd3 ba3.6k sqft40 Beechwood Lane, Ridgefield, CT 06877For Sale

 MLS ID #24202050, Sarah Oh, William Pitt Sotheby's Int'l. Smart MLS
 - $1,995,0005 bd6 ba4.3k sqft152 High Ridge Avenue, Ridgefield, CT 06877For Sale
 MLS ID #24189572, Karla Murtaugh, Compass Connecticut, LLC. Smart MLS
 - $1,575,0005 bd4 ba5k sqft23 Norton Road, Easton, CT 06612For Sale
 MLS ID #24206067, Julie Vanderblue, Higgins Group Real Estate. Smart MLS
 - $1,549,9006 bd6 ba4.3k sqft81 Trails End Road, Weston, CT 06883For Sale
 MLS ID #24199857, Michael D. Morris, Vylla Home (CT) LLC. Smart MLS
 - $1,299,9995 bd5 ba4k sqft30 Carriage Drive, Easton, CT 06612For SaleMLS ID #24199143, Nicole Costantino, Keller Williams Realty. Smart MLS
- $1,799,0004 bd4 ba3.7k sqft206 Mountain Road, Wilton, CT 06897For SaleMLS ID #24195335, Christine McGovern, William Raveis Real Estate. Smart MLS
- $1,399,9954 bd4 ba3.5k sqft11 Hunt Lane, Weston, CT 06883For SaleMLS ID #24186444, Denise Melendez, Berkshire Hathaway NE Prop.. Smart MLS
- $1,695,0005 bd6 ba4.9k sqft(Undisclosed Address), South Salem, NY 10590For Sale
 MLS ID #1020960, Danielle Raguzin, Listing by: Re-Max Experience. OneKey® MLS as distributed by MLS GRID
 - $1,399,9004 bd3 ba3.7k sqft235 Newtown Turnpike, Weston, CT 06883For SaleMLS ID #24189016, Frank Fonteyn, Prestige Realty Group. Smart MLS
- $1,425,0004 bd4 ba5.5k sqft160 Old Stonewall Road, Easton, CT 06612For SaleMLS ID #24202431, Susan C. Leone, Higgins Group Bedford Square. Smart MLS
- $1,225,0004 bd4 ba3.4k sqft231 Skymeadow Drive, Stamford, CT 06903For SaleMLS ID #24205130, Bettina Hegel, Brown Harris Stevens. Smart MLS
- $1,250,0004 bd5 ba3.3k sqft25 Sunset Hill Road, Wilton, CT 06897For SaleMLS ID #24189843, Jimmy Benincaso, The Bridge Realty Inc.. Smart MLS
- $1,199,0004 bd4 ba3.5k sqft71 Stallion Trail, Brewster, NY 10509For SaleMLS ID #1043978, Cindy Aqeel, Listing by: William Raveis-New York LLC. OneKey® MLS as distributed by MLS GRID
- $1,499,0004 bd6 ba4.8k sqft2 Horse Stable Circle, Shelton, CT 06484For SaleMLS ID #24197771, Scott Wright, RE/MAX Right Choice. Smart MLS
- $1,099,0004 bd3 ba2.8k sqft241 Mountain Road, Wilton, CT 06897For SaleMLS ID #24198029, Linda Sweeny, William Raveis Real Estate. Smart MLS
- $1,199,0004 bd3 ba2.6k sqft17 Huckleberry Drive South, Norwalk, CT 06850For SaleMLS ID #24204245, Maria Formanek, William Pitt Sotheby's Int'l. Smart MLS
- $1,499,0004 bd3 ba3.8k sqft235 Silvermine Avenue, Norwalk, CT 06850For SaleMLS ID #24202753, Kelly McAllen, Coldwell Banker Realty. Smart MLS
- $950,0004 bd4 ba2.4k sqft82 Ramapoo Road, Ridgefield, CT 06877For SaleMLS ID #24186422, Robert Neumann, Houlihan Lawrence. Smart MLS
- $1,029,0004 bd3 ba4.1k sqft169 North Park Avenue, Easton, CT 06612For SaleMLS ID #24204969, Tulip Zamindar, Higgins Group Bedford Square. Smart MLS
