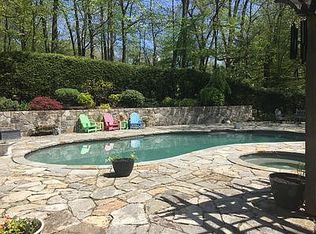
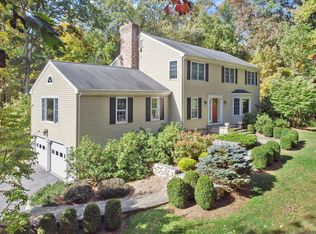
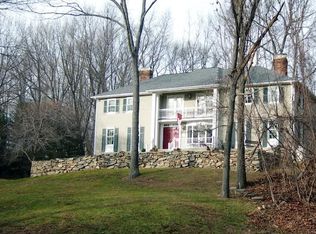
Exceptional New England Cape Cod architecture, beautifully sited on a coveted Ridgefield cul-de-sac. Meticulously maintained, this residence reflects true pride of ownership with a refined yet inviting sensibility throughout. A gracious center hall Foyer introduces interiors of understated sophistication and timeless appeal. The thoughtfully designed floor plan features a desirable main-level Primary Suite, along with elegantly proportioned Living and Dining Rooms ideal for both formal entertaining and relaxed gatherings. The spacious Chef's Kitchen, appointed with custom solid cherry cabinetry, opens seamlessly to an impressive Family Room with vaulted ceilings, exposed beams, fireplace, and abundant natural light. A stunning four-season Sunroom extends the living space with serene views of the beautifully landscaped grounds. The main level also includes a fully equipped Laundry Room, Powder Room, Full Bath, and an additional spacious Bedroom. Upstairs, two well-appointed Bedrooms share a Jack-and-Jill Bath, complemented by a Media Room and a distinctive flex space with custom built-ins overlooking the interior below. Set on 1.57 breathtaking acres with specimen plantings, elegant hardscaping, and an expansive patio. Beautiful curb appeal highlighted by a circular driveway. Moments to downtown Ridgefield-Connecticut's premier cultural destination-offering top-tier venues, dining, galleries, and shopping. A truly exceptional offering. Approx. 1 Hour to NYC
Sold for $1,626,000
Zillow last checked:
Listing updated:
Bought with:
Sally Walter, RES.0784172
Compass Connecticut, LLC
Source: Smart MLS,MLS#: 24168680
Price history
| Date | Event | Price |
|---|---|---|
| 8/20/2026 | Sold | $1,626,000-1.5%$358/sqft |
Source:  Smart MLS #24168680 Report a problem Smart MLS #24168680 Report a problem | ||
| 6/4/2026 | Pending sale | $1,650,000$364/sqft |
Source: Smart MLS #24168680 Report a problem | ||
| 4/24/2026 | Listed for sale | $1,650,000+173.2%$364/sqft |
Source: Smart MLS #24168680 Report a problem | ||
| 7/7/1997 | Sold | $604,000$133/sqft |
Source: Smart MLS #97005246 Report a problem | ||
Sell for more on Zillow
Get a Zillow Showcase℠ listing at no additional cost and you could sell for .
$1,626,200
2% more
+$32,524
With Zillow Showcase(estimated)
$1,658,724
