Custom built in 2001 and set on 3.81 private, tree-lined acres, this 6,620 square foot, five bedroom center hall colonial opens with a two-story entrance and a graceful curved staircase. Off the entrance hall sit a formal living room with its own fireplace and a formal dining room.
The kitchen features Bilotta Custom Wood Cabinetry, granite countertops, and stainless steel appliances, centered on a large island with a sunny dine-in area. It opens directly into the family room, where a second fireplace and a wall of windows continue the scale of the main level. A Game Room and a private office and music Room with french doors to pool sit nearby. A main-level bedroom with full bath adds flexibility for guests and a laundry room rounds out the main level.
Upstairs, the primary suite has its own fireplace, a sitting area, extensive walk-in closets and a spa bath and a Sauna. Three additional bedrooms and two full baths complete the floor. The walk-out basement adds 3,757 square feet beyond the home's 6,620 listed square feet, space for a gym, media room, or other use. Outside, an in-ground gunite pool and deck are set against the picturesque acreage and mature trees. An exceptional four-car garage and another 1,162 square feet unfinished space above that is walk in from the entrance area of main house. Built for entertaining and everyday living alike.
For sale
$1,675,000
65 Indian Wells Road, Brewster, NY 10509
5beds
6,620sqft
Single Family Residence, Residential
Built in 2001
3.81 Acres Lot
$-- Zestimate®
$253/sqft
$-- HOA
What's special
- 62 days
- 486
- 25
Zillow last checked:
Listing updated:
Listed by:
Compass Greater NY, LLC 914-337-0070,
Patricia Breen 914-804-1126,
Therese M. Walsh 914-806-9695,
Compass Greater NY, LLC
Source: OneKey® MLS as distributed by MLS GRID,MLS#: 1029124
Facts & features
Interior
Bedrooms & bathrooms
- Bedrooms: 5
- Bathrooms: 5
- Full bathrooms: 4
- 1/2 bathrooms: 1
Other
- Description: Two-story Entrance anchored by beautiful stairwell, Formal Living Room with fireplace, Formal Dining Room, Home office with French doors. Music Room opens to Pool, Chef's Kitchen, Dining Area, Family Room with Fireplace, Game Room, Powder Room, En-suite Bedroom and Laundry Room.
- Level: First
Other
- Description: Primary En-suite Bedroom wtih Fireplace, Sitting Room, Sauna and 2 Walk-In Closets, En-suite Bedroom, Bedroom, Bathroom and Bedroom.
- Level: Second
Other
- Description: Extensive Walk-Out unfinished Basement, Storage and Utlities.
- Level: Basement
Other
- Description: unfinished Space over the 4 car garage Walk in
Heating
- Oil
Cooling
- Central Air
Appliances
- Included: Convection Oven, Dishwasher, Dryer, Gas Cooktop, Microwave, Refrigerator, Washer, Gas Water Heater, Wine Refrigerator
- Laundry: Washer/Dryer Hookup, Laundry Room
Features
- First Floor Bedroom, First Floor Full Bath, Chefs Kitchen, Formal Dining, Granite Counters, High Ceilings, Kitchen Island, Primary Bathroom, Recessed Lighting, Sauna, Walk-In Closet(s)
- Basement: Full,Storage Space,Unfinished,Walk-Out Access
- Attic: Partial
- Number of fireplaces: 3
- Fireplace features: Bedroom, Family Room, Living Room
Interior area
- Total structure area: 10,377
- Total interior livable area: 6,620 sqft
Property
Parking
- Total spaces: 10
- Parking features: Detached, Driveway, Garage, Garage Door Opener, Oversized, Storage
- Garage spaces: 4
- Has uncovered spaces: Yes
Features
- Levels: Two
- Patio & porch: Deck, Patio
- Has private pool: Yes
- Pool features: In Ground, Outdoor Pool
- Fencing: Partial
Lot
- Size: 3.81 Acres
- Features: Landscaped, Private, Secluded, Views, Wooded
Details
- Parcel number: 37308904700000031020000000
- Special conditions: None
Construction
Type & style
- Home type: SingleFamily
- Architectural style: Colonial
- Property subtype: Single Family Residence, Residential
Materials
- Frame
Condition
- Actual
- Year built: 2001
Utilities & green energy
- Sewer: Septic Tank
- Water: Well
- Utilities for property: Cable Available, Electricity Available
Community & HOA
Community
- Security: Video Cameras
HOA
- Has HOA: No
- HOA name: 12
Location
- Region: Brewster
Financial & listing details
- Price per square foot: $253/sqft
- Tax assessed value: $1,334,000
- Annual tax amount: $28,969
- Date on market: 7/27/2026
- Cumulative days on market: 63 days
- Listing agreement: Exclusive Right To Sell
- Electric utility on property: Yes
Estimated market value
Not available
Estimated sales range
Not available
Not available
Price history
| Date | Event | Price |
|---|---|---|
| 7/27/2026 | Listed for sale | $1,675,000+131%$253/sqft |
Source:  OneKey® MLS as distributed by MLS GRID #1029124 Report a problem OneKey® MLS as distributed by MLS GRID #1029124 Report a problem | ||
| 4/5/2004 | Sold | $725,000$110/sqft |
Source: Agent Provided Report a problem | ||
Public tax history
| Year | Property taxes | Tax assessment |
|---|---|---|
| 2025 | -- | $1,334,000 |
| 2024 | -- | $1,334,000 +5% |
| 2023 | -- | $1,270,500 +10% |
| 2022 | -- | $1,155,000 +10% |
| 2021 | -- | $1,050,000 +5% |
| 2020 | -- | $1,000,000 |
| 2019 | -- | $1,000,000 -1.1% |
| 2018 | -- | $1,011,500 |
| 2017 | $25,917 | $1,011,500 +2% |
| 2016 | -- | $991,700 +1% |
| 2015 | -- | $981,900 +6% |
| 2014 | -- | $926,300 |
| 2013 | -- | $926,300 -14.5% |
| 2012 | -- | $1,083,500 -7% |
| 2011 | -- | $1,165,000 +18.8% |
| 2010 | -- | $980,500 -2% |
| 2009 | -- | $1,000,500 -7.8% |
| 2008 | -- | $1,085,700 -6.9% |
| 2007 | -- | $1,165,900 +6.7% |
| 2006 | -- | $1,093,147 +5.9% |
| 2005 | -- | $1,032,200 +3.3% |
| 2004 | -- | $999,000 -23% |
| 2003 | -- | $1,297,800 +29.8% |
| 2002 | -- | $1,000,000 +640.7% |
| 2001 | -- | $135,000 |
Find assessor info on the county website
Monthly payment
Climate risks
Neighborhood: 10509
Nearby schools
Schools provided by the listing agent
- Elementary: John F. Kennedy
- Middle: Henry H Wells Middle School
- High: Brewster High School
Source: OneKey® MLS as distributed by MLS GRID. This data may not be complete. We recommend contacting the local school district to confirm school assignments for this home.
Similar homes
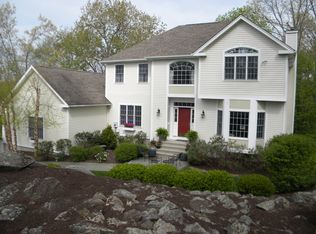
- $1,875,0005 bd7 ba7.4k sqft8 Bridey Lane, Brewster, NY 10509For Sale
 MLS ID #1029717, Saile M. Morales, Listing by: Century 21 Alliance Realty Grp. OneKey® MLS as distributed by MLS GRID
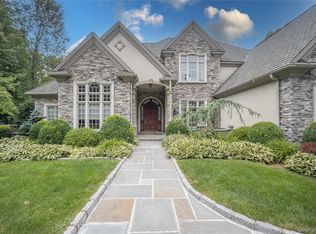
 - $950,0004 bd5 ba3.3k sqft141 Gage Road, Brewster, NY 10509For Sale
 MLS ID #1010711, Mark Anderson, Listing by: Houlihan Lawrence Inc.. OneKey® MLS as distributed by MLS GRID
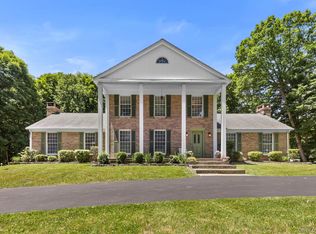
 - $1,100,0004 bd5 ba4.9k sqft26 Mill Farm Lane, Brewster, NY 10509For Sale
 MLS ID #1033523, Joseph Franco, Listing by: Houlihan Lawrence Inc.. OneKey® MLS as distributed by MLS GRID
 - $1,795,0004 bd4 ba5.1k sqft7 W Farms Ln, New Fairfield, CT 06812For Sale
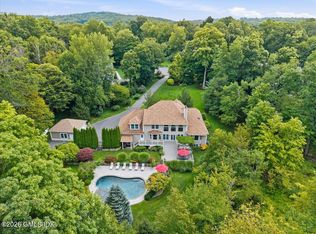
 MLS ID #125752, Maria Kelly Stevens, BHHS New England Properties. Greenwich MLS, Inc.
 - $1,250,0004 bd4 ba3.9k sqft23 River Road, Brewster, NY 10509For SaleMLS ID #1026366, Stacey J. Cronin, Listing by: Houlihan Lawrence Inc.. OneKey® MLS as distributed by MLS GRID
- $1,649,0005 bd5 ba5.5k sqft3 Dylan Drive, Newtown, CT 06470For Sale
 MLS ID #24206517, Connie Widmann, William Raveis Real Estate. Smart MLS
 - $965,0004 bd3 ba3.6k sqft117 Enoch Crosby Road, Brewster, NY 10509For SaleMLS ID #1049061, Anne S. Durante, Listing by: Briante Realty Group, LLC. OneKey® MLS as distributed by MLS GRID
- $1,795,0004 bd6 ba5.2k sqft30 Pine Hill Drive, South Salem, NY 10590For SaleMLS ID #1045136, Nichola McMann, Listing by: William Raveis-New York LLC. OneKey® MLS as distributed by MLS GRID
- $1,199,0004 bd4 ba3.5k sqft71 Stallion Trail, Brewster, NY 10509For SaleMLS ID #1043978, Cindy Aqeel, Listing by: William Raveis-New York LLC. OneKey® MLS as distributed by MLS GRID
- $1,695,0005 bd6 ba4.9k sqft(Undisclosed Address), South Salem, NY 10590For SaleMLS ID #1020960, Danielle Raguzin, Listing by: Re-Max Experience. OneKey® MLS as distributed by MLS GRID
- $1,475,0004 bd5 ba7.2k sqft7 Herd And Tanner Road, Holmes, NY 12531For SaleMLS ID #1029458, Stacey J. Cronin, Listing by: Houlihan Lawrence Inc.. OneKey® MLS as distributed by MLS GRID
- $1,850,0003 bd4 ba3.4k sqft72 Old Mill River Road, Pound Ridge, NY 10576For SaleMLS ID #1017897, Linda Cady, Listing by: Ginnel Real Estate. OneKey® MLS as distributed by MLS GRID
- $1,799,0005 bd6 ba5.3k sqft43 Meeting House Road, Pawling, NY 12564For SaleMLS ID #875119, Richard Esman, Listing by: Douglas Elliman Real Estate. OneKey® MLS as distributed by MLS GRID
- $1,695,0005 bd5 ba4.7k sqft25 Charles Road, Bedford Corners, NY 10549For SaleMLS ID #1047759, Angela Kessel, Listing by: Houlihan Lawrence Inc.. OneKey® MLS as distributed by MLS GRID
- $1,500,0006 bd4 ba4.7k sqft73 Riverside Road, Newtown, CT 06482For SaleMLS ID #24204187, JoAnn B. Kretkowski, RE/MAX Right Choice. Smart MLS
- $1,399,0004 bd5 ba5.3k sqft44 Old Green Road, Newtown, CT 06482For SaleMLS ID #24020356, Toni Riordan, Berkshire Hathaway NE Prop.. Smart MLS
- $1,399,0004 bd4 ba4.1k sqft12 Hilltop Road, Waccabuc, NY 10597For SaleMLS ID #1035228, William T. Stuart, Listing by: Berkshire Hathaway HS NE Prop. OneKey® MLS as distributed by MLS GRID
- $1,249,0004 bd4 ba4.8k sqft50 Wixon Pond Road, Mahopac, NY 10541For SaleMLS ID #1054177, Mary Ward, Listing by: Houlihan Lawrence Inc.. OneKey® MLS as distributed by MLS GRID
- $1,350,0005 bd6 ba6.9k sqft10 Arthurs Court, Newtown, CT 06470For SaleMLS ID #24174183, Kris Kling, Compass Connecticut, LLC. Smart MLS
- $1,350,0005 bd6 ba6.5k sqft17 Kent Road, Newtown, CT 06470For SaleMLS ID #24198132, Connie Widmann, William Raveis Real Estate. Smart MLS
