Come discover this magnificent and unique 13-acre property offering an extraordinary blend of privacy, recreation, versatility, and opportunity. Formerly operated as a horse farm, this expansive property will delight equestrian enthusiasts with a regulation dressage ring, fenced paddocks, and a substantial 30' x 40' two-story barn with an attached machine shed, providing ample space for equipment and heavy machinery. The barn is equipped with owned solar panels and three horse stalls. Beautifully level and surrounded by mature greenery, the grounds create a peaceful setting with endless possibilities for personal enjoyment, equestrian use, or business ventures. The original 1942 residence has been thoughtfully expanded over the years, creating a one-of-a-kind mini estate with 6 bedrooms and 5.5 bathrooms including the separate cottage. The main home showcases beautiful hardwood floors, soaring ceilings, and generously sized living spaces. The private second-floor primary suite is a true retreat, featuring two walk-in closets, a separate sitting room that could also serve as a home office, and a private balcony overlooking the expansive grounds. The luxurious ensuite bath offers a steam shower, double vanity, and classic clawfoot tub. Three additional bedrooms are located on the main level, along with 2.5 additional bathrooms. The heart of the home is the inviting living and entertaining space, featuring a dramatic wall of windows overlooking the bluestone patio and heated saltwater in-ground pool. A family room with a wood-burning stove provides a warm and welcoming gathering space, while the chef's kitchen features granite countertops, ceramic tile, and a charming breakfast nook. A spacious separate laundry room adds convenience and functionality. Outdoor living is exceptional, with a heated saltwater pool surrounded by a beautiful stone patio, brand-new fencing, and an electric pool cover. The property also features a well-maintained tennis court, offering endless opportunities for recreation, private enjoyment, or even tennis instruction. The main residence is connected to the oversized two-car garage by a versatile bonus space with two separate exterior entrances, offering tremendous flexibility for a home office, studio, gym, recreation area, or additional storage. The garage is equipped with an electric vehicle charger, the finished recreation room above the garage has its own separate entrance. A separate guest cottage provides additional living accommodations, featuring two bedrooms, 2 full bathrooms, a full kitchen, living area, private outdoor deck, and its own septic system; ideal for guests, extended family, or additional income potential. A spacious circular driveway provides convenient access throughout the property and connects the various areas of this remarkable estate. Additional features include a whole-house generator, roof less than five years old, three underground propane tanks serving the pool, stove, and generator, underground electrical service with 200-amp service, and owned solar panels on the barn. Town of Patterson with Brewster schools, this property offers an ideal combination of privacy and convenience. Commuters are approximately 15 minutes from I-684, I-84, and the Metro-North station. Outdoor enthusiasts will appreciate being minutes from the Empire State Trail and Appalachian Trail, while boating and recreation enthusiasts are approximately 12 miles from beautiful Candlewood Lake and close to Thunder Ridge Ski & Entertainment Resort. A property of this size, versatility, and character is truly a rare offering. Whether you're looking for an equestrian estate, private retreat, recreational compound, multi-generational property, or a place with unique business possibilities, this extraordinary estate offers an unparalleled opportunity to create the lifestyle you've been envisioning.
For sale
$1,950,000
160 Couch Road, Patterson, NY 12563
6beds
5,226sqft
Single Family Residence, Residential
Built in 1942
7.96 Acres Lot
$-- Zestimate®
$373/sqft
$-- HOA
What's special
Brand-new fencingSoaring ceilingsTwo walk-in closetsSeparate sitting roomPrivate second-floor primary suiteWell-maintained tennis courtRegulation dressage ring
- 19 hours
- 113
- 7
Zillow last checked:
Listing updated:
Listed by:
Century 21 Alliance Realty Grp 845-279-7700,
Luis Diaz 845-656-5927
Source: OneKey® MLS as distributed by MLS GRID,MLS#: 1059740
Facts & features
Interior
Bedrooms & bathrooms
- Bedrooms: 6
- Bathrooms: 5
- Full bathrooms: 5
Heating
- Oil
Cooling
- Central Air
Appliances
- Included: Dishwasher, Electric Range, Gas Range, Microwave, Refrigerator, Washer, Water Softener Owned
- Laundry: Washer/Dryer Hookup, Laundry Room
Features
- First Floor Bedroom, First Floor Full Bath, Chefs Kitchen, Double Vanity, Eat-in Kitchen, Formal Dining, His and Hers Closets, In-Law Floorplan, Primary Bathroom, Soaking Tub, Storage, Walk-In Closet(s)
- Flooring: Hardwood, Tile
- Basement: Crawl Space
- Attic: None
- Number of fireplaces: 1
- Fireplace features: Wood Burning
Interior area
- Total structure area: 5,226
- Total interior livable area: 5,226 sqft
Video & virtual tour
Property
Parking
- Total spaces: 2
- Parking features: Driveway
- Garage spaces: 2
- Has uncovered spaces: Yes
Features
- Levels: Two
- Patio & porch: Patio
- Exterior features: Tennis Court(s)
- Has private pool: Yes
- Pool features: In Ground
- Fencing: Electric,Fenced
Lot
- Size: 7.96 Acres
Details
- Parcel number: 37240001400000010070000000
- Special conditions: None
- Other equipment: Generator, Pool Equip/Cover
- Horses can be raised: Yes
Construction
Type & style
- Home type: SingleFamily
- Architectural style: Colonial,Farmhouse
- Property subtype: Single Family Residence, Residential
- Attached to another structure: Yes
Materials
- Aluminum Siding, Vinyl Siding
- Foundation: Block
Condition
- Year built: 1942
Utilities & green energy
- Sewer: Septic Tank
- Water: Well, Private
- Utilities for property: Electricity Connected, Sewer Connected, Underground Utilities, Water Connected
Community & HOA
HOA
- Has HOA: No
Location
- Region: Patterson
Financial & listing details
- Price per square foot: $373/sqft
- Tax assessed value: $1,147,900
- Annual tax amount: $34,719
- Date on market: 10/8/2026
- Cumulative days on market: 1 day
- Listing agreement: Exclusive Right To Sell
- Electric utility on property: Yes
Estimated market value
Not available
Estimated sales range
Not available
Not available
Price history
| Date | Event | Price |
|---|---|---|
| 10/8/2026 | Listed for sale | $1,950,000+11.4%$373/sqft |
Source:  OneKey® MLS as distributed by MLS GRID #1059740 Report a problem OneKey® MLS as distributed by MLS GRID #1059740 Report a problem | ||
| 2/13/2024 | Listing removed | -- |
Source:  MHMLS #409370 Report a problem MHMLS #409370 Report a problem | ||
| 7/1/2023 | Listing removed | $1,750,000$335/sqft |
Source: MHMLS #409370 Report a problem | ||
| 6/17/2022 | Listed for sale | $1,750,000+1246.2%$335/sqft |
Source: OneKey® MLS as distributed by MLS GRID #H6192460 Report a problem | ||
| 9/19/2018 | Sold | $130,000-90%$25/sqft |
Source: Public Record Report a problem | ||
| 2/12/2016 | Listing removed | $1,295,000$248/sqft |
Source: Neumann Real Estate #4517999 Report a problem | ||
| 4/28/2015 | Listed for sale | $1,295,000-7.2%$248/sqft |
Source: Neumann Real Estate #4517999 Report a problem | ||
| 6/1/2013 | Listing removed | $1,395,000$267/sqft |
Source: CENTURY 21 V.J.F. Realty Co. #3216629 Report a problem | ||
| 5/22/2012 | Listed for sale | $1,395,000+506.5%$267/sqft |
Source: Century 21 V.J.F. Realty Inc #3216629 Report a problem | ||
| 6/12/1996 | Sold | $230,000$44/sqft |
Source: Public Record Report a problem | ||
Public tax history
| Year | Property taxes | Tax assessment |
|---|---|---|
| 2025 | -- | $1,147,900 +6% |
| 2024 | -- | $1,082,900 +6% |
| 2023 | -- | $1,021,600 +15.6% |
| 2022 | -- | $883,600 +10.5% |
| 2021 | -- | $799,600 +3% |
| 2020 | -- | $776,300 +2% |
| 2019 | -- | $761,100 +2.5% |
| 2018 | -- | $742,500 +2.5% |
| 2017 | $21,630 | $724,400 +2% |
| 2016 | -- | $710,200 +1% |
| 2015 | -- | $703,200 +1% |
| 2014 | -- | $696,200 -2% |
| 2013 | -- | $710,400 -3% |
| 2012 | -- | $732,400 -3% |
| 2011 | -- | $755,100 -5% |
| 2010 | -- | $794,800 -12% |
| 2009 | -- | $903,000 |
| 2008 | -- | $903,000 |
| 2007 | -- | $903,000 +5% |
| 2006 | -- | $860,000 +22.8% |
| 2005 | -- | $700,463 |
| 2004 | -- | $700,463 +20.8% |
| 2003 | -- | $579,990 +81.8% |
| 2001 | -- | $319,000 +19% |
| 2000 | -- | $268,000 |
Find assessor info on the county website
Monthly payment
Climate risks
Neighborhood: 12563
Nearby schools
Schools provided by the listing agent
- Elementary: John F. Kennedy
- Middle: Henry H Wells Middle School
- High: Brewster High School
Source: OneKey® MLS as distributed by MLS GRID. This data may not be complete. We recommend contacting the local school district to confirm school assignments for this home.

Similar homes
- $2,500,0004 bd4 ba3.3k sqft75 Cushman Road, Patterson, NY 12563For Sale

 MLS ID #1055764, Sally Slater, Listing by: Douglas Elliman Real Estate. OneKey® MLS as distributed by MLS GRID
 - $--4 bd4 ba3.2k sqft3 Buck Mountain Ct, New Fairfield, CT 06812Auction
 Auction.com 2
 - $1,025,0005 bd4 ba4.1k sqft53 Quail Lane, Brewster, NY 10509For Sale
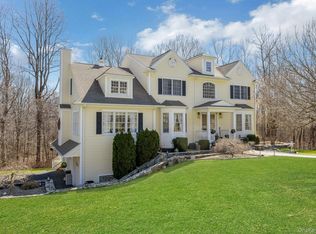 MLS ID #1059789, Jayne Morelock, Listing by: Howard Hanna Rand Realty. OneKey® MLS as distributed by MLS GRID
 - $2,495,0004 bd6 ba4.7k sqft236 Hardscrabble Road, North Salem, NY 10560For Sale
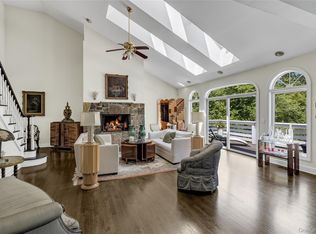 MLS ID #1059443, Melissa Marcogliese, Listing by: Compass Greater NY, LLC. OneKey® MLS as distributed by MLS GRID
 - $1,799,0005 bd6 ba5.3k sqft43 Meeting House Road, Pawling, NY 12564For SaleMLS ID #875119, Richard Esman, Listing by: Douglas Elliman Real Estate. OneKey® MLS as distributed by MLS GRID
- $1,875,0005 bd7 ba7.4k sqft8 Bridey Lane, Brewster, NY 10509For SaleMLS ID #1029717, Saile M. Morales, Listing by: Century 21 Alliance Realty Grp. OneKey® MLS as distributed by MLS GRID
- $1,795,0005 bd5 ba6.5k sqft15 Alpine Drive, New Fairfield, CT 06812For Sale
 MLS ID #24194565, Barbara L. Sivba, Coldwell Banker Realty. Smart MLS
 - $1,395,0004 bd4 ba4.3k sqft7 Louis Allan Drive, Danbury, CT 06811For SaleMLS ID #24210325, Barbara L. Sivba, Coldwell Banker Realty. Smart MLS
- $1,995,0004 bd5 ba6.9k sqft30 Cozier Hill Road, Sherman, CT 06784For SaleMLS ID #24187861, Irit R. Granger, William Pitt Sotheby's Int'l. Smart MLS
- $1,675,0005 bd5 ba6.6k sqft65 Indian Wells Road, Brewster, NY 10509For SaleMLS ID #1029124, Patricia Breen, Listing by: Compass Greater NY, LLC. OneKey® MLS as distributed by MLS GRID
- $1,495,0003 bd2 ba2.7k sqft521 Barrett Hill Road, Mahopac, NY 10541For SaleMLS ID #1059397, Yves S. Bouzaglo, Listing by: Four Seasons Sothebys Intl. OneKey® MLS as distributed by MLS GRID
- $2,400,0004 bd4 ba3.6k sqft823 N Quaker Hill Road, Pawling, NY 12564Active
 MLS ID #20265785, Anthony Dargenzio, Listing by: Houlihan Lawrence Inc.. HVCRMLS
 - $2,200,0004 bd3 ba2.7k sqft32 Leach Hollow Road, Sherman, CT 06784For SaleMLS ID #24208909, Carolyn Klemm, Klemm Real Estate Inc. Smart MLS
- $1,345,0004 bd4 ba5.5k sqft81 Pine Hill Road, New Fairfield, CT 06812For SaleMLS ID #24207618, Tim M. Dent, Coldwell Banker Realty. Smart MLS
- $1,750,0003 bd3 ba3.3k sqft118 Scenic Ridge Drive, Brewster, NY 10509For SaleMLS ID #1037280, Jonathan Minerick, Listing by: HomeCoin.com. OneKey® MLS as distributed by MLS GRID
- $1,999,0005 bd9 ba4.4k sqft39 Julia Court, Mahopac, NY 10541For SaleMLS ID #1028811, William Frattarola, Jr., Listing by: Houlihan Lawrence Inc.. OneKey® MLS as distributed by MLS GRID
- $1,199,0005 bd4 ba4.2k sqft64 S Quaker Hill Road, Pawling, NY 12564For SaleMLS ID #1010537, Shannon M. Tully, Listing by: McGrath Realty Inc. OneKey® MLS as distributed by MLS GRID
- $1,800,0004 bd4 ba5.3k sqft31 Tea House Lane, Brewster, NY 10509New ConstructionMLS ID #1027367, Mark Boyland, Listing by: Keller Williams Realty Partner. OneKey® MLS as distributed by MLS GRID
- $2,295,0005 bd6 ba5.7k sqft351 Old Sib Road, Ridgefield, CT 06877For SaleMLS ID #24205321, Debra Tricarico, Houlihan Lawrence. Smart MLS
- $975,0004 bd4 ba5.1k sqft35 Christian Lane, Brookfield, CT 06804For SaleMLS ID #24211608, Beverly Discala, William Raveis Real Estate. Smart MLS
