This Entertainer's Delight is set majestically overlooking the expanse of CT's premier lake, Lake Candlewood. An private 6.96 acres showcases the ultimate in panoramic lake views. A pinnacle of contemporary design, by well-known architect, Lee Overland, this unique floor plan includes 6 Bedroom, 4.5 baths, bonus room, finished exercise room and a main level guest suite. Surrounded by lush landscape and walls of windows this light filled home brings the outdoors in. A serene retreat for either a full time residence or a weekend summer getaway, just 70 min. to the heart of NY city! The great room beams with light as you enter the welcoming open plan. A new kitchen with specialty appliances is adjacent to a stylish family room offering one of 2 double sided fireplace. The other is shared by the great room and adjacent bedroom with full bath currently utilized as a cozy TV room. A glass enclosed sunroom leads to multi tiered decks & new hot tub. Panoramic views from an exquisite curved window wall offer a dream vista from the primary bedroom w/fireplace & tray ceiling. This idyllic owner's retreat boasts a newer spa bath & magnificent dressing room closet with built-ins. The unique handicap & elevator accessed main level guest suite offers a separate wing with bedroom, sitting room & full bath allowing you to age in place or provide at home care. 3 car garage, new hot tub w/lake views, exercise room in w/o lower level! A true oasis just min from town & conveniences! A gem!
For sale
Price cut: $200K (8/30)
$1,995,000
15 Alpine Drive, New Fairfield, CT 06812
5beds
6,597sqft
Single Family Residence
Built in 1984
6.96 Acres Lot
$1,910,500 Zestimate®
$302/sqft
$-- HOA
What's special
Multi tiered decksMain level guest suitePanoramic lake viewsWalls of windowsNew hot tubGlass enclosed sunroomFinished exercise room
- 48 days
- 1,246
- 99
Zillow last checked:
Listing updated:
Listed by:
The Sivba Team at Coldwell Banker Realty,
Barbara L. Sivba (203)667-4336,
Coldwell Banker Realty 203-790-9500
Source: Smart MLS,MLS#: 24194565
Facts & features
Interior
Bedrooms & bathrooms
- Bedrooms: 5
- Bathrooms: 5
- Full bathrooms: 4
- 1/2 bathrooms: 1
Rooms
- Room types: Exercise Room, Laundry, Sitting Room
Primary bedroom
- Features: Vaulted Ceiling(s), Fireplace, Full Bath, Hardwood Floor, Tile Floor
- Level: Upper
- Area: 512.82 Square Feet
- Dimensions: 15.4 x 33.3
Bedroom
- Features: Fireplace, Wall/Wall Carpet
- Level: Main
- Area: 217.6 Square Feet
- Dimensions: 12.8 x 17
Bedroom
- Features: Full Bath, Walk-In Closet(s), Hardwood Floor
- Level: Upper
- Area: 215.43 Square Feet
- Dimensions: 12.9 x 16.7
Bedroom
- Features: Full Bath, Hardwood Floor
- Level: Upper
- Area: 229.12 Square Feet
- Dimensions: 12.8 x 17.9
Bedroom
- Features: Hardwood Floor
- Level: Upper
- Area: 165.12 Square Feet
- Dimensions: 12.8 x 12.9
Dining room
- Features: French Doors, Sliders, Tile Floor
- Level: Main
- Area: 169 Square Feet
- Dimensions: 13 x 13
Family room
- Features: High Ceilings, Balcony/Deck, Built-in Features, Gas Log Fireplace, Hardwood Floor
- Level: Main
- Area: 487.2 Square Feet
- Dimensions: 17.4 x 28
Great room
- Features: 2 Story Window(s), High Ceilings, Gas Log Fireplace
- Level: Main
- Area: 526.88 Square Feet
- Dimensions: 17.8 x 29.6
Kitchen
- Features: Breakfast Bar, Built-in Features, Gas Log Fireplace, Half Bath, Sliders, Hardwood Floor
- Level: Main
- Area: 562.8 Square Feet
- Dimensions: 21 x 26.8
Loft
- Features: Vaulted Ceiling(s), Beamed Ceilings, Built-in Features, Wall/Wall Carpet
- Level: Upper
- Area: 666.5 Square Feet
- Dimensions: 21.5 x 31
Office
- Features: Hardwood Floor
- Level: Upper
- Area: 122.22 Square Feet
- Dimensions: 9.7 x 12.6
Other
- Features: Hardwood Floor, Tile Floor
- Level: Main
- Area: 175.68 Square Feet
- Dimensions: 9.6 x 18.3
Rec play room
- Features: Wall/Wall Carpet
- Level: Lower
- Area: 620.06 Square Feet
- Dimensions: 20.6 x 30.1
Other
- Features: Studio, Full Bath, Wall/Wall Carpet, Engineered Wood Floor
- Level: Main
- Area: 660.8 Square Feet
- Dimensions: 23.6 x 28
Sun room
- Features: Balcony/Deck
- Level: Main
- Area: 183.7 Square Feet
- Dimensions: 11 x 16.7
Heating
- Hydro Air, Oil
Cooling
- Central Air, Zoned
Appliances
- Included: Gas Range, Range Hood, Refrigerator, Dishwasher, Washer, Dryer, Wine Cooler, Water Heater
- Laundry: Main Level
Features
- Elevator, Open Floorplan, Entrance Foyer, In-Law Floorplan
- Doors: French Doors
- Windows: Thermopane Windows
- Basement: Full,Heated,Garage Access,Interior Entry,Partially Finished,Walk-Out Access,Liveable Space
- Attic: Finished,Walk-up
- Number of fireplaces: 4
- Fireplace features: Insert
Interior area
- Total structure area: 6,597
- Total interior livable area: 6,597 sqft
- Finished area above ground: 5,868
- Finished area below ground: 729
Video & virtual tour
Property
Parking
- Total spaces: 10
- Parking features: Attached, Paved, Driveway, Garage Door Opener, Private
- Attached garage spaces: 3
- Has uncovered spaces: Yes
Accessibility
- Accessibility features: 32" Minimum Door Widths, 60" Turning Radius
Features
- Patio & porch: Deck, Patio
- Exterior features: Balcony, Lighting, Stone Wall
- Spa features: Heated
- Has view: Yes
- View description: Water
- Has water view: Yes
- Water view: Water
- Waterfront features: Beach Access
Lot
- Size: 6.96 Acres
- Features: Subdivided, Wooded, Level, Sloped, Cul-De-Sac
Details
- Parcel number: 999999999
- Zoning: R80
Construction
Type & style
- Home type: SingleFamily
- Architectural style: Contemporary
- Property subtype: Single Family Residence
Materials
- Clapboard, Wood Siding
- Foundation: Concrete Perimeter
- Roof: Asphalt
Condition
- New construction: No
- Year built: 1984
Utilities & green energy
- Sewer: Septic Tank
- Water: Well
- Utilities for property: Underground Utilities, Cable Available
Green energy
- Energy efficient items: Thermostat, Ridge Vents, Windows
Community & HOA
Community
- Features: Golf, Health Club, Lake, Library, Medical Facilities, Park, Public Rec Facilities, Tennis Court(s)
- Security: Security System
- Subdivision: Alpine
HOA
- Has HOA: No
Location
- Region: New Fairfield
Financial & listing details
- Price per square foot: $302/sqft
- Tax assessed value: $946,300
- Annual tax amount: $24,916
- Date on market: 7/28/2026
- Exclusions: personal property
Estimated market value
$1,910,500
$1.81M - $2.01M
Not available
Price history
| Date | Event | Price |
|---|---|---|
| 8/30/2026 | Price change | $1,995,000-9.1%$302/sqft |
Source:  Smart MLS #24194565 Report a problem Smart MLS #24194565 Report a problem | ||
| 7/28/2026 | Listed for sale | $2,195,000-4.5%$333/sqft |
Source: Smart MLS #24194565 Report a problem | ||
| 7/1/2026 | Listing removed | $2,299,000$348/sqft |
Source: Smart MLS #24117661 Report a problem | ||
| 4/23/2026 | Price change | $2,299,000-8%$348/sqft |
Source: Smart MLS #24117661 Report a problem | ||
| 4/7/2026 | Listed for sale | $2,500,000$379/sqft |
Source: Smart MLS #24117661 Report a problem | ||
Public tax history
| Year | Property taxes | Tax assessment |
|---|---|---|
| 2025 | $24,916 +11% | $946,300 +53.9% |
| 2024 | $22,456 +4.6% | $614,900 |
| 2023 | $21,460 +7.5% | $614,900 |
| 2022 | $19,966 +3.1% | $614,900 |
| 2021 | $19,363 +3% | $614,900 |
| 2020 | $18,804 -11% | $614,900 -10.1% |
| 2019 | $21,139 +1% | $684,100 |
| 2018 | $20,920 +2.5% | $684,100 |
| 2017 | $20,400 +4.5% | $684,100 |
| 2015 | $19,517 +0.3% | $684,100 -8.3% |
| 2014 | $19,466 +1.7% | $746,400 |
| 2013 | $19,138 +4% | $746,400 |
| 2012 | $18,406 +3% | $746,400 |
| 2011 | $17,876 +2.9% | $746,400 |
| 2010 | $17,376 +15% | $746,400 +1.8% |
| 2009 | $15,111 -0.1% | $733,200 |
| 2008 | $15,133 +3.4% | $733,200 |
| 2007 | $14,635 +4.7% | $733,200 |
| 2006 | $13,982 +1.9% | $733,200 +53.6% |
| 2004 | $13,724 +4.2% | $477,340 |
| 2003 | $13,175 +13.5% | $477,340 +4.6% |
| 2001 | $11,606 +24% | $456,390 +41% |
| 2000 | $9,361 +9.8% | $323,570 |
| 1999 | $8,529 | $323,570 |
Find assessor info on the county website
Monthly payment
Est. payment
Payment breakdown
Explore the cost of this home by adjusting the details. Changes won't be saved.Climate risks
Neighborhood: 06812
Nearby schools
Schools provided by the listing agent
- Elementary: Consolidated
- Middle: New Fairfield,Meeting House
- High: New Fairfield
Source: Smart MLS. This data may not be complete. We recommend contacting the local school district to confirm school assignments for this home.
Similar homes
- $1,995,0004 bd5 ba6.9k sqft30 Cozier Hill Road, Sherman, CT 06784For Sale
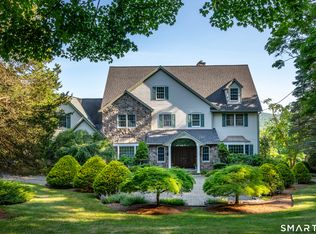
 MLS ID #24187861, Irit R. Granger, William Pitt Sotheby's Int'l. Smart MLS
 - $1,999,0004 bd6 ba8.2k sqft49 Middle River Road, Danbury, CT 06811For Sale
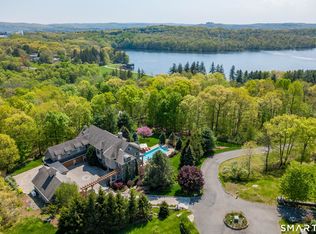 MLS ID #24169019, Patty McCarthy, William Raveis Real Estate. Smart MLS
 - $1,790,0004 bd6 ba5k sqft267 Main Street South, Bridgewater, CT 06752For Sale
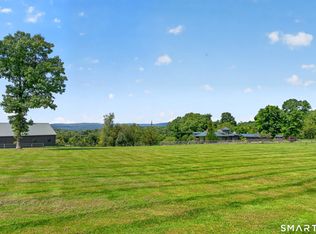 MLS ID #24203905, Jeffrey Phillips, William Pitt Sotheby's Int'l. Smart MLS
 - $2,189,0005 bd5 ba5.9k sqft36 Old Orchard Drive, Weston, CT 06883For Sale
 MLS ID #24202562, Carrie Shea, Camelot Real Estate. Smart MLS
 - $1,875,0005 bd7 ba7.4k sqft8 Bridey Lane, Brewster, NY 10509For Sale
 MLS ID #1029717, Saile M. Morales, Listing by: Century 21 Alliance Realty Grp. OneKey® MLS as distributed by MLS GRID
 - $1,195,0004 bd4 ba3.3k sqft145 Pine Hill Road, New Fairfield, CT 06812For SaleMLS ID #24172649, Cheryl Finley, Coldwell Banker Realty. Smart MLS
- $1,799,0005 bd6 ba5.3k sqft41 and 43 Meeting House Road, Pawling, NY 12564For SaleMLS ID #875119, Richard Esman, Listing by: Douglas Elliman Real Estate. OneKey® MLS as distributed by MLS GRID
- $1,675,0005 bd5 ba6.6k sqft65 Indian Wells Road, Brewster, NY 10509For SaleMLS ID #1029124, Patricia Breen, Listing by: Compass Greater NY, LLC. OneKey® MLS as distributed by MLS GRID
- $1,275,0005 bd4 ba6.1k sqft17 Plumtrees Road, Newtown, CT 06470For SaleMLS ID #24205174, Colleen Murray, Higgins Group Real Estate. Smart MLS
- $1,795,0005 bd6 ba5.4k sqft233 Southbury Road, Roxbury, CT 06783For SaleMLS ID #24189301, Kathryn Clair, William Pitt Sotheby's Int'l. Smart MLS
- $1,900,0006 bd5 ba3.7k sqft3 Old Shop Road, Cross River, NY 10518For SaleMLS ID #998526, Jody Rosen, Listing by: Julia B Fee Sothebys Int. Rlty. OneKey® MLS as distributed by MLS GRID
- $1,795,0006 bd4 ba4.9k sqft143 Old Hyde Road, Weston, CT 06883For SaleMLS ID #24192647, Tyler Toren, Compass Connecticut, LLC. Smart MLS
- $999,9004 bd4 ba3.7k sqft1 Elwell Road, New Fairfield, CT 06812For SaleMLS ID #24206225, Cory Neumann, Houlihan Lawrence. Smart MLS
- $1,999,0007 bd3 ba3.4k sqft10 Hillcrest Court, Ridgefield, CT 06877For SaleMLS ID #24174920, Sandra Juliano, Berkshire Hathaway NE Prop.. Smart MLS
- $1,350,0005 bd6 ba6.9k sqft10 Arthurs Court, Newtown, CT 06470For SaleMLS ID #24174183, Kris Kling, Compass Connecticut, LLC. Smart MLS
- $2,178,0005 bd5 ba5.1k sqft16 Robin Hood Lane, Easton, CT 06612For SaleMLS ID #24193414, Bogdan C. Stefanide, KW Legacy Partners. Smart MLS
- $1,575,0005 bd4 ba5k sqft23 Norton Road, Easton, CT 06612For SaleMLS ID #24206067, Julie Vanderblue, Higgins Group Real Estate. Smart MLS
- $2,750,0004 bd6 ba5.8k sqft4 Little Mountain Road, North Salem, NY 10560For SaleMLS ID #1048807, Marcie Nolletti, Listing by: Coldwell Banker Realty. OneKey® MLS as distributed by MLS GRID
- $1,999,0005 bd9 ba4.4k sqft39 Julia Court, Mahopac, NY 10541For SaleMLS ID #1028811, William Frattarola, Jr., Listing by: Houlihan Lawrence Inc.. OneKey® MLS as distributed by MLS GRID
- $1,995,0004 bd4 ba4.4k sqft14 Straight Road, Kent, CT 06757For SaleMLS ID #24166682, Jeffrey Phillips, William Pitt Sotheby's Int'l. Smart MLS
