Beautifully sited on nearly eight private acres with spectacular views, this turn-key Sherman estate encompasses an amenity-filled main residence, renovated guest house, spring-fed pond, classic stone walls, and exquisite English gardens. Offering luxurious resort-style living in one of Sherman's most captivating settings, the home welcomes you with a marble foyer leading to a dramatic double-height living room, where a wall of glass frames the breathtaking vistas. There are two luxurious primary suites - one on each level - with the main-level BR featuring a fireplace and French doors opening to the expansive deck. The top-of-the-line eat-in kitchen features custom cherry cabinetry, a sun-filled dining area, adjoining butler's pantry, and formal dining room. Upstairs are the second ensuite primary bedroom, two additional bedrooms, a den, full bath, and flexible space/artist's studio. The walk-out lower level is an exceptional space, with custom millwork, marble floors, an antique English bar, gas fireplace, sauna, and gym. Pocket doors reveal a spectacular in-home spa featuring a 24' x 14' heated Gunite spa pool, radiant heated floors, a Desert Aire climate-control system, and walls of glass overlooking the mountains and gardens. Outside, stone pathways meander through beautifully landscaped English gardens to the spring-fed pond and guest house, while classic stone walls and a circular driveway connect the main residence, guest house, and attached and detached garages. Despite its remarkable privacy, this beautiful estate is just minutes from Metro-North rail service and less than ninety minutes from New York City. Extensive recent improvements include a new roof, a newly paved circular driveway with restored stone walls, generator, beautifully updated bathrooms, custom built-ins, a steam room, a new four-person sauna, fresh interior and exterior paint, a fully renovated guest house, and thoughtfully redesigned Zen and English gardens. See attached list of features and capital improvements.
For sale
Price cut: $255K (9/8)
$1,995,000
30 Cozier Hill Road, Sherman, CT 06784
4beds
6,904sqft
Single Family Residence
Built in 2003
7.63 Acres Lot
$-- Zestimate®
$289/sqft
$-- HOA
What's special
- 76 days
- 1,095
- 83
Zillow last checked:
Listing updated:
Listed by:
Irit R. Granger (203)803-3748,
William Pitt Sotheby's Int'l 860-868-6600
Source: Smart MLS,MLS#: 24187861
Facts & features
Interior
Bedrooms & bathrooms
- Bedrooms: 4
- Bathrooms: 5
- Full bathrooms: 4
- 1/2 bathrooms: 1
Rooms
- Room types: Exercise Room, Laundry, Steam/Sauna
Primary bedroom
- Features: Balcony/Deck, Gas Log Fireplace, Full Bath, Steam/Sauna, Walk-In Closet(s), Hardwood Floor
- Level: Main
Primary bedroom
- Features: Gas Log Fireplace, French Doors, Full Bath, Steam/Sauna, Walk-In Closet(s), Hardwood Floor
- Level: Upper
Bedroom
- Features: Hardwood Floor
- Level: Upper
Bedroom
- Features: Hardwood Floor
- Level: Upper
Dining room
- Features: Bay/Bow Window, Bookcases, Hardwood Floor
- Level: Main
Kitchen
- Features: Balcony/Deck, Breakfast Bar, Dining Area, Kitchen Island, Pantry, Sliders
- Level: Main
Living room
- Features: 2 Story Window(s), Cathedral Ceiling(s), Balcony/Deck, Fireplace, French Doors, Hardwood Floor
- Level: Main
Rec play room
- Features: Ceiling Fan(s), Gas Log Fireplace, French Doors, Full Bath, Steam/Sauna, Marble Floor
- Level: Lower
Study
- Features: Built-in Features, Hardwood Floor
- Level: Upper
Heating
- Forced Air, Radiant, Oil
Cooling
- Central Air
Appliances
- Included: Oven/Range, Microwave, Range Hood, Refrigerator, Dishwasher, Washer, Dryer, Wine Cooler
- Laundry: Main Level
Features
- Sound System, Sauna, Entrance Foyer
- Doors: French Doors
- Windows: Thermopane Windows
- Basement: Full,Heated,Finished,Cooled,Interior Entry,Walk-Out Access
- Attic: Pull Down Stairs
- Number of fireplaces: 3
Interior area
- Total structure area: 6,904
- Total interior livable area: 6,904 sqft
- Finished area above ground: 5,750
- Finished area below ground: 1,154
Property
Parking
- Total spaces: 4
- Parking features: Attached, Detached, Garage Door Opener
- Attached garage spaces: 4
Features
- Patio & porch: Deck, Patio
- Exterior features: Rain Gutters, Garden, Stone Wall
- Has private pool: Yes
- Pool features: Gunite, Heated, Pool/Spa Combo, Salt Water, Indoor
- On waterfront: Yes
- Waterfront features: Waterfront, Pond, Beach Access
Lot
- Size: 7.63 Acres
- Features: Landscaped, Rolling Slope, Open Lot
Details
- Additional structures: Guest House
- Parcel number: 308938
- Zoning: Residential
- Other equipment: Generator
Construction
Type & style
- Home type: SingleFamily
- Architectural style: Colonial
- Property subtype: Single Family Residence
Materials
- Clapboard, Stone
- Foundation: Concrete Perimeter
- Roof: Asphalt
Condition
- New construction: No
- Year built: 2003
Utilities & green energy
- Sewer: Septic Tank
- Water: Well
- Utilities for property: Cable Available
Green energy
- Energy efficient items: Windows
Community & HOA
Community
- Features: Golf, Lake, Library, Park, Private School(s), Tennis Court(s)
- Security: Security System
HOA
- Has HOA: No
Location
- Region: Sherman
Financial & listing details
- Price per square foot: $289/sqft
- Tax assessed value: $903,200
- Annual tax amount: $15,056
- Date on market: 7/13/2026
- Exclusions: Dining room and entry way chandeliers
Estimated market value
Not available
Estimated sales range
Not available
Not available
Price history
| Date | Event | Price |
|---|---|---|
| 9/8/2026 | Price change | $1,995,000-11.3%$289/sqft |
Source:  Smart MLS #24187861 Report a problem Smart MLS #24187861 Report a problem | ||
| 7/17/2026 | Listed for sale | $2,250,000+71.4%$326/sqft |
Source: Smart MLS #24187861 Report a problem | ||
| 7/20/2012 | Sold | $1,312,500-16.9%$190/sqft |
Source: Smart MLS #L140300 Report a problem | ||
| 6/8/2012 | Pending sale | $1,579,000$229/sqft |
Source: Litchfield Hills Sotheby's International Realty #L140300 Report a problem | ||
| 5/8/2012 | Price change | $1,579,000-2.8%$229/sqft |
Source: Litchfield Hills Sotheby's International Realty #L140300 Report a problem | ||
| 10/7/2011 | Price change | $1,625,000-1.5%$235/sqft |
Source: Litchfield Hills Sotheby's International Realty #L140300 Report a problem | ||
| 9/22/2011 | Listing removed | $40,000$6/sqft |
Source: William Raveis Real Estate #L137420 Report a problem | ||
| 4/15/2011 | Price change | $1,650,000-10.8%$239/sqft |
Source: William Raveis Real Estate #98454962 Report a problem | ||
| 1/27/2011 | Listed for rent | $40,000$6/sqft |
Source: William Raveis Real Estate #98486968 Report a problem | ||
| 1/8/2011 | Listed for sale | $1,850,000+71.3%$268/sqft |
Source: William Raveis Real Estate #98454962 Report a problem | ||
| 12/4/2003 | Sold | $1,080,000+113.9%$156/sqft |
Source: Smart MLS #98156906 Report a problem | ||
| 10/11/2002 | Sold | $505,000$73/sqft |
Source: Smart MLS #98102935 Report a problem | ||
Public tax history
| Year | Property taxes | Tax assessment |
|---|---|---|
| 2025 | $15,056 +1.9% | $903,200 |
| 2024 | $14,776 -8.2% | $903,200 |
| 2023 | $16,095 -2% | $903,200 |
| 2022 | $16,420 -2.5% | $903,200 |
| 2021 | $16,836 -2.5% | $903,200 |
| 2020 | $17,260 -3.5% | $903,200 |
| 2019 | $17,892 -3.1% | $903,200 -0.6% |
| 2018 | $18,466 +1.6% | $908,300 +1.6% |
| 2017 | $18,169 +1% | $893,700 +1% |
| 2016 | $17,994 +1.4% | $885,080 |
| 2015 | $17,737 +5% | $885,080 +4% |
| 2014 | $16,886 -9.8% | $851,130 -23.5% |
| 2013 | $18,731 +5.2% | $1,112,300 |
| 2012 | $17,808 +1.3% | $1,112,300 |
| 2011 | $17,574 +0.6% | $1,112,300 |
| 2010 | $17,463 +3.3% | $1,112,300 0% |
| 2009 | $16,908 +11.4% | $1,112,400 +20.2% |
| 2008 | $15,174 +2.5% | $925,260 |
| 2007 | $14,804 +5.6% | $925,260 +1.7% |
| 2006 | $14,015 +21.9% | $910,070 +14.8% |
| 2005 | $11,497 +3.6% | $792,890 |
| 2004 | $11,100 +83.2% | $792,890 +174.9% |
| 2003 | $6,058 +5.5% | $288,470 |
| 2001 | $5,741 +8.2% | $288,470 |
| 2000 | $5,308 -4.6% | $288,470 -12.4% |
| 1999 | $5,563 | $329,200 |
Find assessor info on the county website
Monthly payment
Est. payment
Payment breakdown
Explore the cost of this home by adjusting the details. Changes won't be saved.Climate risks
Neighborhood: 06784
Similar homes
- $1,995,0005 bd5 ba6.5k sqft15 Alpine Drive, New Fairfield, CT 06812For Sale
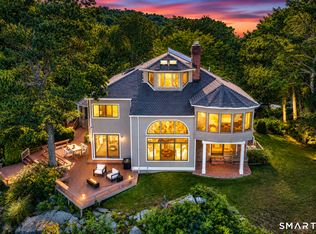
 MLS ID #24194565, Barbara L. Sivba, Coldwell Banker Realty. Smart MLS
 - $1,495,0004 bd4 ba3.5k sqft27 Osborn Road, Sherman, CT 06784For Sale
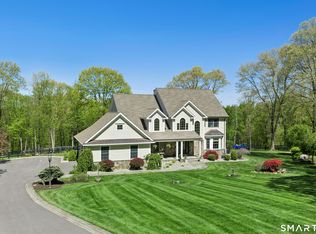 MLS ID #24159584, Sally Slater, Douglas Elliman of Connecticut. Smart MLS
 - $1,950,0004 bd4 ba5.3k sqft110 Chestnut Land Road, New Milford, CT 06776For Sale
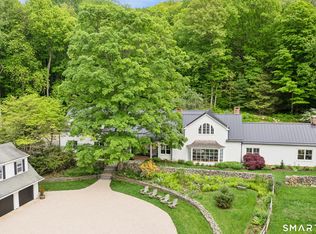 MLS ID #24207696, Maria Taylor, Klemm Real Estate Inc. Smart MLS
 - $1,799,0005 bd6 ba5.3k sqft43 Meeting House Road, Pawling, NY 12564For Sale

 MLS ID #875119, Richard Esman, Listing by: Douglas Elliman Real Estate. OneKey® MLS as distributed by MLS GRID
 - $999,0004 bd4 ba4.8k sqft21 Holiday Point Road, Sherman, CT 06784For SaleMLS ID #24179851, Donna Kennedy, Compass Connecticut, LLC. Smart MLS
- $1,345,0004 bd6 ba6k sqft32 Sail Harbour Drive, New Fairfield, CT 06812For SaleMLS ID #24206610, Barbara L. Sivba, Coldwell Banker Realty. Smart MLS
- $998,0004 bd3 ba3.9k sqft2 Anderson Road West, Sherman, CT 06784For SaleMLS ID #24204129, Ginny Gordon-O'Neill, William Raveis Real Estate. Smart MLS
- $1,790,0004 bd6 ba5k sqft267 Main Street South, Bridgewater, CT 06752For SaleMLS ID #24203905, Jeffrey Phillips, William Pitt Sotheby's Int'l. Smart MLS
- $1,795,0005 bd6 ba5.4k sqft233 Southbury Road, Roxbury, CT 06783For SaleMLS ID #24189301, Kathryn Clair, William Pitt Sotheby's Int'l. Smart MLS
- $1,295,0006 bd6 ba4.2k sqft201 Route 37 South, Sherman, CT 06784For SaleMLS ID #24202896, Mary Worstell, Real Property Purveyors Inc. Smart MLS
- $2,333,3335 bd5 ba6.3k sqft2 Pond View Lane, Sherman, CT 06784For SaleMLS ID #24177737, Joe Chemero, Coldwell Banker Realty. Smart MLS
- $1,875,0005 bd7 ba7.4k sqft8 Bridey Lane, Brewster, NY 10509For SaleMLS ID #1029717, Saile M. Morales, Listing by: Century 21 Alliance Realty Grp. OneKey® MLS as distributed by MLS GRID
- $1,995,0004 bd4 ba4.4k sqft14 Straight Road, Kent, CT 06757For SaleMLS ID #24166682, Jeffrey Phillips, William Pitt Sotheby's Int'l. Smart MLS
- $2,395,0004 bd6 ba5.9k sqft4 Sunrise Lane, Bridgewater, CT 06752For SaleMLS ID #24204126, William Stuart, Berkshire Hathaway NE Prop.. Smart MLS
- $1,675,0005 bd5 ba6.6k sqft65 Indian Wells Road, Brewster, NY 10509For SaleMLS ID #1029124, Patricia Breen, Listing by: Compass Greater NY, LLC. OneKey® MLS as distributed by MLS GRID
- $1,600,0004 bd6 ba5.4k sqft17 Forrest Way, Poughkeepsie, NY 12603For SaleMLS ID #1054708, Stephan L. Krakower, Listing by: Krakower Realty, Ltd.. OneKey® MLS as distributed by MLS GRID
- $1,875,0004 bd5 ba4.8k sqft1030 Washington Woodbury Road, Roxbury, CT 06783For SaleMLS ID #24146457, Judith Auchincloss, Klemm Real Estate Inc. Smart MLS
- $1,195,0004 bd3 ba5.3k sqft3 Hay Meadow Lane, New Milford, CT 06776For SaleMLS ID #24200363, Kim Kendall, Keller Williams Realty. Smart MLS
- $1,649,0005 bd5 ba5.5k sqft3 Dylan Drive, Newtown, CT 06470For SaleMLS ID #24206517, Connie Widmann, William Raveis Real Estate. Smart MLS
- $1,795,0004 bd4 ba5.1k sqft7 W Farms Ln, New Fairfield, CT 06812For Sale
 MLS ID #125752, Maria Kelly Stevens, BHHS New England Properties. Greenwich MLS, Inc.
