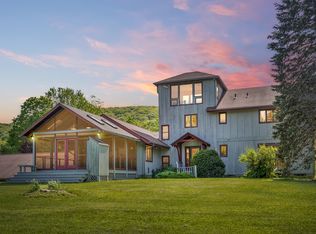
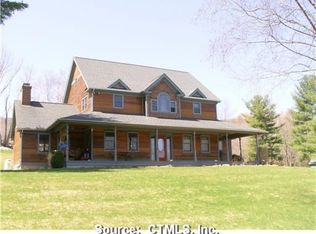
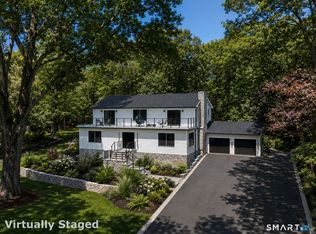
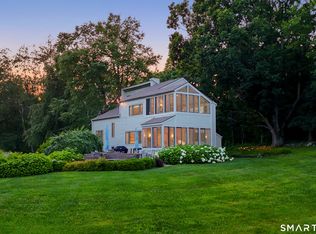
Two Houses, Long Views, and 15.66 Private Acres-- A rare Litchfield County offering in the exclusive Kent Estate area of South Kent: two distinct homes on 15.66 secluded acres with views over Kent Hollow, a brook running through the property, and privacy that's nearly impossible to find today. The main house is a 3,400 sq ft contemporary built for light and landscape - walls of glass frame long views, and an open floor plan flows from the chef's kitchen to expansive decks and two screened porches for three-season living. Four bedrooms (first-floor bedroom currently configured as a den), 2.5 baths, four fireplaces. Kitchen: Viking double oven, Viking 6-burner gas cooktop, 2x Miele dishwashers, Sub-Zero, double sinks, wine fridge, Carrara marble countertops. The second home is a 1955 midcentury - 2BR/2.5BA - with its original character intact. A fireplace and expansive deck make it fully livable, whether as a guest house, studio, or weekend retreat. Together: ~4,500 sq ft, six bedrooms, five baths, five fireplaces, two screened porches, expansive decks on both homes - two architectural statements from two eras, set on 15.66 acres of woods, water, and quiet. 5 minutes to Lake Waramaug, 7 minutes to New Preston.
For sale
Price cut: $155K (5/26)
$2,195,000
14 Straight Road, Kent, CT 06757
7beds
4,465sqft
:
Get pre-qualified$13,420/mo
Single Family Residence
Built in 1993
15.66 Acres Lot
$-- Zestimate®
$492/sqft
$-- HOA
What's special
Four fireplacesExpansive decksViews over kent hollowCarrara marble countertopsViking double ovenFour bedroomsDouble sinks
- 103 days |
- 657 |
- 32 |
Zillow last checked:
Listing updated:
Listed by:
MADONNA & PHILLIPS TEAM AT WILLIAM PITT SOTHEBY’S INTERNATIONAL REALTY,
Jeffrey Phillips (917)284-8276,
William Pitt Sotheby's Int'l 860-868-6600,
Co-Listing Agent: Mark Madonna 860-800-3344,
William Pitt Sotheby's Int'l
Source: Smart MLS,MLS#: 24166682
Facts & features
Interior
Bedrooms & bathrooms
- Bedrooms: 7
- Bathrooms: 7
- Full bathrooms: 4
- 1/2 bathrooms: 3
Primary bedroom
- Level: Upper
Bedroom
- Level: Upper
Bedroom
- Level: Upper
Bedroom
- Level: Main
Bedroom
- Level: Main
Bedroom
- Level: Main
Bedroom
- Level: Main
Dining room
- Level: Main
Living room
- Level: Main
Heating
- Hydro Air, Propane
Cooling
- Central Air
Appliances
- Included: Gas Cooktop, Oven, Range Hood, Subzero, Dishwasher, Disposal, Washer, Dryer, Wine Cooler, Electric Water Heater, Water Heater
- Laundry: Upper Level
Features
- Sound System, Open Floorplan, In-Law Floorplan, Smart Thermostat
- Doors: French Doors
- Basement: Partial,Unfinished,Concrete
- Attic: None
- Number of fireplaces: 5
Interior area
- Total structure area: 4,465
- Total interior livable area: 4,465 sqft
- Finished area above ground: 4,465
- Finished area below ground: 0
Property
Parking
- Total spaces: 2
- Parking features: Attached, Garage Door Opener
- Attached garage spaces: 2
Features
- Patio & porch: Deck
- Exterior features: Outdoor Grill, Rain Gutters
Lot
- Size: 15.66 Acres
- Features: Sloped, Open Lot
Details
- Additional structures: Guest House
- Parcel number: 999999999
- Zoning: residential
Construction
Type & style
- Home type: SingleFamily
- Architectural style: Contemporary
- Property subtype: Single Family Residence
Materials
- Shake Siding, Clapboard
- Foundation: Concrete Perimeter
- Roof: Asphalt,Flat
Condition
- New construction: No
- Year built: 1993
Utilities & green energy
- Sewer: Septic Tank
- Water: Well
Community & HOA
Community
- Features: Golf, Lake, Library, Medical Facilities, Private School(s)
- Security: Security System
- Subdivision: Kent Hollow
HOA
- Has HOA: No
Location
- Region: Kent
Financial & listing details
- Price per square foot: $492/sqft
- Tax assessed value: $1,124,400
- Annual tax amount: $18,969
- Date on market: 4/16/2026
Estimated market value
Not available
Estimated sales range
Not available
Not available
Price history
| Date | Event | Price |
|---|---|---|
| 5/26/2026 | Price change | $2,195,000-6.6%$492/sqft |
Source:  Smart MLS #24166682 Report a problem Smart MLS #24166682 Report a problem | ||
| 4/16/2026 | Listed for sale | $2,350,000-1.9%$526/sqft |
Source: Smart MLS #24166682 Report a problem | ||
| 3/1/2026 | Listing removed | $2,395,000$536/sqft |
Source: Smart MLS #24123651 Report a problem | ||
| 9/3/2025 | Listed for sale | $2,395,000+62.4%$536/sqft |
Source: Smart MLS #24123651 Report a problem | ||
| 6/18/2010 | Sold | $1,475,000-15.7%$330/sqft |
Source: Smart MLS #98428136 Report a problem | ||
| 12/3/2009 | Listed for sale | $1,750,000$392/sqft |
Source: Litchfield Hills Sotheby's International Realty #98428136 Report a problem | ||
| 10/31/2009 | Listing removed | $1,750,000$392/sqft |
Source: NCI Report a problem | ||
| 10/29/2009 | Listed for sale | $1,750,000+493.2%$392/sqft |
Source: NCI Report a problem | ||
| 12/16/1991 | Sold | $295,000$66/sqft |
Source: Public Record Report a problem | ||
Public tax history
| Year | Property taxes | Tax assessment |
|---|---|---|
| 2025 | $18,969 +8.2% | $1,124,400 |
| 2024 | $17,529 +25.2% | $1,124,400 +50.6% |
| 2023 | $14,002 +1% | $746,400 |
| 2022 | $13,861 | $746,400 |
| 2021 | $13,861 -0.2% | $746,400 |
| 2020 | $13,891 | $746,400 |
| 2019 | $13,891 -7.3% | $746,400 -7.3% |
| 2018 | $14,985 | $805,200 |
| 2017 | $14,985 +1.5% | $805,200 |
| 2016 | $14,759 +2.6% | $805,200 |
| 2015 | $14,381 +4.9% | $805,200 |
| 2014 | $13,713 +1.2% | $805,200 -14.2% |
| 2013 | $13,557 +1.3% | $938,200 |
| 2012 | $13,388 | $938,200 |
| 2011 | $13,388 +1.8% | $938,200 |
| 2010 | $13,154 -0.6% | $938,200 |
| 2009 | $13,238 -4.3% | $938,200 +27.5% |
| 2008 | $13,831 | $736,100 |
| 2007 | $13,831 +6.9% | $736,100 |
| 2006 | $12,941 +3.5% | $736,100 |
| 2005 | $12,499 +7.3% | $736,100 |
| 2004 | $11,652 -5.1% | $736,100 +25.9% |
| 2003 | $12,283 +5.3% | $584,900 |
| 2001 | $11,669 +9.5% | $584,900 +0.1% |
| 2000 | $10,654 | $584,400 |
Find assessor info on the county website
Monthly payment
Est. payment
Payment breakdown
Explore the cost of this home by adjusting the details. Changes won't be saved.Climate risks
Neighborhood: 06757
Nearby schools
GreatSchools rating
- 7/10Kent Center SchoolGrades: PK-8Distance: 4.2 mi
- 5/10Housatonic Valley Regional High SchoolGrades: 9-12Distance: 16.5 mi
- $1,751,9004 bd4 ba5.1k sqft108 Anderson Rd, Kent, CT 06757Off Market
- $726,500-- bd-- ba-- sqft118 Anderson Rd, Kent, CT 06757Off Market
- $643,5002 bd1 ba1.2k sqft310 Kent Hollow Rd, Kent, CT 06757Off Market
- $1,623,4002 bd2 ba1.4k sqft324 Kent Hollow Rd, Kent, CT 06757Off Market
- $3,274,5005 bd3 ba4.3k sqft98 Anderson Rd, Kent, CT 06757Off Market
- $353,600-- bd-- ba-- sqft132 Anderson Rd, Kent, CT 06757Off Market
- $696,9002 bd1 ba874 sqft314 Kent Hollow Rd, Kent, CT 06757Off Market
- $584,3003 bd1 ba2.2k sqft136 Anderson Rd, Kent, CT 06757Off Market
A local agent can set up tours, give advice and negotiate with sellers.
Similar homes

- $1,650,0004 bd5 ba3.7k sqft168 Cobble Road, Kent, CT 06757For Sale
 MLS ID #24130930, Stephen Pener, William Pitt Sotheby's Int'l. Smart MLS
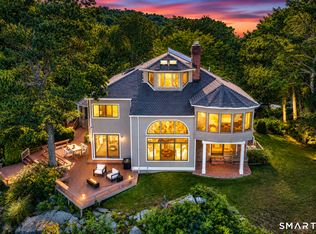
 - $2,195,0005 bd5 ba6.5k sqft15 Alpine Drive, New Fairfield, CT 06812For Sale
 MLS ID #24194565, Barbara L. Sivba, Coldwell Banker Realty. Smart MLS
 - $1,945,0004 bd5 ba4.6k sqft53 Mountain Lake Road, Warren, CT 06777For Sale
 MLS ID #24188350, Stacey Matthews, W. Raveis Lifestyles Realty. Smart MLS
 - $1,495,0004 bd4 ba2.8k sqft14 Flanders Lane, Kent, CT 06757For Sale
 MLS ID #24184750, Stephen Pener, William Pitt Sotheby's Int'l. Smart MLS
 - $1,995,0004 bd4 ba5.3k sqft110 Chestnut Land Road, New Milford, CT 06776For SaleMLS ID #24174742, Laureen Murphy, Coldwell Banker Realty. Smart MLS
- $2,150,0005 bd4 ba3.6k sqft119 Judge Lane, Bethlehem, CT 06751For SaleMLS ID #24179730, Jeffrey Boucher, Drakeley Real Estate, Inc.. Smart MLS
- $2,199,00010 bd8 ba5.8k sqft29 Route 37 East, Sherman, CT 06784For SaleMLS ID #24172461, Joseph M. Perun, Perun Properties. Smart MLS
- $1,950,0007 bd7 ba3.1k sqft35 River Road, Sharon, CT 06069For SaleMLS ID #24174774, Pat Lahoud Lahoud, William Pitt Sotheby's Int'l. Smart MLS
- $1,139,0004 bd4 ba4.4k sqft11 Stone Fences Lane, Kent, CT 06785For SaleMLS ID #24182669, Alan O'Doherty, William Pitt Sotheby's Int'l. Smart MLS
- $2,299,0005 bd5 ba6.2k sqft62 Riverford Road, Brookfield, CT 06804For SaleMLS ID #24160645, Kellie E. Martone, William Pitt Sotheby's Int'l. Smart MLS
- $1,650,0004 bd5 ba4.6k sqft536 Camby Road, Verbank, NY 12585For Sale
 MLS ID #1030960, Susan Whalen, Listing by: George T Whalen Real Estate. OneKey® MLS as distributed by MLS GRID
 - $1,949,0004 bd5 ba4.8k sqft1030 Washington Woodbury Road, Roxbury, CT 06783For SaleMLS ID #24146457, Judith Auchincloss, Klemm Real Estate Inc. Smart MLS
- $2,195,0004 bd4 ba3.3k sqft243 Wells Hill Road, Salisbury, CT 06039For SaleMLS ID #24185847, Thomas Callahan, Elyse Harney Real Estate. Smart MLS
- $1,295,0004 bd3 ba4.8k sqft67 North Main Street, Kent, CT 06757For SaleMLS ID #24179647, Phil Fox, William Pitt Sotheby's Int'l. Smart MLS
- $1,795,0005 bd6 ba5.4k sqft233 Southbury Road, Roxbury, CT 06783For SaleMLS ID #24189301, Kathryn Clair, William Pitt Sotheby's Int'l. Smart MLS
- $2,490,0004 bd6 ba5.3k sqft4 Sunrise Lane, Bridgewater, CT 06752For SaleMLS ID #24157417, Joseph Lorino, Klemm Real Estate Inc. Smart MLS
- $2,395,0004 bd4 ba4.6k sqft58 Dibble Hill Road, Cornwall, CT 06796For SaleMLS ID #24178314, Elvia Gignoux, William Pitt Sotheby's Int'l. Smart MLS
- $1,799,0005 bd6 ba5.3k sqft41 and 43 Meeting House Road, Pawling, NY 12564For SaleMLS ID #875119, Richard Esman, Listing by: Douglas Elliman Real Estate. OneKey® MLS as distributed by MLS GRID
- $1,950,0004 bd4 ba4.1k sqft162 Shortwoods Road, New Fairfield, CT 06812For SaleMLS ID #24180784, Mustafa Muaremi, Coldwell Banker Realty. Smart MLS
- $1,775,0005 bd5 ba4.7k sqft447 South Street, Litchfield, CT 06759For SaleMLS ID #24157987, Pels Matthews, W. Raveis Lifestyles Realty. Smart MLS
