This is a rare Litchfield County country property offering 8.32 private acres, Gunite pool, pond, meadow, oversized four-car garage, separate workshop and exceptional outdoor living-all surrounding a distinctive four-bedroom contemporary residence extensively improved by its current owners. Designed to connect with its beautiful setting, the light-filled home features a dramatic vaulted living room with floor-to-ceiling stone fireplace and direct access to the pool and outdoor spaces. The modern kitchen opens to a pergola-covered dining patio, while west-facing decks on multiple levels overlook the surrounding grounds. A light-filled first-floor primary-suite addition creates a private retreat with skylights, a wall of windows, vaulted ceiling, walk-in closet, luxurious bath and private deck overlooking your private meadow. Upper levels provide additional bedrooms, baths, another fireplace and private west-facing decks. Outside is where 11 Gaffney becomes truly distinctive. The 8+ acre property combines a Gunite pool, pond, meadow, mature landscaping, extensive patios and decks, oversized four-car detached garage, separate workshop building and additional storage/hobby space. Since 2024, the property has undergone extensive improvements and restoration, including heating and cooling upgrades, complete second-floor bath renovation, interior and exterior painting, flooring, windows, laundry and powder-room improvements, pool and patio work, pond restoration, driveway regrading and resurfacing, drainage improvements, landscaping, exterior lighting, crawl-space improvements and numerous mechanical and infrastructure upgrades. 18 minutes to the Metro North train, privately situated yet convenient to Kent, Washington, New Milford and Metro-North, 11 Gaffney offers the increasingly rare combination of a comfortable country residence, extensive recreational amenities and extraordinary space for cars, collecting, hobbies and outdoor living. Improvements include refinished wood floors in kitchen, living room and front hall, interior and exterior painted, several new windows, new kitchen range and hood, new garage doors, laundry room renovated, new washer & dryer, mini-split A/C heat pumps installed, second floor carpet replaced, new tile floors in powder room, laundry room and foyer, powder room redone, basement crawl space ventilation and humidity control added, cabinet & drawer hardware replaced throughout house, window treatments added to all bedrooms, new pool heater, second and third floor bathrooms updated, pool patio regraded and rough stone replaced with flat treads, gardens renovated, exterior lighting extended, driveway regraded, regraveled and added Belgian Block edging,
For sale
$1,495,000
11 Gaffney Road, New Milford, CT 06776
4beds
3,162sqft
Single Family Residence
Built in 1977
8.32 Acres Lot
$-- Zestimate®
$473/sqft
$-- HOA
What's special
Another fireplaceLight-filled homeSeparate workshopNew washer and dryerWall of windowsOversized four-car garageNew garage doors
- 26 days
- 1,060
- 85
Zillow last checked:
Listing updated:
Listed by:
Rich Pomerantz (203)770-1879,
William Pitt Sotheby's Int'l 860-868-6600
Source: Smart MLS,MLS#: 24202206
Facts & features
Interior
Bedrooms & bathrooms
- Bedrooms: 4
- Bathrooms: 4
- Full bathrooms: 3
- 1/2 bathrooms: 1
Primary bedroom
- Features: Skylight, Vaulted Ceiling(s), Balcony/Deck, Bedroom Suite, Walk-In Closet(s), Hardwood Floor
- Level: Main
Bedroom
- Features: Skylight, Vaulted Ceiling(s), Hardwood Floor
- Level: Upper
Bedroom
- Features: Vaulted Ceiling(s), Balcony/Deck, Built-in Features, Fireplace, Wall/Wall Carpet
- Level: Upper
Bedroom
- Features: Wall/Wall Carpet
- Level: Upper
Kitchen
- Features: Balcony/Deck, Breakfast Bar, Granite Counters, Pantry, Sliders, Hardwood Floor
- Level: Main
Living room
- Features: Vaulted Ceiling(s), Balcony/Deck, Fireplace, French Doors, Hardwood Floor
- Level: Main
Heating
- Forced Air, Oil
Cooling
- Ceiling Fan(s), Central Air, Ductless
Appliances
- Included: Gas Range, Range Hood, Refrigerator, Dishwasher, Washer, Dryer, Water Heater
- Laundry: Main Level
Features
- Wired for Data, Open Floorplan
- Basement: Crawl Space,Full
- Attic: None
- Number of fireplaces: 2
Interior area
- Total structure area: 3,162
- Total interior livable area: 3,162 sqft
- Finished area above ground: 3,162
Property
Parking
- Total spaces: 4
- Parking features: Detached, Garage Door Opener
- Garage spaces: 4
Features
- Patio & porch: Porch, Deck, Patio
- Exterior features: Breezeway, Garden
- Has private pool: Yes
- Pool features: Gunite, In Ground
Lot
- Size: 8.32 Acres
- Features: Secluded, Wetlands, Level
Details
- Additional structures: Shed(s)
- Parcel number: 1877465
- Zoning: R40
Construction
Type & style
- Home type: SingleFamily
- Architectural style: Contemporary
- Property subtype: Single Family Residence
Materials
- Shingle Siding
- Foundation: Concrete Perimeter
- Roof: Asphalt
Condition
- New construction: No
- Year built: 1977
Utilities & green energy
- Sewer: Septic Tank
- Water: Well
Community & HOA
Community
- Subdivision: Merryall
HOA
- Has HOA: No
Location
- Region: New Milford
Financial & listing details
- Price per square foot: $473/sqft
- Tax assessed value: $341,520
- Annual tax amount: $10,573
- Date on market: 9/1/2026
Estimated market value
Not available
Estimated sales range
Not available
Not available
Price history
| Date | Event | Price |
|---|---|---|
| 9/4/2026 | Listed for sale | $1,495,000+35.9%$473/sqft |
Source:  Smart MLS #24202206 Report a problem Smart MLS #24202206 Report a problem | ||
| 8/1/2024 | Sold | $1,100,000-7.9%$348/sqft |
Source: Smart MLS #24020867 Report a problem | ||
| 7/8/2024 | Pending sale | $1,195,000$378/sqft |
Source: Smart MLS #24020867 Report a problem | ||
| 5/29/2024 | Listed for sale | $1,195,000$378/sqft |
Source: Smart MLS #24020867 Report a problem | ||
Public tax history
| Year | Property taxes | Tax assessment |
|---|---|---|
| 2025 | $10,977 +0.1% | $354,570 -3.8% |
| 2024 | $10,971 +10.9% | $368,540 +7.9% |
| 2023 | $9,897 +2.2% | $341,520 |
| 2022 | $9,682 +1.4% | $341,520 |
| 2021 | $9,552 -6.1% | $341,520 -3.7% |
| 2020 | $10,169 -0.1% | $354,570 |
| 2019 | $10,176 +1.9% | $354,570 |
| 2018 | $9,988 +3.4% | $354,570 |
| 2017 | $9,662 +1.8% | $354,570 |
| 2016 | $9,492 +8.1% | $354,570 +8% |
| 2015 | $8,783 | $328,320 |
Find assessor info on the county website
Monthly payment
Est. payment
Payment breakdown
Explore the cost of this home by adjusting the details. Changes won't be saved.Climate risks
Neighborhood: 06776
Nearby schools
Schools provided by the listing agent
- Middle: Schaghticoke,Sarah Noble
- High: New Milford
Source: Smart MLS. This data may not be complete. We recommend contacting the local school district to confirm school assignments for this home.
Similar homes
- $1,399,0003 bd3 ba4k sqft108 Squire Hill Road, New Milford, CT 06776For Sale

 MLS ID #24203561, Chris Garrity, Bain Real Estate. Smart MLS
 - $1,245,0002 bd3 ba3.1k sqft142 Stilson Hill Road, New Milford, CT 06776For Sale
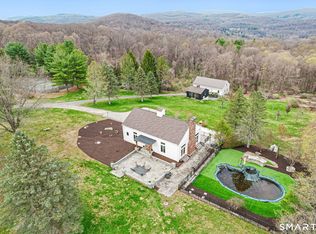 MLS ID #24167772, Cory Neumann, Houlihan Lawrence. Smart MLS
 - $759,0004 bd5 ba3.6k sqft29 Diamond Lane, New Milford, CT 06776For Sale
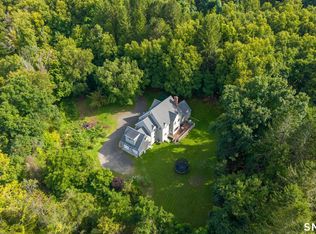 MLS ID #24205813, Laura J. Testa, Kiwi Homes. Smart MLS
 - $1,550,0005 bd3 ba3.4k sqft38 Strawberry Ridge, Warren, CT 06777For Sale
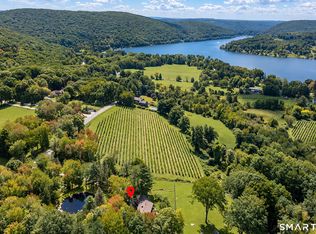 MLS ID #24205490, Joseph Lorino, Klemm Real Estate Inc. Smart MLS
 - $769,0005 bd4 ba2.6k sqft21 Walker Brook Drive, New Milford, CT 06776For SaleMLS ID #24202023, Phil Fox, William Pitt Sotheby's Int'l. Smart MLS
- $1,395,0004 bd4 ba2.8k sqft14 Flanders Lane, Kent, CT 06757For SaleMLS ID #24184750, Stephen Pener, William Pitt Sotheby's Int'l. Smart MLS
- $1,435,0004 bd3 ba2.7k sqft39 Gorham Road, Kent, CT 06785For SaleMLS ID #24196681, Phil Fox, William Pitt Sotheby's Int'l. Smart MLS
- $1,650,0004 bd5 ba3.7k sqft168 Cobble Road, Kent, CT 06757For SaleMLS ID #24130930, Stephen Pener, William Pitt Sotheby's Int'l. Smart MLS
- $998,0004 bd3 ba3.9k sqft2 Anderson Road West, Sherman, CT 06784For SaleMLS ID #24204129, Ginny Gordon-O'Neill, William Raveis Real Estate. Smart MLS
- $819,5003 bd4 ba2.8k sqft142 Second Hill Road, New Milford, CT 06776For SaleMLS ID #24194207, Ken P. Freundt, Coldwell Banker Realty. Smart MLS
- $899,0004 bd4 ba4.5k sqft17 Curtis Drive, Sherman, CT 06784For SaleMLS ID #24204636, Shaylene Neumann, Houlihan Lawrence. Smart MLS
- $1,500,0004 bd5 ba4.6k sqft536 Camby Road, Verbank, NY 12585For Sale
 MLS ID #1030960, Susan Whalen, Listing by: George T Whalen Real Estate. OneKey® MLS as distributed by MLS GRID
 - $1,295,0004 bd3 ba2.9k sqft77 Judds Bridge Road, Roxbury, CT 06783For SaleMLS ID #24193455, Joseph Lorino, Klemm Real Estate Inc. Smart MLS
- $929,0003 bd3 ba2.9k sqft79 Sunset Lane, Washington, CT 06794For SaleMLS ID #24206191, Pat Catchpole, William Raveis Real Estate. Smart MLS
- $1,250,0004 bd4 ba3.7k sqft110 Hillside Avenue, Wingdale, NY 12594For SaleMLS ID #1001139, Janet Myer, Listing by: Houlihan Lawrence Inc.. OneKey® MLS as distributed by MLS GRID
- $1,499,0004 bd4 ba3.6k sqft168 Fern Avenue, Litchfield, CT 06759For SaleMLS ID #24166479, Danielle L. Murray, William Raveis Real Estate. Smart MLS
- $1,495,0004 bd4 ba2.4k sqft197 Skyline Ridge Road, Bridgewater, CT 06752For SaleMLS ID #24067675, Kathryn Clair, William Pitt Sotheby's Int'l. Smart MLS
- $998,0004 bd3 ba2.5k sqft336 South Street, Roxbury, CT 06783For SaleMLS ID #24196812, Karen Gilmore, Redfin Corporation. Smart MLS
- $1,375,0004 bd3 ba3.9k sqft663 Camby Road, Millbrook, NY 12545For SaleMLS ID #1046111, Dominique C. Shuminova, Listing by: William Pitt Sothebys Int Rlty. OneKey® MLS as distributed by MLS GRID
- $995,0004 bd3 ba3.2k sqft3 Partridge Trail, Sherman, CT 06784For SaleMLS ID #24167644, Lorraine Amaral, William Pitt Sotheby's Int'l. Smart MLS
