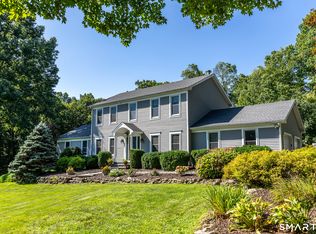
Welcome to a truly special hidden gem on picturesque Indian Trail Rd. Set on 2.07 private acres, this spacious 4-bedroom, 2.5 bath Colonial offers a rare blend of privacy, comfort & timeless New England charm. A generous front porch welcomes you home & invites you to slow down, relax & enjoy the peaceful surroundings. Inside, an inviting open feel & beautiful hardwood floors create an elegant atmosphere. The spacious living & dining rooms are ideal for entertaining. The eat-in kitchen features granite countertops, stainless-steel appliances & an impressive center island & 2 pantries, perfect as a gathering place for family and friends. The dramatic family room is a true highlight, featuring soaring ceilings, a wood-burning fireplace & an abundance of space for relaxing & entertaining. Upstairs, the generous primary suite offers his & hers walk-in closets & 4-piece attached bathroom. Three more bedrooms & full hallway bath complete the upstairs. The expansive lower level offers endless possibilities for a home gym, rec room, workshop, or abundant storage with access to the 2-car garage. Outside, the private acreage creates a peaceful sanctuary where you can entertain, garden, gather, or simply enjoy the beauty of nature, while New Milford center is only 15 min away. Tucked away on a scenic country road, yet designed for comfortable everyday living, this is more than a home-it's a place to escape, unwind & enjoy the luxury of space.
For sale
Price cut: $31K (8/29)
$699,000
169 Indian Trail Road, New Milford, CT 06776
4beds
3,168sqft
Single Family Residence
Built in 2006
2.07 Acres Lot
$689,200 Zestimate®
$221/sqft
$-- HOA
What's special
Wood-burning fireplaceGenerous front porchSoaring ceilingsImpressive center islandExpansive lower levelBeautiful hardwood floorsGenerous primary suite
- 44 days
- 616
- 31
Zillow last checked:
Listing updated:
Listed by:
Kadri Graffeo (203)731-0836,
Coldwell Banker Realty 203-426-5679
Source: Smart MLS,MLS#: 24198305
Facts & features
Interior
Bedrooms & bathrooms
- Bedrooms: 4
- Bathrooms: 3
- Full bathrooms: 2
- 1/2 bathrooms: 1
Rooms
- Room types: Workshop
Primary bedroom
- Features: Full Bath, Stall Shower, Whirlpool Tub, Walk-In Closet(s), Wall/Wall Carpet
- Level: Upper
- Area: 442 Square Feet
- Dimensions: 17 x 26
Bedroom
- Features: Wall/Wall Carpet
- Level: Upper
- Area: 140 Square Feet
- Dimensions: 10 x 14
Bedroom
- Features: Wall/Wall Carpet
- Level: Upper
- Area: 154 Square Feet
- Dimensions: 11 x 14
Bedroom
- Features: Wall/Wall Carpet
- Level: Upper
- Area: 168 Square Feet
- Dimensions: 12 x 14
Bathroom
- Level: Main
Dining room
- Features: Hardwood Floor
- Level: Main
- Area: 208 Square Feet
- Dimensions: 13 x 16
Family room
- Features: Vaulted Ceiling(s), Fireplace, Hardwood Floor
- Level: Main
- Area: 483 Square Feet
- Dimensions: 21 x 23
Kitchen
- Features: Balcony/Deck, Granite Counters, Kitchen Island, Sliders, Hardwood Floor
- Level: Main
- Area: 390 Square Feet
- Dimensions: 15 x 26
Living room
- Features: Hardwood Floor
- Level: Main
- Area: 238 Square Feet
- Dimensions: 14 x 17
Heating
- Forced Air, Oil
Cooling
- Central Air
Appliances
- Included: Oven/Range, Microwave, Refrigerator, Dishwasher, Washer, Dryer, Water Heater
- Laundry: Main Level
Features
- Basement: Full,Storage Space,Garage Access,Interior Entry
- Attic: Pull Down Stairs
- Number of fireplaces: 1
Interior area
- Total structure area: 3,168
- Total interior livable area: 3,168 sqft
- Finished area above ground: 3,168
Property
Parking
- Total spaces: 2
- Parking features: Attached, Garage Door Opener
- Attached garage spaces: 2
Lot
- Size: 2.07 Acres
- Features: Few Trees, Level
Details
- Parcel number: 1879958
- Zoning: R60
Construction
Type & style
- Home type: SingleFamily
- Architectural style: Colonial
- Property subtype: Single Family Residence
Materials
- Vinyl Siding
- Foundation: Concrete Perimeter
- Roof: Asphalt
Condition
- New construction: No
- Year built: 2006
Utilities & green energy
- Sewer: Septic Tank
- Water: Well
- Utilities for property: Cable Available
Community & HOA
Community
- Subdivision: Indian Ridge
HOA
- Has HOA: No
Location
- Region: New Milford
Financial & listing details
- Price per square foot: $221/sqft
- Tax assessed value: $271,600
- Annual tax amount: $8,409
- Date on market: 8/14/2026
Estimated market value
$689,200
$655,000 - $724,000
$4,752/mo
Price history
| Date | Event | Price |
|---|---|---|
| 8/29/2026 | Price change | $699,000-4.2%$221/sqft |
Source:  Smart MLS #24198305 Report a problem Smart MLS #24198305 Report a problem | ||
| 8/14/2026 | Listed for sale | $730,000+47.5%$230/sqft |
Source: Smart MLS #24198305 Report a problem | ||
| 9/15/2022 | Sold | $495,000-2.9%$156/sqft |
Source: Smart MLS #170513770 Report a problem | ||
| 8/3/2022 | Listed for sale | $509,900-5.6%$161/sqft |
Source: Smart MLS #170513770 Report a problem | ||
| 7/27/2022 | Listing removed | -- |
Source: Smart MLS #170483838 Report a problem | ||
| 6/7/2022 | Price change | $540,000-4.4%$170/sqft |
Source: Smart MLS #170483838 Report a problem | ||
| 5/11/2022 | Price change | $565,000-5%$178/sqft |
Source: Smart MLS #170483838 Report a problem | ||
| 5/2/2022 | Price change | $595,000-4.8%$188/sqft |
Source: Smart MLS #170483838 Report a problem | ||
| 4/25/2022 | Price change | $625,000-6%$197/sqft |
Source: Smart MLS #170483838 Report a problem | ||
| 4/21/2022 | Listed for sale | $665,000+70.5%$210/sqft |
Source: Smart MLS #170483838 Report a problem | ||
| 8/23/2019 | Sold | $390,000-2.5%$123/sqft |
Source: Smart MLS #170197775 Report a problem | ||
| 5/31/2019 | Pending sale | $399,900$126/sqft |
Source: Coldwell Banker Residential Brokerage - New Milford-Litchfield County Regional Office #170197775 Report a problem | ||
| 5/22/2019 | Listed for sale | $399,900+15.9%$126/sqft |
Source: Coldwell Banker Residential Brokerage #170197775 Report a problem | ||
| 10/21/2011 | Sold | $345,000-6.5%$109/sqft |
Source: Smart MLS #98502524 Report a problem | ||
| 5/27/2011 | Listing removed | $369,000$116/sqft |
Source: NEW ERA REALTY LLC #F984893 Report a problem | ||
| 5/18/2011 | Price change | $369,000-5.1%$116/sqft |
Source: NEW ERA REALTY LLC #F984893 Report a problem | ||
| 4/7/2011 | Listed for sale | $389,000-29.7%$123/sqft |
Source: NEW ERA REALTY LLC #F984893 Report a problem | ||
| 8/29/2006 | Sold | $553,500+342.8%$175/sqft |
Source: Public Record Report a problem | ||
| 2/7/2005 | Sold | $125,000$39/sqft |
Source: Public Record Report a problem | ||
Public tax history
| Year | Property taxes | Tax assessment |
|---|---|---|
| 2025 | $12,500 +54.6% | $409,850 +50.9% |
| 2024 | $8,086 +2.7% | $271,600 |
| 2023 | $7,871 +2.2% | $271,600 |
| 2022 | $7,700 +1.4% | $271,600 |
| 2021 | $7,597 -2.9% | $271,600 -0.4% |
| 2020 | $7,820 -0.1% | $272,650 |
| 2019 | $7,825 +1.9% | $272,650 |
| 2018 | $7,681 +3.4% | $272,650 |
| 2017 | $7,430 +1.8% | $272,650 |
| 2016 | $7,299 -3.2% | $272,650 -3.2% |
| 2015 | $7,537 | $281,750 |
Find assessor info on the county website
Monthly payment
Est. payment
Payment breakdown
Explore the cost of this home by adjusting the details. Changes won't be saved.Climate risks
Neighborhood: 06776
Nearby schools
Schools provided by the listing agent
- Middle: Schaghticoke,Sarah Noble Intermediate Schoo
- High: New Milford
Source: Smart MLS. This data may not be complete. We recommend contacting the local school district to confirm school assignments for this home.
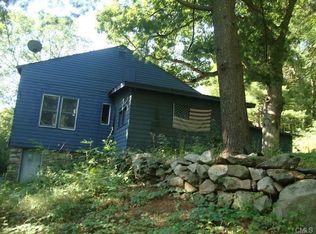
- $367,8002 bd2 ba1.8k sqft149 Indian Trail Rd, New Milford, CT 06776Off Market
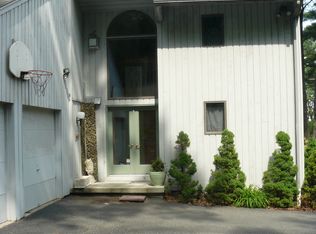
- $768,5004 bd4 ba3.7k sqft161 Indian Trail Rd, New Milford, CT 06776Off Market
- $889,5003 bd3 ba3.3k sqft145 Indian Trail Rd, New Milford, CT 06776Off Market
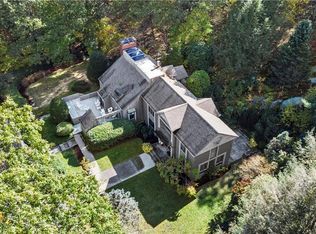
- $790,0003 bd5 ba3.8k sqft171 Indian Trail Rd, New Milford, CT 06776Sold
Similar homes
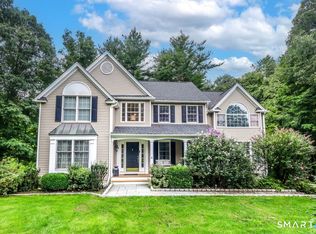
- $745,0004 bd3 ba3.4k sqft26 Bayberry Lane, New Milford, CT 06776For Sale
 MLS ID #24205229, Joe Chemero, Coldwell Banker Realty. Smart MLS
 - $769,0005 bd4 ba2.6k sqft21 Walker Brook Drive, New Milford, CT 06776For Sale
 MLS ID #24202023, Phil Fox, William Pitt Sotheby's Int'l. Smart MLS
 - $635,0004 bd3 ba2.6k sqft21 April Drive, New Milford, CT 06776For Sale
 MLS ID #24204543, Joe Chemero, Coldwell Banker Realty. Smart MLS
 - $639,9004 bd4 ba2.8k sqft277 Chestnut Land Road, New Milford, CT 06776For Sale
 MLS ID #24203311, Leigh Ann Lengyel, RE/MAX Heritage. Smart MLS
 - $719,0004 bd2 ba2.4k sqft9 Birch Road, New Milford, CT 06776For SaleMLS ID #24195489, Emily Fritz, Real Estate By Teresa LLC. Smart MLS
- $739,0006 bd5 ba4.2k sqft25 Bonnie Vu Lane, New Milford, CT 06776For SaleMLS ID #24201508, Lorraine Amaral, William Pitt Sotheby's Int'l. Smart MLS
- $599,9003 bd3 ba2.2k sqft6 McNulty Drive, New Milford, CT 06776For SaleMLS ID #24187611, Pat Catchpole, William Raveis Real Estate. Smart MLS
- $639,0004 bd3 ba2.5k sqft41 Colonial Ridge Drive, New Milford, CT 06755For SaleMLS ID #24201406, Lisa Briscoe, William Raveis Real Estate. Smart MLS
- $749,0005 bd4 ba2.8k sqft50 Beardsley Road, New Milford, CT 06776For SaleMLS ID #24126583, James Stewart, W. Raveis Lifestyles Realty. Smart MLS
- $539,9003 bd3 ba1.8k sqft14 Heather Court, New Milford, CT 06776For SaleMLS ID #24206048, Carole Sansone, William Raveis Real Estate. Smart MLS
- $599,9504 bd3 ba2.1k sqft2 Pilgrims Way, New Milford, CT 06755For SaleMLS ID #24203705, Cristina Mott, Dave Jones Realty, LLC. Smart MLS
- $819,5003 bd4 ba2.8k sqft142 Second Hill Road, New Milford, CT 06776For SaleMLS ID #24194207, Ken P. Freundt, Coldwell Banker Realty. Smart MLS
- $699,0003 bd2 ba1.7k sqft103 Geer Mountain Road, Kent, CT 06785For SaleMLS ID #24131797, Chris Garrity, Bain Real Estate. Smart MLS
- $709,0004 bd4 ba2.4k sqft4 Fleetwood Lane, Brookfield, CT 06804For SaleMLS ID #24183828, Dennis Guido, Coldwell Banker Realty. Smart MLS
- $899,0004 bd3 ba4k sqft4 Mia Bella Drive, New Milford, CT 06776For SaleMLS ID #24198602, Joe Chemero, Coldwell Banker Realty. Smart MLS
- $699,9994 bd4 ba3.4k sqft34 Hardscrabble Road, Sherman, CT 06784For SaleMLS ID #24195796, Lisa Weisenberger, Luks Realty. Smart MLS
- $699,0003 bd3 ba2.7k sqft49 Millstream Court, Pawling, NY 12564For Sale
 MLS ID #1046647, Brittany N. Pisco, Listing by: William Raveis-New York, LLC. OneKey® MLS as distributed by MLS GRID
 - $549,0003 bd3 ba1.6k sqft20 Heacock Crossbrook Road, New Milford, CT 06776For SaleMLS ID #24198777, Joe Chemero, Coldwell Banker Realty. Smart MLS
- $700,0004 bd3 ba3.2k sqft2 Banquo Brae Road, Brookfield, CT 06804For SaleMLS ID #24196486, Sherri Cordelli, William Pitt Sotheby's Int'l. Smart MLS
- $670,0003 bd4 ba2.7k sqft250 Highview Road, Dover Plains, NY 12522For SaleMLS ID #1049190, Steven Wrobel Jr, Listing by: Serhant LLC. OneKey® MLS as distributed by MLS GRID
