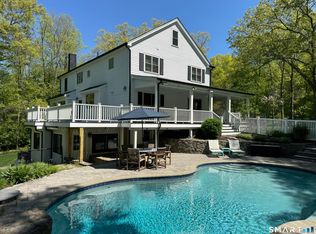
This exquisitely appointed Colonial estate has the WOW factor! At its heart lies an opulant living room, where soaring cathedral ceilings meet a wall of grand windows, inviting the outdoors in, while a bespoke fireplace serves as a luminous anchor of comfort. The expansive, double height windows provide dramatic light to the open plan living/ dining/ kitchen. Miele and Bosch appliances are featured in the Chef's kitchen with a breakfast nook and a formal dining room adjoining. Transition effortlessly to the private, elevated deck; a serene sanctuary designed for seamless indoor-outdoor entertaining amidst tranquil vistas. Exceptional versatility defines the residence, featuring a main level Bedroom-ideal as a guest suite or private study; complete with an adjacent full bath. Retreat to the primary suite, a masterwork of design boasting vaulted ceilings, a statement chandelier and a cozy fireplace. This private haven further indulges with a dedicated seating area, an intimate balcony for morning coffee, full bath with double vanities, soaking tub, large stall shower AND an enormous dressing room. The two additional bedrooms are generously appointed with the convenience of walk-in closets and a Jack-n-Jill full Bath. The sun-drenched walk-out lower level is reimagined as the ultimate wellness retreat, featuring picture windows that frame the landscape. This multifaceted space offers a dedicated gym, spacious sauna and full Bath with rainfall shower for a true spa experience. Adjoining space could be used as a TV room, office/workspace, music studio or craft room. Perfectly situated on 3+ acres of manicured, private grounds with specimen plantings and trees, this residence offers an unparalleled blend of privacy, sanctuary, sophistication and refined living. Located only a few mins from the vibrant town of Kent with its cafes, restaurants, shops and art galleries. The Appalachian Trail, Lake Waramaug, Housatonic River for fishing, Kent Waterfalls are all only minutes away. Easy access to NYC and Metro North Trains! Floorplans available.
For sale
$1,139,000
11 Stone Fences Lane, Kent, CT 06785
4beds
4,442sqft
Single Family Residence
Built in 2007
3.35 Acres Lot
$-- Zestimate®
$256/sqft
$50/mo HOA
What's special
Cozy fireplaceSoaking tubBespoke fireplaceVaulted ceilingsSoaring cathedral ceilingsMiele and bosch appliancesExpansive double height windows
- 131 days
- 257
- 24
Zillow last checked:
Listing updated:
Listed by:
THE LEGACY TEAM AT WILLIAM PITT SOTHEBY'S INTERNATIONAL REALTY,
Alan O'Doherty (917)993-3483,
William Pitt Sotheby's Int'l 860-927-1141
Source: Smart MLS,MLS#: 24182669
Facts & features
Interior
Bedrooms & bathrooms
- Bedrooms: 4
- Bathrooms: 4
- Full bathrooms: 4
Rooms
- Room types: Gym, Laundry
Primary bedroom
- Features: Vaulted Ceiling(s), Balcony/Deck, Dressing Room, Fireplace, Hardwood Floor
- Level: Upper
Bedroom
- Features: Walk-In Closet(s), Hardwood Floor
- Level: Main
Bedroom
- Features: Jack & Jill Bath, Walk-In Closet(s), Wall/Wall Carpet
- Level: Upper
Bedroom
- Features: Jack & Jill Bath, Walk-In Closet(s), Wall/Wall Carpet
- Level: Upper
Primary bathroom
- Features: Double-Sink, Full Bath, Hydro-Tub, Stall Shower, Tile Floor
- Level: Upper
Bathroom
- Features: Tub w/Shower, Tile Floor
- Level: Main
Bathroom
- Features: Jack & Jill Bath, Tub w/Shower, Tile Floor
- Level: Upper
Bathroom
- Features: Stall Shower, Tile Floor
- Level: Lower
Dining room
- Features: Hardwood Floor
- Level: Main
Kitchen
- Features: Breakfast Nook, Dry Bar, Pantry, Hardwood Floor
- Level: Main
Living room
- Features: Cathedral Ceiling(s), Balcony/Deck, Combination Liv/Din Rm, Fireplace, Hardwood Floor
- Level: Main
Rec play room
- Features: Remodeled, Steam/Sauna
- Level: Lower
Heating
- Forced Air, Oil
Cooling
- Ceiling Fan(s), Central Air, Zoned
Appliances
- Included: Electric Cooktop, Oven, Microwave, Range Hood, Refrigerator, Freezer, Ice Maker, Dishwasher, Washer, Dryer, Water Heater
- Laundry: Upper Level
Features
- Open Floorplan, Sauna, Entrance Foyer
- Windows: Thermopane Windows
- Basement: Full,Finished
- Attic: Storage,Floored,Pull Down Stairs
- Number of fireplaces: 2
Interior area
- Total structure area: 4,442
- Total interior livable area: 4,442 sqft
- Finished area above ground: 3,157
- Finished area below ground: 1,285
Property
Parking
- Total spaces: 4
- Parking features: Attached, Off Street, Driveway, Garage Door Opener, Private
- Attached garage spaces: 3
- Has uncovered spaces: Yes
Features
- Patio & porch: Patio, Porch, Covered
- Exterior features: Rain Gutters, Lighting, Balcony, Sidewalk, Garden
Lot
- Size: 3.35 Acres
- Features: Wetlands, Subdivided, Few Trees, Borders Open Space, Cul-De-Sac
Details
- Parcel number: 1943288
- Zoning: Res
- Other equipment: Generator
Construction
Type & style
- Home type: SingleFamily
- Architectural style: Colonial
- Property subtype: Single Family Residence
Materials
- Vinyl Siding
- Foundation: Concrete Perimeter
- Roof: Asphalt
Condition
- New construction: No
- Year built: 2007
Utilities & green energy
- Sewer: Septic Tank
- Water: Well
- Utilities for property: Underground Utilities
Green energy
- Energy efficient items: Thermostat, Windows
Community & HOA
Community
- Features: Golf, Lake, Library, Medical Facilities, Park, Playground, Private School(s)
- Security: Security System
HOA
- Has HOA: Yes
- Services included: Maintenance Grounds, Snow Removal, Road Maintenance, Insurance
- HOA fee: $600 annually
Location
- Region: South Kent
Financial & listing details
- Price per square foot: $256/sqft
- Tax assessed value: $596,600
- Annual tax amount: $10,345
- Date on market: 6/11/2026
Estimated market value
Not available
Estimated sales range
Not available
Not available
Price history
| Date | Event | Price |
|---|---|---|
| 5/14/2026 | Listed for sale | $1,139,000+29.4%$256/sqft |
Source:  Smart MLS #24173674 Report a problem Smart MLS #24173674 Report a problem | ||
| 8/2/2023 | Sold | $880,000+3.7%$198/sqft |
Source: Smart MLS #170567531 Report a problem | ||
| 5/4/2023 | Listed for sale | $849,000+6.3%$191/sqft |
Source: Smart MLS #170567531 Report a problem | ||
| 11/5/2022 | Listing removed | -- |
Source: Smart MLS #170520690 Report a problem | ||
| 10/10/2022 | Price change | $799,000-8.7%$180/sqft |
Source: Smart MLS #170520690 Report a problem | ||
| 9/21/2022 | Price change | $874,900-2.7%$197/sqft |
Source: Smart MLS #170520690 Report a problem | ||
| 9/1/2022 | Listed for sale | $899,000+31.3%$202/sqft |
Source: Smart MLS #170520690 Report a problem | ||
| 6/11/2008 | Sold | $684,900+174%$154/sqft |
Source: Smart MLS #98354294 Report a problem | ||
| 6/7/2006 | Sold | $250,000+354.5%$56/sqft |
Source: Public Record Report a problem | ||
| 9/24/2004 | Sold | $55,000$12/sqft |
Source: Public Record Report a problem | ||
Public tax history
| Year | Property taxes | Tax assessment |
|---|---|---|
| 2025 | $10,065 +8.2% | $596,600 |
| 2024 | $9,301 +18.4% | $596,600 +42.5% |
| 2023 | $7,853 +1% | $418,600 |
| 2022 | $7,773 | $418,600 |
| 2021 | $7,773 -0.2% | $418,600 |
| 2020 | $7,790 | $418,600 |
| 2019 | $7,790 +3.4% | $418,600 +3.4% |
| 2018 | $7,537 | $405,000 |
| 2017 | $7,537 +1.5% | $405,000 |
| 2016 | $7,424 +3.8% | $405,000 +1.1% |
| 2015 | $7,153 +4.9% | $400,500 |
| 2014 | $6,821 -1.4% | $400,500 -16.4% |
| 2013 | $6,919 +1.3% | $478,800 |
| 2012 | $6,832 | $478,800 |
| 2011 | $6,832 +1.8% | $478,800 |
| 2010 | $6,713 +0.9% | $478,800 +1.5% |
| 2009 | $6,656 +7.3% | $471,700 +42.9% |
| 2008 | $6,203 +450.4% | $330,100 +450.2% |
| 2007 | $1,127 | $60,000 |
Find assessor info on the county website
Monthly payment
Est. payment
Payment breakdown
Explore the cost of this home by adjusting the details. Changes won't be saved.Climate risks
Neighborhood: 06785
Similar homes
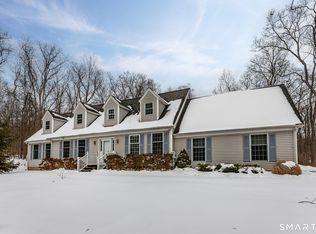
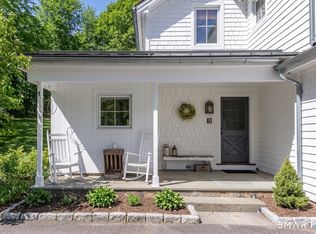
- $1,100,0003 bd3 ba2.5k sqft9 Old Paddock Lane, Kent, CT 06757For Sale
 MLS ID #24170157, Stephen Pener, William Pitt Sotheby's Int'l. Smart MLS
 - $1,095,0005 bd4 ba2.5k sqft321 Kent Cornwall Road, Kent, CT 06757For Sale
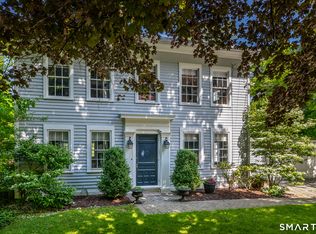 MLS ID #24179592, Stephen Pener, William Pitt Sotheby's Int'l. Smart MLS
 - $1,435,0004 bd3 ba2.7k sqft39 Gorham Road, Kent, CT 06785For Sale
 MLS ID #24196681, Phil Fox, William Pitt Sotheby's Int'l. Smart MLS
 - $1,395,0004 bd4 ba2.8k sqft14 Flanders Lane, Kent, CT 06757For Sale
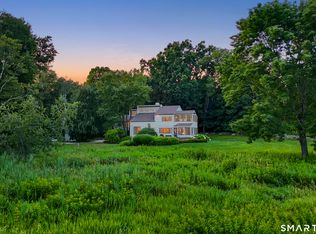 MLS ID #24184750, Stephen Pener, William Pitt Sotheby's Int'l. Smart MLS
 - $998,0004 bd3 ba3.9k sqft2 Anderson Road West, Sherman, CT 06784For SaleMLS ID #24204129, Ginny Gordon-O'Neill, William Raveis Real Estate. Smart MLS
- $1,249,0004 bd5 ba3.4k sqft27 Verbank Club Road, Verbank, NY 12585For Sale
 MLS ID #1062440, Janet Myer, Listing by: Houlihan Lawrence Inc.. OneKey® MLS as distributed by MLS GRID
 - $1,195,0004 bd3 ba5.3k sqft3 Hay Meadow Lane, New Milford, CT 06776For SaleMLS ID #24200363, Kim Kendall, Keller Williams Realty. Smart MLS
- $1,250,0004 bd4 ba3.7k sqft110 Hillside Avenue, Wingdale, NY 12594For SaleMLS ID #1001139, Janet Myer, Listing by: Houlihan Lawrence Inc.. OneKey® MLS as distributed by MLS GRID
- $875,0004 bd5 ba4.7k sqft427 Long Mountain Road, New Milford, CT 06776For SaleMLS ID #24209038, Toni Soule, Daniel Soule Broker. Smart MLS
- $1,190,0005 bd5 ba4.5k sqft17 Meredith Lane, New Milford, CT 06776For SaleMLS ID #24175686, Dawn Masella, Coldwell Banker Realty. Smart MLS
- $1,150,0003 bd4 ba4k sqft36 Deer Run Lane, Goshen, CT 06756For SaleMLS ID #24185171, Lisa M. Harrison, E.J. Murphy Realty. Smart MLS
- $1,650,0004 bd5 ba3.7k sqft168 Cobble Road, Kent, CT 06757For SaleMLS ID #24130930, Stephen Pener, William Pitt Sotheby's Int'l. Smart MLS
- $1,099,0005 bd4 ba4.2k sqft6 Brinsmade Lane, Sherman, CT 06784For SaleMLS ID #24207822, Ginny Gordon-O'Neill, William Raveis Real Estate. Smart MLS
- $1,100,0004 bd4 ba3.5k sqft37 Woodruff Lane, Cornwall, CT 06796For SaleMLS ID #24193100, Diana Bisselle, William Pitt Sotheby's Int'l. Smart MLS
- $1,399,0003 bd3 ba4k sqft108 Squire Hill Road, New Milford, CT 06776For SaleMLS ID #24203561, Chris Garrity, Bain Real Estate. Smart MLS
- $1,025,0004 bd3 ba2.3k sqft331 Calkinstown Road, Sharon, CT 06069For SaleMLS ID #24211887, Liza C. Reiss, Elyse Harney Real Estate. Smart MLS
- $765,0004 bd5 ba4.7k sqft41 McNulty Drive, New Milford, CT 06776For SaleMLS ID #24212585, Joe Chemero, Coldwell Banker Realty. Smart MLS
- $1,375,0004 bd4 ba3.1k sqft11 Gaffney Road, New Milford, CT 06776For SaleMLS ID #24202206, Rich Pomerantz, William Pitt Sotheby's Int'l. Smart MLS
- $999,0004 bd4 ba4.8k sqft21 Holiday Point Road, Sherman, CT 06784For SaleMLS ID #24179851, Donna Kennedy, Compass Connecticut, LLC. Smart MLS
- $1,295,0004 bd4 ba4.3k sqft49 Old Bridge Road, Brookfield, CT 06804For SaleMLS ID #24173739, Barbara L. Sivba, Coldwell Banker Realty. Smart MLS
