Come see this Private Retreat in beautiful, bucolic Goshen Ct. This home was built with the highest quality materials and is very well appointed throughout. The grounds are beautifully maintained with an inground swimming pool, pool house with a changing room, Tv, stereo and a kitchenette. The Pool area also boasts a fabulous outdoor built in BBQ Viking grill. There is a separate shed with electricity and security and a gorgeous solid mahogany deck. The house itself has central air, a custom gourmet kitchen, 9 foot ceilings on all floors and a solid mahogany front door. The lower level has a fully equipped suite with another full gourmet kitchen a gorgeous Tv room and possible bedroom. Perfect for an in-law or multigenerational living. The 3 car garage is heated with central vac, a large work bench and a wash sink. This house has a totally finished off lower level with in law possibilities. Come explore this beautiful estate and see how much it as to offer.
For sale
Price cut: $100K (9/2)
$1,150,000
36 Deer Run Lane, Goshen, CT 06756
3beds
4,009sqft
Single Family Residence
Built in 2000
4.58 Acres Lot
$-- Zestimate®
$287/sqft
$-- HOA
What's special
Central airGorgeous solid mahogany deckInground swimming poolCustom gourmet kitchenGorgeous tv room
- 97 days
- 365
- 18
Zillow last checked:
Listing updated:
Listed by:
Lisa M. Harrison (860)309-3527,
E.J. Murphy Realty 860-567-0813
Source: Smart MLS,MLS#: 24185171
Facts & features
Interior
Bedrooms & bathrooms
- Bedrooms: 3
- Bathrooms: 4
- Full bathrooms: 4
Primary bedroom
- Level: Main
Bedroom
- Level: Main
Bedroom
- Level: Main
Dining room
- Level: Main
Living room
- Level: Main
Heating
- Forced Air, Oil
Cooling
- Central Air
Appliances
- Included: Microwave, Range Hood, Refrigerator, Washer, Dryer, Electric Water Heater, Water Heater
Features
- Basement: Full,Finished
- Attic: Access Via Hatch
- Number of fireplaces: 3
Interior area
- Total structure area: 4,009
- Total interior livable area: 4,009 sqft
- Finished area above ground: 2,960
- Finished area below ground: 1,049
Property
Parking
- Total spaces: 3
- Parking features: Attached
- Attached garage spaces: 3
Features
- Patio & porch: Deck
- Exterior features: Outdoor Grill, Garden
- Has private pool: Yes
- Pool features: In Ground
Lot
- Size: 4.58 Acres
- Features: Sloped, Cul-De-Sac
Details
- Additional structures: Shed(s), Pool House
- Parcel number: 2067769
- Zoning: per town
Construction
Type & style
- Home type: SingleFamily
- Architectural style: Colonial
- Property subtype: Single Family Residence
Materials
- Brick, Stucco
- Foundation: Concrete Perimeter
- Roof: Asphalt
Condition
- New construction: No
- Year built: 2000
Utilities & green energy
- Sewer: Septic Tank
- Water: Well
Community & HOA
HOA
- Has HOA: No
Location
- Region: Goshen
Financial & listing details
- Price per square foot: $287/sqft
- Tax assessed value: $562,760
- Annual tax amount: $9,398
- Date on market: 6/19/2026
Estimated market value
Not available
Estimated sales range
Not available
Not available
Price history
| Date | Event | Price |
|---|---|---|
| 9/2/2026 | Price change | $1,150,000-8%$287/sqft |
Source:  Smart MLS #24185171 Report a problem Smart MLS #24185171 Report a problem | ||
| 6/25/2026 | Listed for sale | $1,250,000$312/sqft |
Source: Smart MLS #24185171 Report a problem | ||
Public tax history
| Year | Property taxes | Tax assessment |
|---|---|---|
| 2025 | $9,216 +17.6% | $551,840 |
| 2024 | $7,836 -9% | $551,840 |
| 2023 | $8,609 -1.9% | $551,840 +24.5% |
| 2022 | $8,775 -3.9% | $443,170 |
| 2021 | $9,129 +5.1% | $443,170 |
| 2020 | $8,686 | $443,170 |
| 2019 | $8,686 | $443,170 |
| 2018 | $8,686 +6.4% | $443,170 +6.4% |
| 2017 | $8,164 +4.8% | $416,540 |
| 2016 | $7,789 -1.4% | $416,540 +0.7% |
| 2015 | $7,897 | $413,460 |
Find assessor info on the county website
Monthly payment
Est. payment
Payment breakdown
Explore the cost of this home by adjusting the details. Changes won't be saved.Climate risks
Neighborhood: 06756
Nearby schools
Schools provided by the listing agent
- Elementary: Goshen Center
- Middle: Plumb Hill
- High: Lakeview High School
Source: Smart MLS. This data may not be complete. We recommend contacting the local school district to confirm school assignments for this home.
Similar homes
- $1,195,0004 bd3 ba2.9k sqft280 East Street South, Goshen, CT 06756For Sale

 MLS ID #24189529, Andrew Murphy, E.J. Murphy Realty. Smart MLS
 - $985,0003 bd3 ba3.2k sqft28 Headquarters Road, Litchfield, CT 06759For Sale
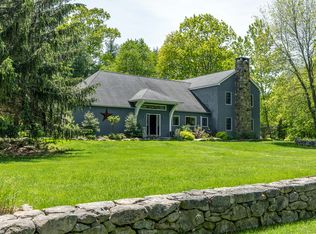 MLS ID #24061045, L. Cleveland Fuessenich, Klemm Real Estate Inc. Smart MLS
 - $1,139,0004 bd4 ba4.4k sqft11 Stone Fences Lane, Kent, CT 06785For Sale
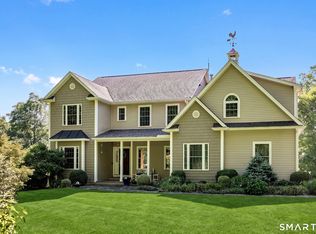 MLS ID #24182669, Alan O'Doherty, William Pitt Sotheby's Int'l. Smart MLS
 - $1,295,0004 bd4 ba3.5k sqft37 Woodruff Lane, Cornwall, CT 06796For Sale
 MLS ID #24193100, Diana Bisselle, William Pitt Sotheby's Int'l. Smart MLS
 - $1,299,0004 bd4 ba3.1k sqft6 Kubish Road, Litchfield, CT 06759For SaleMLS ID #24164429, Alan O'Doherty, William Pitt Sotheby's Int'l. Smart MLS
- $998,0003 bd3 ba2k sqft16 Jonathan Drive, Roxbury, CT 06783For SaleMLS ID #24204225, Ginny Gordon-O'Neill, William Raveis Real Estate. Smart MLS
- $1,100,0004 bd4 ba4.4k sqft16 Gate Post Lane, Woodbury, CT 06798For SaleMLS ID #24192457, Sindy Butkus, Klemm Real Estate Inc. Smart MLS
- $1,095,0005 bd4 ba2.5k sqft321 Kent Cornwall Road, Kent, CT 06757For SaleMLS ID #24179592, Stephen Pener, William Pitt Sotheby's Int'l. Smart MLS
- $1,100,0003 bd3 ba2.5k sqft9 Old Paddock Lane, Kent, CT 06757For SaleMLS ID #24170157, Stephen Pener, William Pitt Sotheby's Int'l. Smart MLS
- $1,100,0004 bd4 ba3.8k sqft114 Wheeler Farm Road, Watertown, CT 06795For SaleMLS ID #24135269, Arben Belica, William Raveis Real Estate. Smart MLS
- $1,499,0004 bd4 ba3.6k sqft168 Fern Avenue, Litchfield, CT 06759For SaleMLS ID #24166479, Danielle L. Murray, William Raveis Real Estate. Smart MLS
- $799,9005 bd3 ba3k sqft38 Spencer Brook Road, New Hartford, CT 06057For SaleMLS ID #24198737, Dave P. Olson, eXp Realty. Smart MLS
- $998,0004 bd3 ba3.9k sqft2 Anderson Road West, Sherman, CT 06784For SaleMLS ID #24204129, Ginny Gordon-O'Neill, William Raveis Real Estate. Smart MLS
- $950,0003 bd3 ba2.9k sqft104 Lambert Road, Sharon, CT 06069For SaleMLS ID #24177954, Caroline Bailey, Coldwell Banker Realty. Smart MLS
- $845,0004 bd3 ba2.4k sqft82 Valley Road, Cornwall, CT 06796For SaleMLS ID #24161651, William J. Melnick, Elyse Harney Real Estate. Smart MLS
- $950,0003 bd3 ba2.4k sqft15 Studio Hill Circle, Kent, CT 06757For SaleMLS ID #24163631, Kim D'andrea, William Pitt Sotheby's Int'l. Smart MLS
- $1,075,0004 bd4 ba4.6k sqft86 Taine Mountain Road, Burlington, CT 06013For SaleMLS ID #24186659, Catherine A. McCahill, William Pitt Sotheby's Int'l. Smart MLS
- $775,0004 bd3 ba3k sqft35 Nettleton Hollow Road, Bethlehem, CT 06751For SaleMLS ID #24194494, Andree Gabathuler, Coldwell Banker Realty. Smart MLS
- $1,295,0004 bd3 ba2.9k sqft77 Judds Bridge Road, Roxbury, CT 06783For SaleMLS ID #24193455, Joseph Lorino, Klemm Real Estate Inc. Smart MLS
