Galloway Farm is a one of a kind 1970's flat roof contemporary designed by Peter Dalton Morris that perfectly blends Breuer inspiration and modernist touches. On over 12 acres on a quiet road this property offers total privacy with open fields yet just minutes from the center of both Litchfield and Goshen. Drive up the driveway and around the circular drive and you're immersed in the properties natural and private beauty. Entering through the spacious foyer you're greeted by three walls of windows capturing the beautiful and tranquility of the property. The passive solar design creates a beautiful open living area yet defined spaces, the living room flows perfectly into the dining room and into the eat-in chefs kitchen with gas cooktop, wall ovens all while maintaining the views of the property. Cozy up by the fireplace with custom wood mantle then retreat behind it to the studio, a perfect place for capturing the beauty of the property. Walk up the open concept modern stairs to the second floor where you'll find a spacious primary suite with southern views and a wall of closets entering into the bathroom suite. There are three additional well appointed bedrooms, an office space plus a storage room all with beautiful hardwood floors complete the upper level. There is also a large full bath with tub and laundry on this floor. From every room you can enjoy views of the property with walls of windows, perfect in all seasons. Off the dining room and kitchen the large fieldstone patio is surrounded by stunning mature flowers and trees and is the perfect place to enjoy summer. Off the patio is a large pool with an oversized fieldstone deck surrounded by tiger lilies and a built-in BBQ. For equine enthusiasts, this property comes fully equipped. With a two stall barn, storage shed, two fenced pastures and tackroom within the large 12'x30' Kloter Farms garage. Storage Barn on southern end of property is ready to be brought back to life and has endless potential. Stone RV pad adjacent to barn with secondary driveway allows you to store all your toys! Behind the partially attached oversized garage is a fully equipped one bedroom in-law apartment perfect for an au-pair or multigenerational living. Come walk this property and truly appreciate the privacy and tranquility from both inside and outside the home.
For sale
Price cut: $100K (10/12)
$1,095,000
280 East Street South, Goshen, CT 06756
4beds
2,901sqft
Single Family Residence
Built in 1973
12.16 Acres Lot
$-- Zestimate®
$377/sqft
$-- HOA
What's special
- 104 days
- 748
- 86
Zillow last checked:
Listing updated:
Listed by:
Andrew Murphy (860)459-1097,
E.J. Murphy Realty 860-567-0813
Source: Smart MLS,MLS#: 24189529
Facts & features
Interior
Bedrooms & bathrooms
- Bedrooms: 4
- Bathrooms: 3
- Full bathrooms: 2
- 1/2 bathrooms: 1
Primary bedroom
- Features: Bedroom Suite, Full Bath, Hardwood Floor
- Level: Upper
Bedroom
- Features: Hardwood Floor
- Level: Upper
Bedroom
- Features: Hardwood Floor
- Level: Upper
Bedroom
- Features: Hardwood Floor
- Level: Upper
Bathroom
- Features: Double-Sink, Tub w/Shower, Laundry Hookup, Tile Floor
- Level: Upper
Bathroom
- Level: Main
Dining room
- Features: Patio/Terrace, Sliders, Stone Floor
- Level: Main
Kitchen
- Features: Granite Counters, Dining Area, Kitchen Island, Patio/Terrace, Sliders
- Level: Main
Living room
- Features: Fireplace, Stone Floor
- Level: Main
Office
- Features: Hardwood Floor
- Level: Upper
Study
- Features: Bookcases, Built-in Features, Stone Floor
- Level: Main
Heating
- Hydro Air, Oil
Cooling
- Central Air
Appliances
- Included: Gas Cooktop, Oven, Range Hood, Refrigerator, Washer, Dryer, Water Heater
- Laundry: Upper Level
Features
- In-Law Floorplan
- Basement: None
- Attic: None
- Number of fireplaces: 1
Interior area
- Total structure area: 2,901
- Total interior livable area: 2,901 sqft
- Finished area above ground: 2,901
Property
Parking
- Total spaces: 3
- Parking features: Detached
- Garage spaces: 3
Features
- Patio & porch: Covered
- Has private pool: Yes
- Pool features: Vinyl, In Ground
Lot
- Size: 12.16 Acres
- Features: Borders Open Space, Level, Sloped
Details
- Additional structures: Shed(s), Barn(s), Stable(s)
- Parcel number: 2066134
- Zoning: RA5
- Horses can be raised: Yes
- Horse amenities: Paddocks
Construction
Type & style
- Home type: SingleFamily
- Architectural style: Contemporary
- Property subtype: Single Family Residence
Materials
- Vertical Siding
- Foundation: Slab
- Roof: Flat
Condition
- New construction: No
- Year built: 1973
Utilities & green energy
- Sewer: Septic Tank
- Water: Well
Community & HOA
Community
- Features: Golf, Health Club, Private School(s), Public Rec Facilities, Stables/Riding, Tennis Court(s)
HOA
- Has HOA: No
Location
- Region: Goshen
Financial & listing details
- Price per square foot: $377/sqft
- Tax assessed value: $522,160
- Annual tax amount: $8,720
- Date on market: 7/9/2026
Estimated market value
Not available
Estimated sales range
Not available
Not available
Price history
| Date | Event | Price |
|---|---|---|
| 10/12/2026 | Price change | $1,095,000-8.4%$377/sqft |
Source:  Smart MLS #24189529 Report a problem Smart MLS #24189529 Report a problem | ||
| 9/11/2026 | Price change | $1,195,000-7.4%$412/sqft |
Source: Smart MLS #24189529 Report a problem | ||
| 7/14/2026 | Listed for sale | $1,290,000+160.6%$445/sqft |
Source: Smart MLS #24189529 Report a problem | ||
| 6/29/2018 | Sold | $495,000$171/sqft |
Source: Smart MLS #L10173287 Report a problem | ||
Public tax history
Tax history is unavailable.
Monthly payment
Est. payment
Payment breakdown
Explore the cost of this home by adjusting the details. Changes won't be saved.Climate risks
Neighborhood: 06756
Nearby schools
Schools provided by the listing agent
- Elementary: Goshen Center
- High: Lakeview High School
Source: Smart MLS. This data may not be complete. We recommend contacting the local school district to confirm school assignments for this home.
Similar homes
- $1,150,0003 bd4 ba4k sqft36 Deer Run Lane, Goshen, CT 06756For Sale

 MLS ID #24185171, Lisa M. Harrison, E.J. Murphy Realty. Smart MLS
 - $675,0004 bd4 ba2.7k sqft56 Shelbourne Drive, Goshen, CT 06756For Sale
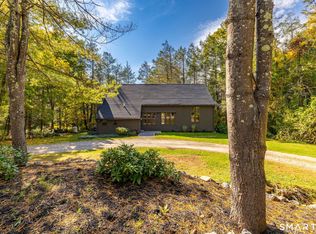 MLS ID #24211712, Karen Newton, William Pitt Sotheby's Int'l. Smart MLS
 - $1,100,0004 bd4 ba3.5k sqft37 Woodruff Lane, Cornwall, CT 06796For Sale
 MLS ID #24193100, Diana Bisselle, William Pitt Sotheby's Int'l. Smart MLS
 - $1,000,0004 bd4 ba3.1k sqft6 Kubish Road, Litchfield, CT 06759For Sale
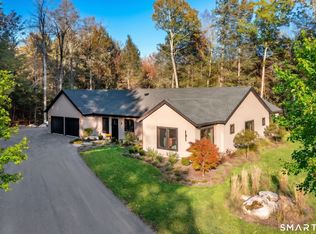 MLS ID #24214625, Alan O'Doherty, William Pitt Sotheby's Int'l. Smart MLS
 - $985,0003 bd3 ba3.2k sqft28 Headquarters Road, Litchfield, CT 06759For SaleMLS ID #24061045, L. Cleveland Fuessenich, Klemm Real Estate Inc. Smart MLS
- $1,095,0005 bd4 ba2.5k sqft321 Kent Cornwall Road, Kent, CT 06757For SaleMLS ID #24179592, Stephen Pener, William Pitt Sotheby's Int'l. Smart MLS
- $1,200,0004 bd4 ba4.2k sqft391 Kent Cornwall Road, Kent, CT 06757For SaleMLS ID #24207531, Vanessa Henderson, William Pitt Sotheby's Int'l. Smart MLS
- $1,100,0003 bd3 ba2.5k sqft9 Old Paddock Lane, Kent, CT 06757For SaleMLS ID #24170157, Stephen Pener, William Pitt Sotheby's Int'l. Smart MLS
- $895,0004 bd2 ba3k sqft469 Platt Hill Road, Winchester, CT 06098For SaleMLS ID #24172121, Marshall Cohen, Cohen Agency. Smart MLS
- $1,100,0005 bd5 ba3.6k sqft127 Steele Road, New Hartford, CT 06057For SaleMLS ID #24201058, Diane C. Barry, William Pitt Sotheby's Int'l. Smart MLS
- $895,0004 bd2 ba2.8k sqft12 Old Forge Hollow Road, Litchfield, CT 06750For SaleMLS ID #24183209, Pels Matthews, W. Raveis Lifestyles Realty. Smart MLS
- $1,499,0004 bd4 ba3.6k sqft168 Fern Avenue, Litchfield, CT 06759For SaleMLS ID #24166479, Danielle L. Murray, William Raveis Real Estate. Smart MLS
- $799,0003 bd3 ba3.3k sqft58 Pumping Station Road, Torrington, CT 06790For SaleMLS ID #24206745, Phil Fox, William Pitt Sotheby's Int'l. Smart MLS
- $779,0003 bd3 ba1.7k sqft108 Norfolk Road, Litchfield, CT 06759For SaleMLS ID #24210430, Marcus Santore, Marrin Santore Realty LLC. Smart MLS
- $1,025,0004 bd3 ba2.3k sqft331 Calkinstown Road, Sharon, CT 06069For SaleMLS ID #24211887, Liza C. Reiss, Elyse Harney Real Estate. Smart MLS
- $949,0003 bd3 ba1.7k sqft130 Lake Drive, Bethlehem, CT 06751For SaleMLS ID #24207165, Sharon Wyant McGuire, William Pitt Sotheby's Int'l. Smart MLS
- $750,0004 bd4 ba2.5k sqft305 Westledge Drive, Torrington, CT 06790For SaleMLS ID #24178719, Arlene Gonzalez, The Gonzalez Property Group. Smart MLS
- $875,0004 bd4 ba3.9k sqft86 Washburn Road, Canton, CT 06019For SaleMLS ID #24203928, Catherine A. McCahill, William Pitt Sotheby's Int'l. Smart MLS
- $725,0004 bd4 ba2.8k sqft49 Deerwood Drive, Bethlehem, CT 06751For SaleMLS ID #24212168, Maria Taylor, Klemm Real Estate Inc. Smart MLS
- $895,0003 bd3 ba1.5k sqft38 Old Turnpike Road, Litchfield, CT 06750For SaleMLS ID #24199022, Graham Klemm, Klemm Real Estate Inc. Smart MLS
