Fantastic opportunity for your own wonderfully secluded log cabin with one floor living. This 3 bedroom 2 full bathroom ranch log cabin sitting atop a wooded knoll with seasonal views is ready for your own touches! Just minutes from the center of both Litchfield, Goshen and Torrington but you'll feel as though your in your own world with tons of privacy. A two car attached garage with basement access to enters to a dedicated family room or office space also has access to the three season room with wonderful eastern views of the property. The spacious open living room, dining room kitchen with airy vaulted ceilings features built-ins and set up for a wood stove. The home features wide pine floors throughout. Into the hall way you'll find large hall closet, full bath and access to the three bedrooms. The primary suite features spacious bedroom with large closet and bathroom with tub and shower. Two more ample sized bedrooms complete the main floor. The lower level features an expansive area with woodstove, walk out basement and direct garage access. There are two additional sheds on the property with electricity. Geothermal furnace needs replacement.
For sale
$495,000
60 Reservoir Road, Goshen, CT 06756
3beds
1,728sqft
Single Family Residence
Built in 1994
4.9 Acres Lot
$-- Zestimate®
$286/sqft
$-- HOA
What's special
Two car attached garageWalk out basementWide pine floors throughoutOne floor livingLarge hall closet
- 7 hours
- 229
- 34
Zillow last checked:
Listing updated:
Listed by:
Andrew Murphy (860)459-1097,
E.J. Murphy Realty 860-567-0813,
Ted Murphy 860-567-0813,
E.J. Murphy Realty
Source: Smart MLS,MLS#: 24221589
Facts & features
Interior
Bedrooms & bathrooms
- Bedrooms: 3
- Bathrooms: 2
- Full bathrooms: 2
Primary bedroom
- Features: Full Bath
- Level: Main
Bedroom
- Level: Main
Bedroom
- Level: Main
Bathroom
- Level: Main
Family room
- Level: Main
Living room
- Features: Skylight, Vaulted Ceiling(s), Built-in Features, Combination Liv/Din Rm
- Level: Main
Heating
- Forced Air, Geothermal
Cooling
- None
Appliances
- Included: Electric Range, Refrigerator, Dishwasher, Washer, Dryer, Electric Water Heater, Water Heater
- Laundry: Lower Level
Features
- Basement: Full,Garage Access,Concrete
- Attic: Pull Down Stairs
- Has fireplace: No
Interior area
- Total structure area: 1,728
- Total interior livable area: 1,728 sqft
- Finished area above ground: 1,728
Property
Parking
- Total spaces: 2
- Parking features: Attached
- Attached garage spaces: 2
Features
- Patio & porch: Deck, Covered
Lot
- Size: 4.9 Acres
- Features: Secluded, Wooded, Sloped
Details
- Parcel number: 2066123
- Zoning: RA5
Construction
Type & style
- Home type: SingleFamily
- Architectural style: Ranch
- Property subtype: Single Family Residence
Materials
- Log
- Foundation: Concrete Perimeter
- Roof: Asphalt
Condition
- New construction: No
- Year built: 1994
Utilities & green energy
- Sewer: Septic Tank
- Water: Well
Green energy
- Energy efficient items: HVAC
Community & HOA
HOA
- Has HOA: No
Location
- Region: Goshen
Financial & listing details
- Price per square foot: $286/sqft
- Tax assessed value: $258,040
- Annual tax amount: $4,309
- Date on market: 11/17/2026
Estimated market value
Not available
Estimated sales range
Not available
Not available
Price history
| Date | Event | Price |
|---|---|---|
| 11/17/2026 | Listed for sale | $495,000$286/sqft |
Source:  Smart MLS #24221589 Report a problem | ||
Public tax history
| Year | Property taxes | Tax assessment |
|---|---|---|
| 2025 | $4,309 +17.6% | $258,040 |
| 2024 | $3,664 -14.1% | $258,040 -5.6% |
| 2023 | $4,263 +12.8% | $273,300 +43.2% |
| 2022 | $3,780 -3.9% | $190,890 |
| 2021 | $3,932 +5.1% | $190,890 |
| 2020 | $3,741 | $190,890 |
| 2019 | $3,741 -5.9% | $190,890 -5.9% |
| 2018 | $3,977 -9.4% | $202,930 -9.4% |
| 2017 | $4,388 +4.8% | $223,900 |
| 2016 | $4,187 -2.1% | $223,900 |
| 2015 | $4,276 | $223,900 |
Find assessor info on the county website
Monthly payment
Est. payment
Payment breakdown
Explore the cost of this home by adjusting the details. Changes won't be saved.Climate risks
Neighborhood: 06756
Nearby schools
Schools provided by the listing agent
- Elementary: Goshen Center
- High: Lakeview High School
Source: Smart MLS. This data may not be complete. We recommend contacting the local school district to confirm school assignments for this home.

Similar homes
- $399,9003 bd2 ba1.1k sqft94 North Street, Goshen, CT 06756For Sale

 MLS ID #24217104, Christine A. Hunter, Hunter Real Estate, LLC. Smart MLS
- $500,0002 bd2 ba2k sqftThe Moses Lyman House, Goshen, CT 06756For Sale
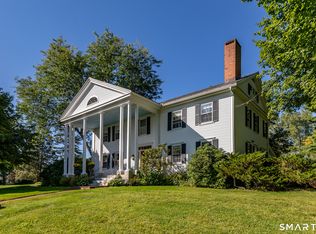 MLS ID #24220785, Kim D'andrea, William Pitt Sotheby's Int'l. Smart MLS
- $595,0004 bd3 ba2.1k sqft240 Beach Street, Goshen, CT 06756For Sale
 MLS ID #24187431, Laurel Galloway, William Pitt Sotheby's Int'l. Smart MLS
- $499,9003 bd3 ba2.2k sqft321 Guerdat Road, Torrington, CT 06790For Sale
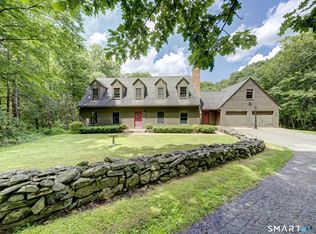 MLS ID #24219983, Kristin Leblanc, Mary LeBlanc Realty. Smart MLS
- $525,0002 bd2 ba1.9k sqft1495 Highland Avenue, Torrington, CT 06790For SaleMLS ID #24213344, Mary Ann Bennett, Drakeley Real Estate, Inc.. Smart MLS
- $429,9003 bd3 ba1.9k sqft814 New Litchfield Street, Torrington, CT 06790For SaleMLS ID #24205564, Sallie J. King, Coldwell Banker Realty. Smart MLS
- $675,0003 bd3 ba2.3k sqft177 Wellsford Drive, Goshen, CT 06756For SaleMLS ID #24207602, Todd Michael Carusillo, Todd M Carusillo RE, LLC. Smart MLS
- $424,9003 bd3 ba1.4k sqft110 Scoville Hill Road, Harwinton, CT 06791For SaleMLS ID #24209859, Debora Root, Debora Root, Broker. Smart MLS
- $479,9003 bd3 ba2.4k sqft130 Silver Brook Lane, Torrington, CT 06790For SaleMLS ID #24213592, Dee Mattera, Luxe Realty LLC. Smart MLS
- $599,0003 bd2 ba2k sqft329 Norfolk Road, Litchfield, CT 06759For SaleMLS ID #24201589, Phil Fox, William Pitt Sotheby's Int'l. Smart MLS
- $449,9003 bd2 ba1.3k sqft326 West Street, Morris, CT 06763For SaleMLS ID #24206234, Anthony Gioia, The Washington Agency. Smart MLS
- $299,0003 bd2 ba1.3k sqft1505 Norfolk Road, Torrington, CT 06790For SaleMLS ID #24221729, David Sartirana, Northwest CT Realty. Smart MLS
- $399,0005 bd2 ba1.8k sqft433 Torriford West Street, Litchfield, CT 06790For Sale
 MLS ID #1073441, Gladys Ramirez, Telemundo Realty Corp. OneKey® MLS as distributed by MLS GRID
- $440,0004 bd3 ba2.4k sqft81 Notting Hill Gate, Torrington, CT 06790For SaleMLS ID #24199556, Kristen Duchene, Litchfield County Real Estate. Smart MLS
- $437,0003 bd2 ba2.3k sqft311 Charles Street, Torrington, CT 06790For SaleMLS ID #24216313, Sondra Strubhar, Dave Jones Realty, LLC. Smart MLS
- $274,9003 bd1 ba1.6k sqft(Undisclosed Address), Torrington, CT 06790For SaleMLS ID #24221455, Linda Ganem, Borla & Associates Real Estate. Smart MLS
- $429,9004 bd3 ba2.1k sqft127 Lexington Avenue, Torrington, CT 06790For SaleMLS ID #24217062, Christine A. Hunter, Hunter Real Estate, LLC. Smart MLS
- $488,0003 bd3 ba2.2k sqft109 Auburn Way, Torrington, CT 06790For SaleMLS ID #24211981, Michelle Grant, Coldwell Banker Premier Real Estate. Smart MLS
- $410,0003 bd2 ba1.4k sqft76 Elmira Avenue, Torrington, CT 06790For SaleMLS ID #24218516, Joe M. Coelho, Coldwell Banker Realty. Smart MLS
