Goshen, CT- This 4 bedroom, two and a half bath Colonial offers classic New England charm with modern comfort. The inviting living room features a fireplace and hardwood floors, opening to a deck overlooking landscaped lawn and garden. An ideal setting for relaxing and viewing the sunsets. A fully equipped eat-in kitchen, with breakfast area, separate dining room and a convenient first floor office make daily living easy. Upstairs, the primary suite includes a private full bath, large walk-in closet. There are three additional bedrooms with generous space. Additional amenities include a two car attached garage and a peaceful setting on a quiet street. This well-maintained home offers the perfect combination of comfort, space and location. Nearby activities include Farmers Markets, Agricultural Fairs, miles of walking trails and nearby Mohawk Ski area for winter fun. Sale is contingent upon Seller finding home of choice. Property be sold "As Is". This property is not part of the Woodridge Lake Community.
For sale
$595,000
240 Beach Street, Goshen, CT 06756
4beds
2,141sqft
Single Family Residence
Built in 1994
1.5 Acres Lot
$-- Zestimate®
$278/sqft
$-- HOA
What's special
Two car attached garageBreakfast areaSeparate dining roomConvenient first floor officeLarge walk-in closetHardwood floorsFully equipped eat-in kitchen
- 47 days
- 730
- 28
Zillow last checked:
Listing updated:
Listed by:
Laurel Galloway (860)201-6238,
William Pitt Sotheby's Int'l 860-567-0806
Source: Smart MLS,MLS#: 24187431
Facts & features
Interior
Bedrooms & bathrooms
- Bedrooms: 4
- Bathrooms: 3
- Full bathrooms: 2
- 1/2 bathrooms: 1
Primary bedroom
- Features: Bedroom Suite, Ceiling Fan(s), Walk-In Closet(s), Wall/Wall Carpet
- Level: Upper
Bedroom
- Features: Ceiling Fan(s), Wall/Wall Carpet
- Level: Upper
Bedroom
- Features: Wall/Wall Carpet
- Level: Upper
Bedroom
- Features: Wall/Wall Carpet
- Level: Upper
Bathroom
- Features: Tub w/Shower, Vinyl Floor
- Level: Upper
Dining room
- Features: Wall/Wall Carpet
- Level: Main
Kitchen
- Features: Bay/Bow Window, Breakfast Nook, Ceiling Fan(s), Granite Counters, Pantry, Vinyl Floor
- Level: Main
Living room
- Features: Balcony/Deck, Fireplace, Sliders, Hardwood Floor
- Level: Main
Office
- Features: Hardwood Floor
- Level: Main
Heating
- Hot Water, Oil
Cooling
- Ceiling Fan(s)
Appliances
- Included: Oven/Range, Refrigerator, Dishwasher, Dryer, Water Heater
- Laundry: Lower Level
Features
- Windows: Thermopane Windows
- Basement: Full
- Attic: Access Via Hatch
- Number of fireplaces: 1
Interior area
- Total structure area: 2,141
- Total interior livable area: 2,141 sqft
- Finished area above ground: 2,141
Property
Parking
- Total spaces: 3
- Parking features: Attached, Driveway, Garage Door Opener, Paved
- Attached garage spaces: 2
- Has uncovered spaces: Yes
Features
- Patio & porch: Deck
- Exterior features: Garden
Lot
- Size: 1.5 Acres
- Features: Level, Open Lot
Details
- Additional structures: Shed(s)
- Parcel number: 2067379
- Zoning: RA 1
- Other equipment: Generator Ready
Construction
Type & style
- Home type: SingleFamily
- Architectural style: Colonial
- Property subtype: Single Family Residence
Materials
- Vinyl Siding
- Foundation: Concrete Perimeter
- Roof: Asphalt
Condition
- New construction: No
- Year built: 1994
Utilities & green energy
- Sewer: Public Sewer
- Water: Well
- Utilities for property: Cable Available
Green energy
- Energy efficient items: Windows
Community & HOA
Community
- Features: Golf, Medical Facilities, Private School(s)
HOA
- Has HOA: No
Location
- Region: Goshen
Financial & listing details
- Price per square foot: $278/sqft
- Tax assessed value: $298,970
- Annual tax amount: $4,993
- Date on market: 10/1/2026
Estimated market value
Not available
Estimated sales range
Not available
Not available
Price history
| Date | Event | Price |
|---|---|---|
| 10/7/2026 | Listed for sale | $595,000+56%$278/sqft |
Source:  Smart MLS #24187431 Report a problem | ||
| 9/14/2005 | Sold | $381,500$178/sqft |
Source: Smart MLS #L114625 Report a problem | ||
Public tax history
| Year | Property taxes | Tax assessment |
|---|---|---|
| 2025 | $4,993 +17.6% | $298,970 |
| 2024 | $4,245 -9% | $298,970 |
| 2023 | $4,664 +0.6% | $298,970 +27.7% |
| 2022 | $4,635 -3.9% | $234,080 |
| 2021 | $4,822 -15.2% | $234,080 |
| 2020 | $5,688 +24% | $234,080 |
| 2019 | $4,588 -18% | $234,080 |
| 2018 | $5,595 +31.1% | $234,080 +7.5% |
| 2017 | $4,268 +4.8% | $217,770 |
| 2016 | $4,072 -2.1% | $217,770 |
| 2015 | $4,159 | $217,770 |
Find assessor info on the county website
Monthly payment
Est. payment
Payment breakdown
Explore the cost of this home by adjusting the details. Changes won't be saved.Climate risks
Neighborhood: 06756
Nearby schools
Schools provided by the listing agent
- Elementary: Goshen Center
- High: Lakeview High School
Source: Smart MLS. This data may not be complete. We recommend contacting the local school district to confirm school assignments for this home.
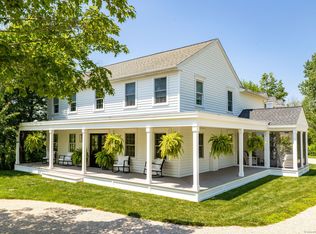
Similar homes
- $495,0003 bd2 ba1.7k sqft60 Reservoir Road, Goshen, CT 06756For Sale
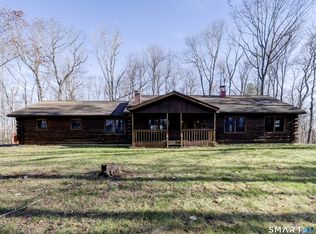
 MLS ID #24221589, Andrew Murphy, E.J. Murphy Realty. Smart MLS
- $585,0003 bd3 ba2.9k sqft519 East Hyerdale Drive, Goshen, CT 06756For Sale
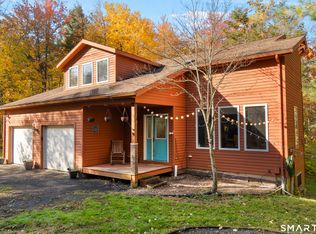 MLS ID #24214435, Samantha Behm, William Pitt Sotheby's Int'l. Smart MLS
- $675,0003 bd3 ba2.3k sqft177 Wellsford Drive, Goshen, CT 06756For Sale
 MLS ID #24207602, Todd Michael Carusillo, Todd M Carusillo RE, LLC. Smart MLS
- $649,9004 bd4 ba2.7k sqft56 Shelbourne Drive, Goshen, CT 06756For Sale
 MLS ID #24211712, Karen Newton, William Pitt Sotheby's Int'l. Smart MLS
- $599,0003 bd2 ba2k sqft329 Norfolk Road, Litchfield, CT 06759For SaleMLS ID #24201589, Phil Fox, William Pitt Sotheby's Int'l. Smart MLS
- $399,9003 bd2 ba1.1k sqft94 North Street, Goshen, CT 06756For SaleMLS ID #24217104, Christine A. Hunter, Hunter Real Estate, LLC. Smart MLS
- $649,0004 bd3 ba2.5k sqft1231 Bantam Road, Litchfield, CT 06750For SaleMLS ID #24199316, Heather Chirumbolo, Berkshire Hathaway NE Prop.. Smart MLS
- $599,9003 bd2 ba1.7k sqft480 Cornwall Bridge Road, Sharon, CT 06069For SaleMLS ID #24216195, Steve Howey, Coldwell Banker Realty. Smart MLS
- $525,0002 bd2 ba1.9k sqft1495 Highland Avenue, Torrington, CT 06790For SaleMLS ID #24213344, Mary Ann Bennett, Drakeley Real Estate, Inc.. Smart MLS
- $500,0002 bd2 ba2k sqftThe Moses Lyman House, Goshen, CT 06756For SaleMLS ID #24220785, Kim D'andrea, William Pitt Sotheby's Int'l. Smart MLS
- $649,9993 bd3 ba2.1k sqft64 Carter Road, Warren, CT 06754For SaleMLS ID #24212904, Jared Tedesco, Litchfield County Real Estate. Smart MLS
- $499,9003 bd3 ba2.2k sqft321 Guerdat Road, Torrington, CT 06790For SaleMLS ID #24219983, Kristin Leblanc, Mary LeBlanc Realty. Smart MLS
- $599,9003 bd2 ba1.9k sqft143 Whitcomb Hill Road, Cornwall, CT 06754For SaleMLS ID #24127885, Janet Myer, Houlihan Lawrence. Smart MLS
- $625,0003 bd1 ba1.1k sqft325 Brick School Road, Warren, CT 06754For SaleMLS ID #24211527, Austin C. Miglin, Realty Negotiations LLC. Smart MLS
- $575,0003 bd3 ba2.9k sqft154 Suncrest Court, Torrington, CT 06790For SaleMLS ID #24199288, Dan Fisher, The Washington Agency. Smart MLS
- $764,0003 bd3 ba1.7k sqft108 Norfolk Road, Litchfield, CT 06759For SaleMLS ID #24210430, Marcus Santore, Marrin Santore Realty LLC. Smart MLS
- $680,0003 bd2 ba2.3k sqft27 Sally Burr Road, Litchfield, CT 06759For SaleMLS ID #24205577, Lisa M. Harrison, E.J. Murphy Realty. Smart MLS
- $569,0003 bd3 ba2.5k sqft75 Meadow Street, Litchfield, CT 06759For SaleMLS ID #24209412, Jane Hinkel, William Pitt Sotheby's Int'l. Smart MLS
- $429,9003 bd3 ba1.9k sqft814 New Litchfield Street, Torrington, CT 06790For SaleMLS ID #24205564, Sallie J. King, Coldwell Banker Realty. Smart MLS
- $675,0003 bd2 ba1.5k sqft123 Looking Glass Hill Road, Morris, CT 06763For SaleMLS ID #24216087, Rich Pomerantz, William Pitt Sotheby's Int'l. Smart MLS
