Situated along a highly coveted side street with an architecturally significant row of detached 19th-century homes, this circa 1840 two-story, gable-ended residence perfectly captures the timeless elegance and historic spirit of the second quarter of the 19th century- and all just steps away from the charming center of the Litchfield village. Offering 8 rooms filled with period detail, the home opens with a front entryway highlighted by a magnificent curved bow wall- a signature hallmark of the era's fine craftsmanship. The main level includes a welcoming living room, dining room, well-appointed kitchen and a versatile cozy room perfect for a private home office, study or library. The main floor primary suite serves as a peaceful retreat, complete with a dedicated seating area, a full dressing room and an en-suite bath. A main level half-bath completes the first floor. Upstairs the second level hosts two generous bedrooms and a spacious full bathroom. Step outside the kitchen door to a wonderful patio designed for outdoor dining and entertaining or gather round the firepit under the stars in the backyard. This is a rare opportunity to own a piece of historic Litchfield in an unbeatable location! Litchfield is 2+- from NYC and boasts incredible dining, wonderful boutique hotels, shopping, hiking, boating, skiing an so much more! Shared drive with neighbor to the south,#79 Meadow Street. See deed for details, VOL 294 PG 556. Fireplace is covered with a removable panel and is being sold in "As-Is" condition.
For sale
$599,000
75 Meadow Street, Litchfield, CT 06759
3beds
2,576sqft
Single Family Residence
Built in 1890
10,018 Square Feet Lot
$-- Zestimate®
$233/sqft
$-- HOA
What's special
- 9 days
- 1,054
- 82
Zillow last checked:
Listing updated:
Listed by:
Jane Hinkel (860)459-0718,
William Pitt Sotheby's Int'l 860-567-0806
Source: Smart MLS,MLS#: 24209412
Facts & features
Interior
Bedrooms & bathrooms
- Bedrooms: 3
- Bathrooms: 3
- Full bathrooms: 2
- 1/2 bathrooms: 1
Primary bedroom
- Level: Main
Bedroom
- Level: Upper
Bedroom
- Level: Upper
Dining room
- Features: Hardwood Floor
- Level: Main
Kitchen
- Features: Remodeled, Granite Counters
- Level: Main
Library
- Level: Main
Living room
- Features: Hardwood Floor
- Level: Main
Other
- Level: Main
Heating
- Hot Water, Propane
Cooling
- Wall Unit(s), Window Unit(s)
Appliances
- Included: Gas Range, Oven/Range, Convection Oven, Refrigerator, Dishwasher, Disposal, Washer, Dryer, Water Heater
- Laundry: Main Level
Features
- Basement: Crawl Space,Partial,Sump Pump,Hatchway Access,Dirt Floor,Concrete
- Attic: Crawl Space,Partially Finished,Pull Down Stairs
- Number of fireplaces: 1
Interior area
- Total structure area: 2,576
- Total interior livable area: 2,576 sqft
- Finished area above ground: 2,576
Video & virtual tour
Property
Parking
- Total spaces: 2
- Parking features: Attached, Detached
- Attached garage spaces: 2
Features
- Patio & porch: Patio
- Exterior features: Fruit Trees
Lot
- Size: 10,018 Square Feet
- Features: Historic District, Open Lot
Details
- Parcel number: 818623
- Zoning: HR20
Construction
Type & style
- Home type: SingleFamily
- Architectural style: Colonial
- Property subtype: Single Family Residence
Materials
- Asbestos
- Foundation: Masonry
- Roof: Asphalt
Condition
- New construction: No
- Year built: 1890
Utilities & green energy
- Sewer: Public Sewer
- Water: Public
Community & HOA
HOA
- Has HOA: No
Location
- Region: Litchfield
Financial & listing details
- Price per square foot: $233/sqft
- Tax assessed value: $252,590
- Annual tax amount: $5,607
- Date on market: 9/29/2026
Estimated market value
Not available
Estimated sales range
Not available
Not available
Price history
| Date | Event | Price |
|---|---|---|
| 10/2/2026 | Listed for sale | $599,000+110.2%$233/sqft |
Source:  Smart MLS #24209412 Report a problem Smart MLS #24209412 Report a problem | ||
| 6/25/2005 | Sold | $285,000+70.1%$111/sqft |
Source: Smart MLS #L112115 Report a problem | ||
| 7/15/1999 | Sold | $167,500$65/sqft |
Source: Public Record Report a problem | ||
Public tax history
| Year | Property taxes | Tax assessment |
|---|---|---|
| 2025 | $5,594 +7.4% | $256,600 |
| 2024 | $5,209 +18% | $256,600 +69.8% |
| 2023 | $4,413 -1% | $151,140 |
| 2022 | $4,459 -2.6% | $151,140 |
| 2021 | $4,580 +2% | $151,140 |
| 2020 | $4,489 -1.6% | $151,140 |
| 2019 | $4,564 -15.7% | $151,140 -17.1% |
| 2018 | $5,412 +1.7% | $182,220 |
| 2017 | $5,321 +3.2% | $182,220 |
| 2016 | $5,157 | $182,220 |
Find assessor info on the county website
Monthly payment
Est. payment
Payment breakdown
Explore the cost of this home by adjusting the details. Changes won't be saved.Climate risks
Neighborhood: 06759
Similar homes
- $650,0003 bd3 ba2.4k sqft77 Beach Street, Litchfield, CT 06759For Sale
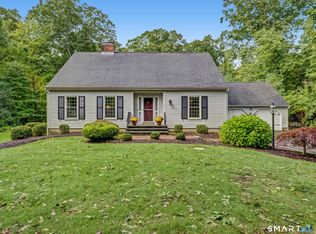
 MLS ID #24211107, Andrew Murphy, E.J. Murphy Realty. Smart MLS
 - $409,9003 bd2 ba1.6k sqft22 Lincoln Place, Litchfield, CT 06759For Sale
 MLS ID #24211786, William Downes, Gooseboro Realty. Smart MLS
 - $425,0004 bd2 ba2.1k sqft290 Torrington Road, Litchfield, CT 06759For Sale
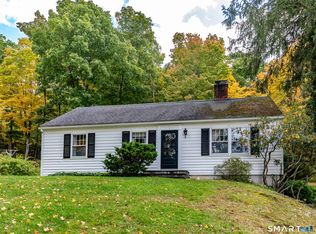 MLS ID #24212381, Amity Wolfe, W. Raveis Lifestyles Realty. Smart MLS
 - $779,0003 bd3 ba1.7k sqft108 Norfolk Road, Litchfield, CT 06759For Sale
 MLS ID #24210430, Marcus Santore, Marrin Santore Realty LLC. Smart MLS
 - $679,0003 bd2 ba1.5k sqft212 Old South Road, Litchfield, CT 06759For SaleMLS ID #24185585, Jane Hinkel, William Pitt Sotheby's Int'l. Smart MLS
- $669,0003 bd2 ba2k sqft329 Norfolk Road, Litchfield, CT 06759For SaleMLS ID #24201589, Phil Fox, William Pitt Sotheby's Int'l. Smart MLS
- $589,9003 bd2 ba1.7k sqft217 Munger Lane, Bethlehem, CT 06751For SaleMLS ID #24203137, Fran Mirabilio, Town & Country Realty and Design, LLC. Smart MLS
- $595,0004 bd3 ba2.1k sqft240 Beach Street, Goshen, CT 06756For SaleMLS ID #24187431, Laurel Galloway, William Pitt Sotheby's Int'l. Smart MLS
- $649,0004 bd3 ba2.5k sqft1231 Bantam Road, Litchfield, CT 06750For SaleMLS ID #24199316, Heather Chirumbolo, Berkshire Hathaway NE Prop.. Smart MLS
- $399,9994 bd2 ba1.7k sqft85 East Litchfield Road, Litchfield, CT 06759For SaleMLS ID #24167780, Jadan L. Canada, Coldwell Banker Realty. Smart MLS
- $619,0003 bd3 ba2.7k sqft145 Birch Hill Road, Harwinton, CT 06791For SaleMLS ID #24205879, Joanne M. Donne, The Washington Agency. Smart MLS
- $675,0004 bd4 ba2.7k sqft56 Shelbourne Drive, Goshen, CT 06756For SaleMLS ID #24211712, Karen Newton, William Pitt Sotheby's Int'l. Smart MLS
- $600,0003 bd3 ba2.2k sqft53 Howard Lane, Thomaston, CT 06787For SaleMLS ID #24209596, Karrie Sharr, Showcase Realty, Inc.. Smart MLS
- $569,9004 bd3 ba2.2k sqft98 East Street, Bethlehem, CT 06751For SaleMLS ID #24199527, Andy Adames, William Raveis Real Estate. Smart MLS
- $599,0004 bd4 ba3k sqft49 Guilds Hollow Road, Bethlehem, CT 06751For SaleMLS ID #24179254, Mary Ann Bennett, Drakeley Real Estate, Inc.. Smart MLS
- $449,9003 bd2 ba1.3k sqft326 West Street, Morris, CT 06763For SaleMLS ID #24206234, Anthony Gioia, The Washington Agency. Smart MLS
- $472,9003 bd3 ba1.9k sqft814 New Litchfield Street, Torrington, CT 06790For SaleMLS ID #24205564, Sallie J. King, Coldwell Banker Realty. Smart MLS
- $695,0003 bd3 ba2.3k sqft177 Wellsford Drive, Goshen, CT 06756For SaleMLS ID #24207602, Todd Michael Carusillo, Todd M Carusillo RE, LLC. Smart MLS
- $750,0003 bd2 ba2.5k sqft42 Little Road, Morris, CT 06763For SaleMLS ID #24209258, Kim-Mai Mahon, W. Raveis Lifestyles Realty. Smart MLS
