Tucked away on a quiet cul-de-sac on a private 2.94 acre lot, this 4 bedroom 2.5 bathroom Colonial delivers a perfect balance of space, comfort, and peaceful surroundings. Step into the entry foyer, where hardwood floors extend throughout the home. The main level layout leads into a light filled living room, flowing into a dining room designed for hosting gatherings with ease. The kitchen features sleek stainless steel appliances, recessed lighting, generous cabinetry storage, a center island with an eating space, and glass sliders that open directly to the back deck which features a new gazebo. A cozy pellet stove (added in 2023) also adds extra warmth to the living space. Upstairs, four bedrooms offer generous space and hardwood flooring. The primary suite serves as a tranquil retreat, complete with its own fully remodeled bathroom (2025), ceiling fan, and a spacious walk-in closet optimized with a custom redesign and a stylish barn door. Both full bathrooms have been beautifully redone. Downstairs, the lower level features a cozy family room ideal for leisure or entertainment. Major mechanical and structural updates provide ultimate peace of mind, including a new furnace and central air conditioning system with a heat pump (2024), a new hot water heater (2026), completely updated electrical wiring and a replaced panel (2026), a new garage door with a jackshaft opener (2021), new shutters (2021), and a newer driveway (2020). Outdoors, step out onto the covered deck overlooking a private backyard framed by greenery and enhanced by professional stonework, proper drainage, front landscaping, and a driveway wall added for erosion prevention (2024). Enjoy Litchfield County's scenic charm while staying close to local conveniences, including Nystrom's Park, Black Rock State Park, downtown Thomaston's local dining and clock tower history, and quick access to Route 8 for effortless commuting. Schedule your private tour today!
For sale
Price cut: $25K (11/12)
$525,000
210 Martha Way, Thomaston, CT 06787
4beds
2,233sqft
Single Family Residence
Built in 2009
2.94 Acres Lot
$-- Zestimate®
$235/sqft
$-- HOA
What's special
Professional stoneworkRecessed lightingNewer drivewayQuiet cul-de-sacGenerous cabinetry storageNew shuttersFront landscaping
- 19 days
- 1,153
- 119
Likely to sell faster than
Zillow last checked:
Listing updated:
Listed by:
Lauren Sells Team at Keller Williams Legacy Partners,
Lauren Iraeta (860)670-8047,
KW Legacy Partners 860-313-0700
Source: Smart MLS,MLS#: 24216353
Facts & features
Interior
Bedrooms & bathrooms
- Bedrooms: 4
- Bathrooms: 3
- Full bathrooms: 2
- 1/2 bathrooms: 1
Primary bedroom
- Features: Ceiling Fan(s), Full Bath, Walk-In Closet(s), Hardwood Floor
- Level: Upper
Bedroom
- Features: Ceiling Fan(s), Hardwood Floor
- Level: Upper
Bedroom
- Features: Hardwood Floor
- Level: Upper
Bedroom
- Features: Hardwood Floor
- Level: Upper
Dining room
- Features: Hardwood Floor
- Level: Main
Family room
- Features: Vinyl Floor
- Level: Lower
Kitchen
- Features: Balcony/Deck, Granite Counters, Eating Space, Kitchen Island, Sliders, Hardwood Floor
- Level: Main
Living room
- Features: Hardwood Floor
- Level: Main
Heating
- Forced Air, Propane
Cooling
- Ceiling Fan(s), Central Air
Appliances
- Included: Dryer, Washer, Dishwasher, Range Hood, Microwave, Oven/Range, Refrigerator, Electric Water Heater, Water Heater
- Laundry: Main Level
Features
- Open Floorplan
- Windows: Thermopane Windows
- Basement: Full,Storage Space,Partially Finished
- Attic: Storage,Pull Down Stairs
- Number of fireplaces: 2
Interior area
- Total structure area: 2,233
- Total interior livable area: 2,233 sqft
- Finished area above ground: 2,128
- Finished area below ground: 105
Property
Parking
- Total spaces: 1
- Parking features: Attached, Garage Door Opener
- Attached garage spaces: 1
Features
- Patio & porch: Deck
- Exterior features: Rain Gutters, Lighting
Lot
- Size: 2.94 Acres
- Features: Wooded, Sloped, Cul-De-Sac
Details
- Parcel number: 2468535
- Zoning: RA80A
Construction
Type & style
- Home type: SingleFamily
- Architectural style: Colonial
- Property subtype: Single Family Residence
Materials
- Aluminum Siding
- Foundation: Concrete Perimeter
- Roof: Asphalt
Condition
- New construction: No
- Year built: 2009
Utilities & green energy
- Sewer: Public Sewer
- Water: Well
- Utilities for property: Cable Available
Green energy
- Energy efficient items: Windows
Community & HOA
Community
- Subdivision: Reynolds Bridge
HOA
- Has HOA: No
Location
- Region: Thomaston
Financial & listing details
- Price per square foot: $235/sqft
- Tax assessed value: $336,560
- Annual tax amount: $9,158
- Date on market: 10/29/2026
Estimated market value
Not available
Estimated sales range
Not available
Not available
Price history
| Date | Event | Price |
|---|---|---|
| 11/12/2026 | Price change | $525,000-4.5%$235/sqft |
Source:  Smart MLS #24216353 Report a problem | ||
| 10/29/2026 | Listed for sale | $550,000+65.7%$246/sqft |
Source: Smart MLS #24216353 Report a problem | ||
| 7/7/2020 | Sold | $332,000+3.8%$149/sqft |
Source: Public Record Report a problem | ||
| 5/15/2020 | Pending sale | $319,900$143/sqft |
Source: Keller Williams Realty #170264198 Report a problem | ||
| 4/16/2020 | Price change | $319,900-3%$143/sqft |
Source: Keller Williams Realty #170264198 Report a problem | ||
| 3/3/2020 | Price change | $329,900-2.9%$148/sqft |
Source: Keller Williams Realty #170264198 Report a problem | ||
| 2/18/2020 | Listed for sale | $339,900+4.6%$152/sqft |
Source: Keller Williams Realty #170264198 Report a problem | ||
| 11/6/2019 | Listing removed | $324,900$145/sqft |
Source: Dave Jones Realty, LLC #170217233 Report a problem | ||
| 10/23/2019 | Price change | $324,900-1.5%$145/sqft |
Source: Dave Jones Realty, LLC #170217233 Report a problem | ||
| 10/10/2019 | Price change | $329,900-0.9%$148/sqft |
Source: Dave Jones Realty, LLC #170217233 Report a problem | ||
| 10/1/2019 | Price change | $333,000-0.6%$149/sqft |
Source: Dave Jones Realty, LLC #170217233 Report a problem | ||
| 8/26/2019 | Listed for sale | $334,901$150/sqft |
Source: Dave Jones Realty, LLC #170217233 Report a problem | ||
| 8/26/2019 | Pending sale | $334,901$150/sqft |
Source: Dave Jones Realty, LLC #170217233 Report a problem | ||
| 8/17/2019 | Price change | $334,901-2.9%$150/sqft |
Source: Dave Jones Realty, LLC #170217233 Report a problem | ||
| 7/31/2019 | Listed for sale | $344,9000%$154/sqft |
Source: Dave Jones Realty, LLC #170217233 Report a problem | ||
| 6/24/2019 | Listing removed | $345,000$155/sqft |
Source: Owner Report a problem | ||
| 4/29/2019 | Listed for sale | $345,000+15%$155/sqft |
Source: Owner Report a problem | ||
| 3/2/2011 | Sold | $300,000$134/sqft |
Source: Public Record Report a problem | ||
Public tax history
| Year | Property taxes | Tax assessment |
|---|---|---|
| 2025 | $8,480 +4.7% | $236,810 +0.4% |
| 2024 | $8,101 +2.2% | $235,760 |
| 2023 | $7,929 +4.7% | $235,760 |
| 2022 | $7,570 +1.9% | $235,760 +14.6% |
| 2021 | $7,430 | $205,660 |
| 2020 | $7,430 -1.1% | $205,660 |
| 2019 | $7,513 +2.1% | $205,660 |
| 2018 | $7,361 +2.1% | $205,660 |
| 2017 | $7,208 +3.1% | $205,660 +0.3% |
| 2016 | $6,988 | $205,100 |
Find assessor info on the county website
Monthly payment
Est. payment
Payment breakdown
Explore the cost of this home by adjusting the details. Changes won't be saved.Climate risks
Neighborhood: 06787
Nearby schools
Schools provided by the listing agent
- Elementary: Black Rock
- High: Thomaston
Source: Smart MLS. This data may not be complete. We recommend contacting the local school district to confirm school assignments for this home.
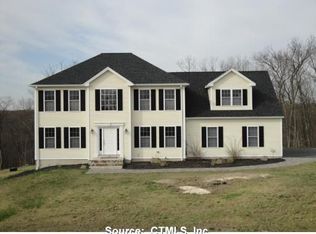
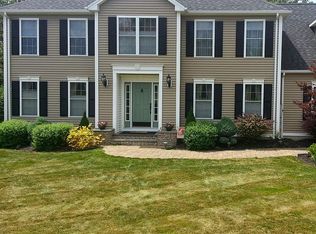
Similar homes
- $549,0003 bd3 ba2.8k sqft53 Howard Lane, Thomaston, CT 06787For Sale
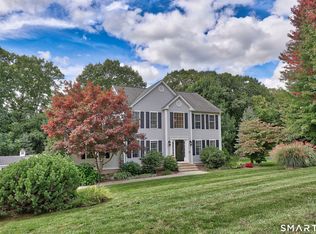
 MLS ID #24209596, Karrie Sharr, Showcase Realty, Inc.. Smart MLS
- $434,9003 bd2 ba1.7k sqft46 Broadview Hts Extension, Thomaston, CT 06787For Sale
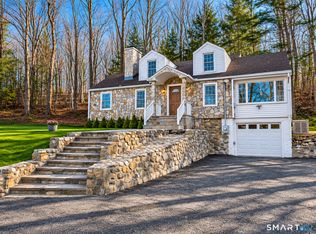 MLS ID #24220846, Joe Moreira, Clearview Realty LLC. Smart MLS
- $465,0003 bd3 ba1.7k sqft587 High St Extension, Thomaston, CT 06787For Sale
 MLS ID #24217821, Dawn Rousseau, Showcase Realty, Inc.. Smart MLS
- $595,0004 bd2 ba2.4k sqft42 View Drive, Thomaston, CT 06787For Sale
 MLS ID #24214472, Susan O'Dell, William Raveis Real Estate. Smart MLS
- $537,7755 bd2 ba2.8k sqft220 Jackson Street, Thomaston, CT 06787For SaleMLS ID #24219920, Dawn Ciappetta, Coldwell Banker Realty. Smart MLS
- $499,9004 bd2 ba1.8k sqft94 North Street, Plymouth, CT 06782For SaleMLS ID #24209734, Ginger Glovna, KW Legacy Partners. Smart MLS
- $569,9004 bd4 ba2.8k sqft100 Pondview Lane, Bristol, CT 06010For SaleMLS ID #24221806, Doreen Corriveau, KW Legacy Partners. Smart MLS
- $519,9004 bd2 ba2.2k sqft1701 Guernseytown Road, Watertown, CT 06795For SaleMLS ID #24219859, Dawn Cabral, West View Properties, LLC. Smart MLS
- $599,0005 bd3 ba2.7k sqft6 Quail Run, Harwinton, CT 06791For SaleMLS ID #24219574, Heather Chirumbolo, Berkshire Hathaway NE Prop.. Smart MLS
- $299,9006 bd2 ba1.7k sqft804 Walnut Hill Road, Thomaston, CT 06787For SaleMLS ID #24206484, James Kaniewski, Town & Country Real Estate. Smart MLS
- $509,9993 bd3 ba1.7k sqft120 Tyler Way, Bristol, CT 06010For SaleMLS ID #24218718, Joseph Michael Verrilli, RE/MAX RISE. Smart MLS
- $654,9003 bd3 ba1.9k sqft18 Blakeman Road, Plymouth, CT 06782For SaleMLS ID #24202992, Blerina Kraja, Higgins Group Real Estate. Smart MLS
- $599,9993 bd2 ba2.4k sqft3 Burger Road, Plymouth, CT 06786For SaleMLS ID #24178339, Amanda Nemense, Showcase Realty, Inc.. Smart MLS
- $514,9003 bd2 ba1.6k sqft4 Bayview Circle, Watertown, CT 06795For SaleMLS ID #24205587, Carol Cajahuaringa, Premier Properties of CT. Smart MLS
- $549,9004 bd3 ba2.1k sqft35 Emerald Pines Road, Waterbury, CT 06704For SaleMLS ID #24218858, Joe Moreira, Clearview Realty LLC. Smart MLS
- $329,9003 bd2 ba1.4k sqft74 South Eagle Street, Plymouth, CT 06786For SaleMLS ID #24220726, Sherry Cosmos Proe, Regency Real Estate, LLC. Smart MLS
- $424,9004 bd2 ba1.6k sqft133 Franklin Avenue, Watertown, CT 06779For SaleMLS ID #24212403, Michael Monteiro, Ascend Realty LLC. Smart MLS
