Welcome to this inviting 3-bedroom, 2.5-bath Colonial, ideally set on a cul-de-sac in a desirable Thomaston neighborhood. A welcoming foyer opens to a versatile den or office, offering a comfortable spot for working from home, reading, or relaxing. The kitchen is designed for everyday ease, with an open layout, Newer appliances, eat-in area, pantry, and nearby main-level laundry and half bath. From the dining area, sliders lead to a private back deck-an appealing setting for morning coffee, outdoor meals, or unwinding at the end of the day. A formal dining room sits just off the kitchen, while the spacious family/living room is filled with natural light and features a propane fireplace and vaulted ceilings for an airy, open feel. Upstairs, the primary bedroom offers a private bath with a walk-in shower and a generous walk-in closet. Two additional bedrooms and a full bath complete the second floor. The finished walk-out lower level expands the home's usable living space and provides direct access to the yard, creating flexibility for a recreation room, home gym, or guest space. With abundant closets and storage throughout, this home offers comfortable living across all three levels. Solar panels and extra attic insulation provide an energy-conscious feature. Located in the charming small town of Thomaston, this home places you near local favorites and outdoor destinations, including the historic Thomaston Opera House, Black Rock State Park, and popular restaurants
For sale
$600,000
53 Howard Lane, Thomaston, CT 06787
3beds
2,280sqft
Single Family Residence
Built in 2005
0.92 Acres Lot
$589,200 Zestimate®
$263/sqft
$-- HOA
What's special
Propane fireplaceEat-in areaPrivate back deckVersatile den or officeWalk-in showerFormal dining roomNewer appliances
- 13 days
- 1,062
- 35
Likely to sell faster than
Zillow last checked:
Listing updated:
Listed by:
Team Rousseau Homes at Showcase Realty Inc,
Karrie Sharr (860)480-5457,
Showcase Realty, Inc. 860-283-1298
Source: Smart MLS,MLS#: 24209596
Facts & features
Interior
Bedrooms & bathrooms
- Bedrooms: 3
- Bathrooms: 3
- Full bathrooms: 2
- 1/2 bathrooms: 1
Primary bedroom
- Features: Walk-In Closet(s), Wall/Wall Carpet
- Level: Upper
- Area: 216 Square Feet
- Dimensions: 12 x 18
Bedroom
- Features: Wall/Wall Carpet
- Level: Upper
- Area: 156 Square Feet
- Dimensions: 12 x 13
Bedroom
- Features: Wall/Wall Carpet
- Level: Upper
- Area: 144 Square Feet
- Dimensions: 12 x 12
Dining room
- Features: Hardwood Floor
- Level: Main
- Area: 156 Square Feet
- Dimensions: 12 x 13
Kitchen
- Features: Breakfast Bar, Dining Area, Hardwood Floor
- Level: Main
- Area: 312 Square Feet
- Dimensions: 13 x 24
Living room
- Features: High Ceilings, Vaulted Ceiling(s), Gas Log Fireplace, Wall/Wall Carpet
- Level: Main
- Area: 299 Square Feet
- Dimensions: 13 x 23
Office
- Features: Ceiling Fan(s), Wall/Wall Carpet
- Level: Main
- Area: 182 Square Feet
- Dimensions: 14 x 13
Rec play room
- Features: Wall/Wall Carpet
- Level: Lower
Heating
- Forced Air, Propane
Cooling
- Central Air
Appliances
- Included: Oven/Range, Microwave, Refrigerator, Dishwasher, Washer, Dryer, Electric Water Heater, Water Heater
- Laundry: Main Level
Features
- Basement: Full,Partially Finished
- Attic: Pull Down Stairs
- Number of fireplaces: 1
Interior area
- Total structure area: 2,280
- Total interior livable area: 2,280 sqft
- Finished area above ground: 2,280
Video & virtual tour
Property
Parking
- Total spaces: 2
- Parking features: Attached
- Attached garage spaces: 2
Lot
- Size: 0.92 Acres
- Features: Few Trees, Wooded, Sloped, Cul-De-Sac
Details
- Parcel number: 2468518
- Zoning: RA80A
Construction
Type & style
- Home type: SingleFamily
- Architectural style: Colonial
- Property subtype: Single Family Residence
Materials
- Vinyl Siding
- Foundation: Concrete Perimeter
- Roof: Shingle
Condition
- New construction: No
- Year built: 2005
Utilities & green energy
- Sewer: Public Sewer
- Water: Well
Green energy
- Energy generation: Solar
Community & HOA
HOA
- Has HOA: No
Location
- Region: Thomaston
Financial & listing details
- Price per square foot: $263/sqft
- Tax assessed value: $372,120
- Annual tax amount: $9,624
- Date on market: 9/24/2026
Estimated market value
$589,200
$560,000 - $619,000
$4,114/mo
Price history
| Date | Event | Price |
|---|---|---|
| 9/24/2026 | Listed for sale | $600,000+66.7%$263/sqft |
Source:  Smart MLS #24209596 Report a problem Smart MLS #24209596 Report a problem | ||
| 2/24/2005 | Sold | $359,900+8.3%$158/sqft |
Source: Public Record Report a problem | ||
| 10/10/1997 | Sold | $332,200$146/sqft |
Source: Public Record Report a problem | ||
Public tax history
| Year | Property taxes | Tax assessment |
|---|---|---|
| 2025 | $8,891 +4.2% | $248,290 |
| 2024 | $8,531 +2.2% | $248,290 |
| 2023 | $8,350 +4.7% | $248,290 |
| 2022 | $7,973 +0.1% | $248,290 +12.6% |
| 2021 | $7,969 | $220,570 |
| 2020 | $7,969 -1.1% | $220,570 |
| 2019 | $8,057 +2.1% | $220,570 |
| 2018 | $7,894 +2.1% | $220,570 |
| 2017 | $7,731 -0.7% | $220,570 -3.5% |
| 2016 | $7,789 +1.3% | $228,620 |
| 2015 | $7,688 | $228,620 |
| 2014 | $7,688 +1.5% | $228,620 |
| 2013 | $7,574 +1.4% | $228,620 +0.5% |
| 2012 | $7,467 +1.1% | $227,430 -16.9% |
| 2011 | $7,384 +2.7% | $273,670 |
| 2010 | $7,192 | $273,670 |
| 2009 | $7,192 +50.2% | $273,670 +42.9% |
| 2008 | $4,787 -36.9% | $191,569 |
| 2007 | $7,590 +57.9% | $191,569 +54.1% |
| 2005 | $4,806 +384% | $124,320 +365.6% |
| 2004 | $993 | $26,700 |
Find assessor info on the county website
Monthly payment
Est. payment
Payment breakdown
Explore the cost of this home by adjusting the details. Changes won't be saved.Climate risks
Neighborhood: 06787
Similar homes
- $475,0003 bd2 ba2k sqft523 High St Extension, Thomaston, CT 06787For Sale
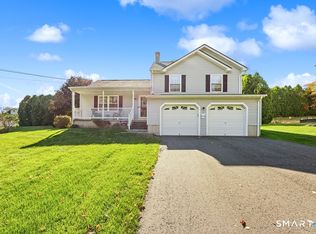
 MLS ID #24210450, Linda Fercodini Abrm Cips Crs Sres, Fercodini Properties, Inc.. Smart MLS
 - $487,0003 bd3 ba1.7k sqft587 High Street Extension, Thomaston, CT 06787For Sale
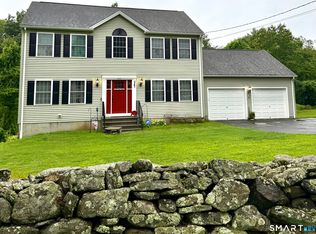 MLS ID #24198007, Cathy Dupont, Stone Crest Realty LLC. Smart MLS
 - $339,9003 bd1 ba1.1k sqft15 Smith Road, Thomaston, CT 06787For Sale
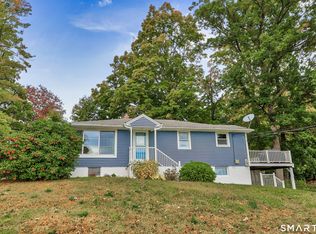 MLS ID #24211178, Bethany Lydem, Stone Crest Realty LLC. Smart MLS
 - $415,0004 bd2 ba1.7k sqft175 Pleasant View Road, Thomaston, CT 06787For Sale
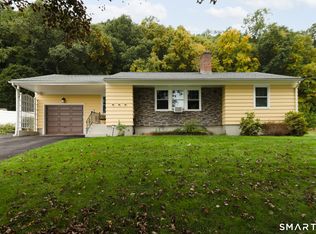 MLS ID #24211020, Mary Ann Hebert, BHGRE Gaetano Marra Homes. Smart MLS
 - $549,9005 bd2 ba2.8k sqft220 Jackson Street, Thomaston, CT 06787For SaleMLS ID #24191874, Dawn Ciappetta, Coldwell Banker Realty. Smart MLS
- $619,0003 bd3 ba2.7k sqft145 Birch Hill Road, Harwinton, CT 06791For SaleMLS ID #24205879, Joanne M. Donne, The Washington Agency. Smart MLS
- $599,9993 bd2 ba2.4k sqft3 Burger Road, Plymouth, CT 06786For SaleMLS ID #24178339, Amanda Nemense, Showcase Realty, Inc.. Smart MLS
- $465,0003 bd3 ba1.9k sqft459 Bayberry Drive, Thomaston, CT 06787For SaleMLS ID #24199076, Bethany Lydem, Stone Crest Realty LLC. Smart MLS
- $599,0004 bd4 ba2.2k sqft56 Meghan Blvd, Plymouth, CT 06782For Sale
 MLS ID #125488, Michael Carey, Sotheby's International Realty. Greenwich MLS, Inc.
 - $615,0004 bd3 ba2.8k sqft104 Northwest Drive, Watertown, CT 06795For SaleMLS ID #24211413, Jason D. Malagutti, Dave Jones Realty, LLC. Smart MLS
- $565,0004 bd3 ba2.4k sqft5 Misty Meadow Road, Burlington, CT 06013For SaleMLS ID #24209904, Melissa Young, Berkshire Hathaway NE Prop.. Smart MLS
- $629,0004 bd3 ba2.2k sqft21 Laurel Avenue, Plymouth, CT 06786New ConstructionMLS ID #24212712, Christina Cantone, Precision Realty LLC. Smart MLS
- $550,0004 bd3 ba2.4k sqft27 Maggie Court, Plymouth, CT 06786For SaleMLS ID #24189369, Carmelina Riccitelli, Coldwell Banker Realty. Smart MLS
- $350,0003 bd1 ba1.1k sqft129 Atwood Road, Thomaston, CT 06787For SaleMLS ID #24176924, Nancy Addessio, Showcase Realty, Inc.. Smart MLS
- $565,0003 bd3 ba1.8k sqft265 Lead Mine Brook Road, Harwinton, CT 06791For SaleMLS ID #24193971, Lisa L. Bredice, Coldwell Banker Realty. Smart MLS
- $325,0006 bd2 ba1.7k sqft804 Walnut Hill Road, Thomaston, CT 06787For SaleMLS ID #24206484, James Kaniewski, Town & Country Real Estate. Smart MLS
- $599,0003 bd3 ba2.5k sqft75 Meadow Street, Litchfield, CT 06759For SaleMLS ID #24209412, Jane Hinkel, William Pitt Sotheby's Int'l. Smart MLS
- $545,0003 bd3 ba1.8k sqft215 Smith Pond Road, Watertown, CT 06795For SaleMLS ID #24209717, Linda A. Mayfield, RE/MAX RISE. Smart MLS
