Move right into this Beautifully Maintained Colonial! Main Level offers a Large Livingroom, Dining Room and Eat in Kitchen! Half bath on First Floor and Formal Dining Room. Sliding Door off of the kitchen lead you to a New Deck overlooking the wooded back yard. Second Level has a Primary Bedroom with walk-in closet and Private Full Bath. There are 2 additional Bedrooms and another Full Bath on the Second Level. Full Basement with washer dryer hook-ups and walkout door to back yard. Immaculate 2 Car Garage. Public Water, Public Sewer, Central Air and Natural Gas Heat! Enjoy all that Thomaston has to offer with it's Historic Opera House, Train Station, Public Library, Restaurants, Brewery, Grocery Store, Parks, Recreational Areas and much more. Easy access to route 8
For sale
Price cut: $8K (9/21)
$487,000
587 High Street Extension, Thomaston, CT 06787
3beds
1,728sqft
Single Family Residence
Built in 2001
0.48 Acres Lot
$-- Zestimate®
$282/sqft
$-- HOA
What's special
Formal dining roomDining room
- 47 days
- 769
- 30
Zillow last checked:
Listing updated:
Listed by:
Cathy Dupont (860)309-0277,
Stone Crest Realty LLC 860-283-2225
Source: Smart MLS,MLS#: 24198007
Facts & features
Interior
Bedrooms & bathrooms
- Bedrooms: 3
- Bathrooms: 3
- Full bathrooms: 2
- 1/2 bathrooms: 1
Primary bedroom
- Features: Walk-In Closet(s), Wall/Wall Carpet
- Level: Upper
Bedroom
- Features: Wall/Wall Carpet
- Level: Upper
Bedroom
- Features: Wall/Wall Carpet
- Level: Upper
Bathroom
- Level: Main
Bathroom
- Features: Stall Shower
- Level: Upper
Bathroom
- Features: Tub w/Shower
- Level: Upper
Dining room
- Features: Hardwood Floor
- Level: Main
Kitchen
- Features: Balcony/Deck, Half Bath, Sliders, Tile Floor
- Level: Main
Living room
- Level: Main
Heating
- Forced Air, Gas In Street
Cooling
- Central Air
Appliances
- Included: Oven/Range, Microwave, Refrigerator, Dishwasher, Gas Water Heater, Water Heater
- Laundry: Lower Level
Features
- Basement: Full
- Attic: Pull Down Stairs
- Has fireplace: No
Interior area
- Total structure area: 1,728
- Total interior livable area: 1,728 sqft
- Finished area above ground: 1,728
Property
Parking
- Total spaces: 5
- Parking features: Attached, Paved, Off Street, Driveway, Garage Door Opener, Private
- Attached garage spaces: 2
- Has uncovered spaces: Yes
Features
- Patio & porch: Deck
- Exterior features: Sidewalk, Rain Gutters, Lighting, Stone Wall
Lot
- Size: 0.48 Acres
- Features: Level, Sloped
Details
- Parcel number: 999999999
- Zoning: RA80A
Construction
Type & style
- Home type: SingleFamily
- Architectural style: Colonial
- Property subtype: Single Family Residence
Materials
- Vinyl Siding
- Foundation: Concrete Perimeter
- Roof: Asphalt
Condition
- New construction: No
- Year built: 2001
Utilities & green energy
- Sewer: Public Sewer
- Water: Public
- Utilities for property: Cable Available
Community & HOA
Community
- Features: Basketball Court, Near Public Transport, Library, Park, Playground, Shopping/Mall
- Security: Security System
HOA
- Has HOA: No
Location
- Region: Thomaston
Financial & listing details
- Price per square foot: $282/sqft
- Tax assessed value: $288,260
- Annual tax amount: $7,844
- Date on market: 8/16/2026
- Exclusions: See property Inclusion/ Exclusion Rider
Estimated market value
Not available
Estimated sales range
Not available
Not available
Price history
| Date | Event | Price |
|---|---|---|
| 9/21/2026 | Price change | $487,000-1.6%$282/sqft |
Source:  Smart MLS #24198007 Report a problem Smart MLS #24198007 Report a problem | ||
| 9/15/2026 | Price change | $495,000-0.8%$286/sqft |
Source: Smart MLS #24198007 Report a problem | ||
| 9/2/2026 | Price change | $499,000-1.6%$289/sqft |
Source: Smart MLS #24198007 Report a problem | ||
| 8/16/2026 | Listed for sale | $507,000+142.6%$293/sqft |
Source: Smart MLS #24198007 Report a problem | ||
| 1/22/2002 | Sold | $209,000$121/sqft |
Source: Public Record Report a problem | ||
Public tax history
| Year | Property taxes | Tax assessment |
|---|---|---|
| 2025 | $7,061 +4.2% | $197,190 |
| 2024 | $6,775 +2.2% | $197,190 |
| 2023 | $6,631 +4.7% | $197,190 |
| 2022 | $6,332 +8.6% | $197,190 +22.2% |
| 2021 | $5,830 | $161,350 |
| 2020 | $5,830 -1.1% | $161,350 |
| 2019 | $5,894 +2.1% | $161,350 |
| 2018 | $5,775 +2.1% | $161,350 |
| 2017 | $5,655 -4.7% | $161,350 -7.3% |
| 2016 | $5,931 +1.3% | $174,090 |
| 2015 | $5,855 | $174,090 |
| 2014 | $5,855 +1.5% | $174,090 |
| 2013 | $5,768 +0.9% | $174,090 |
| 2012 | $5,715 +22.8% | $174,090 +0.9% |
| 2011 | $4,655 +2.6% | $172,550 |
| 2010 | $4,535 | $172,550 |
| 2009 | $4,535 +50.3% | $172,550 +42.9% |
| 2008 | $3,018 -36.9% | $120,785 |
| 2007 | $4,786 -1.2% | $120,785 -3.6% |
| 2005 | $4,844 -23.2% | $125,300 -26.2% |
| 2004 | $6,309 +53.8% | $169,700 +39.8% |
| 2002 | $4,103 | $121,380 |
Find assessor info on the county website
Monthly payment
Est. payment
Payment breakdown
Explore the cost of this home by adjusting the details. Changes won't be saved.Climate risks
Neighborhood: 06787
Nearby schools
Schools provided by the listing agent
- Elementary: Black Rock
- High: Thomaston
Source: Smart MLS. This data may not be complete. We recommend contacting the local school district to confirm school assignments for this home.
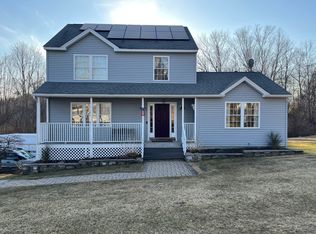
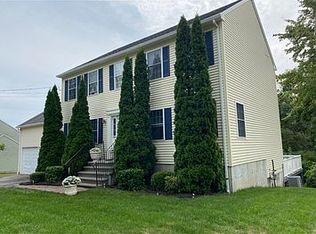
Similar homes
- $479,0003 bd3 ba1.9k sqft54 Miller Road, Bristol, CT 06010For Sale

 MLS ID #24211376, Ryan Martin, Coldwell Banker Premier Real Estate. Smart MLS
 - $350,0003 bd1 ba1.1k sqft129 Atwood Road, Thomaston, CT 06787For Sale
 MLS ID #24176924, Nancy Addessio, Showcase Realty, Inc.. Smart MLS
 - $489,9004 bd3 ba1.9k sqft6 Plank Road, Prospect, CT 06712For Sale
 MLS ID #24208269, Dave Jones, Dave Jones Realty, LLC. Smart MLS
 - $485,0003 bd2 ba1.4k sqft314 Porter Avenue, Middlebury, CT 06762For Sale
 MLS ID #24209861, Derek Greene, Derek Greene. Smart MLS
 - $480,0003 bd2 ba2.3k sqft106 Hempel Drive, Wolcott, CT 06716For SaleMLS ID #24207734, Liz Zakrzewski, Coldwell Banker Realty. Smart MLS
- $565,0004 bd3 ba2.4k sqft5 Misty Meadow Road, Burlington, CT 06013For SaleMLS ID #24209904, Melissa Young, Berkshire Hathaway NE Prop.. Smart MLS
- $565,0003 bd3 ba1.8k sqft265 Lead Mine Brook Road, Harwinton, CT 06791For SaleMLS ID #24193971, Lisa L. Bredice, Coldwell Banker Realty. Smart MLS
- $449,9003 bd3 ba1.9k sqft149 South Colman Road, Wolcott, CT 06716For SaleMLS ID #24207341, Chad M. Segal, William Raveis Real Estate. Smart MLS
- $399,9903 bd2 ba1.8k sqft32 Woodhaven Drive, Burlington, CT 06013For SaleMLS ID #24211231, Seth Caslin, Sailpoint Property Group. Smart MLS
- $499,9004 bd2 ba1.7k sqft684 Field Street, Naugatuck, CT 06770For SaleMLS ID #24206189, Rebecca Zandvliet, Coldwell Banker Realty 2000. Smart MLS
- $455,0003 bd2 ba1.8k sqft634 Bound Line Road, Wolcott, CT 06716For SaleMLS ID #24199514, Lisa DeMartin, Coldwell Banker Realty. Smart MLS
- $419,9003 bd2 ba1.8k sqft65 Claire Street, Bristol, CT 06010For SaleMLS ID #24209541, Ryan D. Smith, Tier 1 Real Estate. Smart MLS
- $449,9004 bd3 ba2.4k sqft81 Notting Hill Gate, Torrington, CT 06790For SaleMLS ID #24199556, Kristen Duchene, Litchfield County Real Estate. Smart MLS
- $499,0006 bd2 ba2.1k sqft7 Kearney Street, Plymouth, CT 06786For SaleMLS ID #24207057, Bethany Lydem, Stone Crest Realty LLC. Smart MLS
- $499,9003 bd2 ba1.6k sqft153 Old Sherman Hill Road, Woodbury, CT 06798For SaleMLS ID #24194640, Heather Weber, Coldwell Banker Realty. Smart MLS
- $449,9004 bd3 ba1.8k sqft45 Nepaug Road, Burlington, CT 06013For SaleMLS ID #24177388, Cathy Poehler, Century 21 AllPoints Realty. Smart MLS
- $569,9004 bd3 ba2.2k sqft98 East Street, Bethlehem, CT 06751For SaleMLS ID #24199527, Andy Adames, William Raveis Real Estate. Smart MLS
- $439,0004 bd3 ba2.1k sqft48 Lardner Road, Bristol, CT 06010For SaleMLS ID #24186942, Amber Segetti, RE/MAX RISE. Smart MLS
- $435,9003 bd2 ba1.5k sqft586 Laning Street, Southington, CT 06489For SaleMLS ID #24207080, Arthur E. Rose, William Raveis Real Estate. Smart MLS
